

Planning
Transport statement for London developments
A transport statement is the short document that tells the council how a small development will be reached, parked and serviced. We write it for minor development in London for £409, with no VAT to add. A parking stress survey, where the council asks for one, is a separate field exercise and is quoted in writing.
From £409, no VAT to add
- MCIAT chartered
- £2m PI insured
- LABC Partnered
- Fixed fees, no VAT to add
Request a fixed quote
The fixed fee for transport statements
- Fixed fee
- from £409
- Total you pay
- from £409
- Council fee
- paid to the council separately
No VAT to add. The fee is fixed in writing after a free constraints check of your address.
What you get
- A transport statement written for a minor development
- Site, access and local transport described for the case officer
- Car and cycle parking set against the London Plan standards
- Servicing and refuse collection checked against the drawings
- Answers to the officer's transport questions
- Fixed fee, no VAT to add; a parking survey quoted in writing
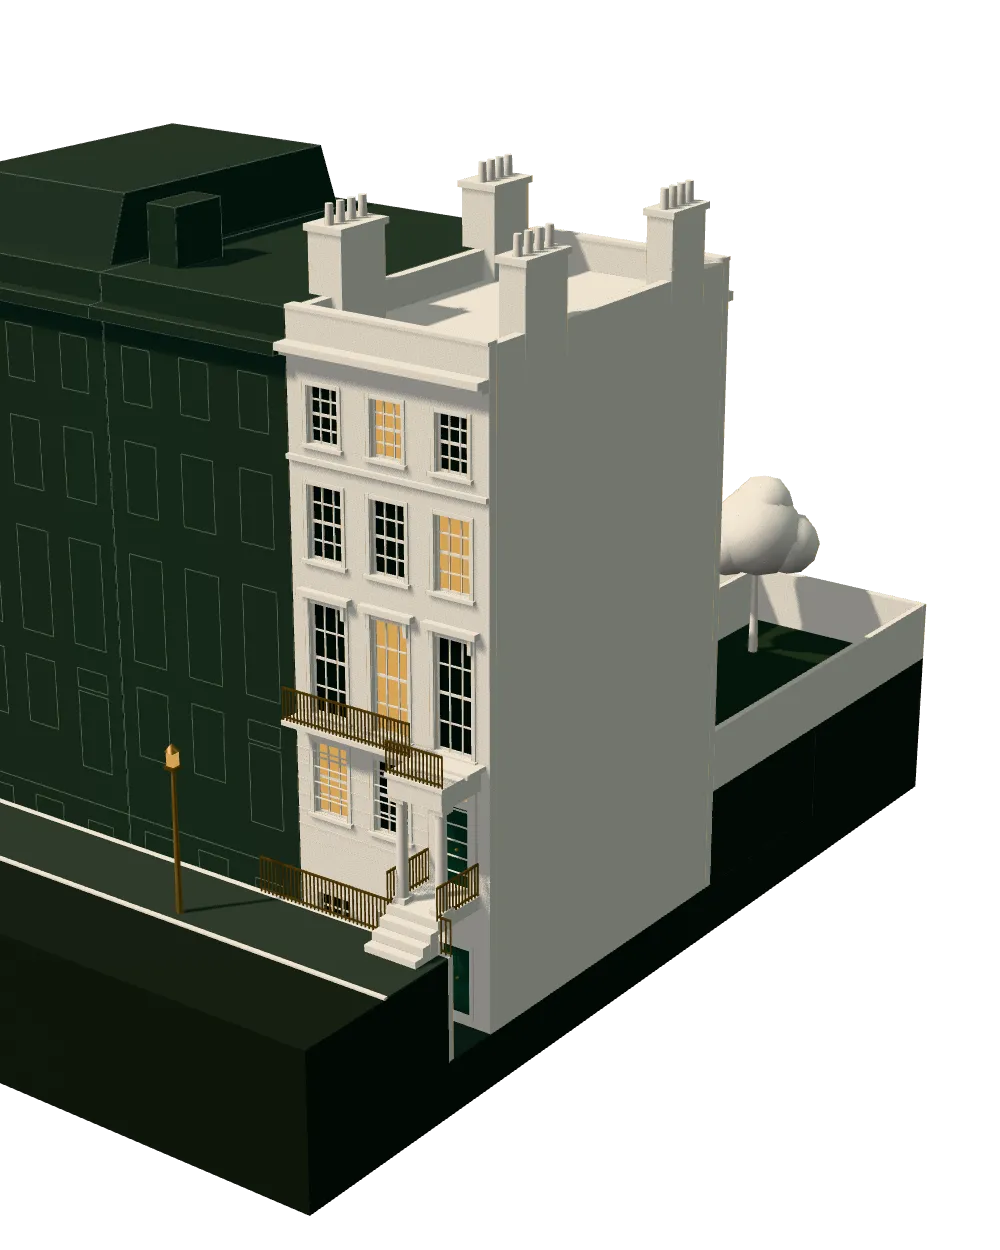
How we work on transport statements
Seven steps from first call to approval.
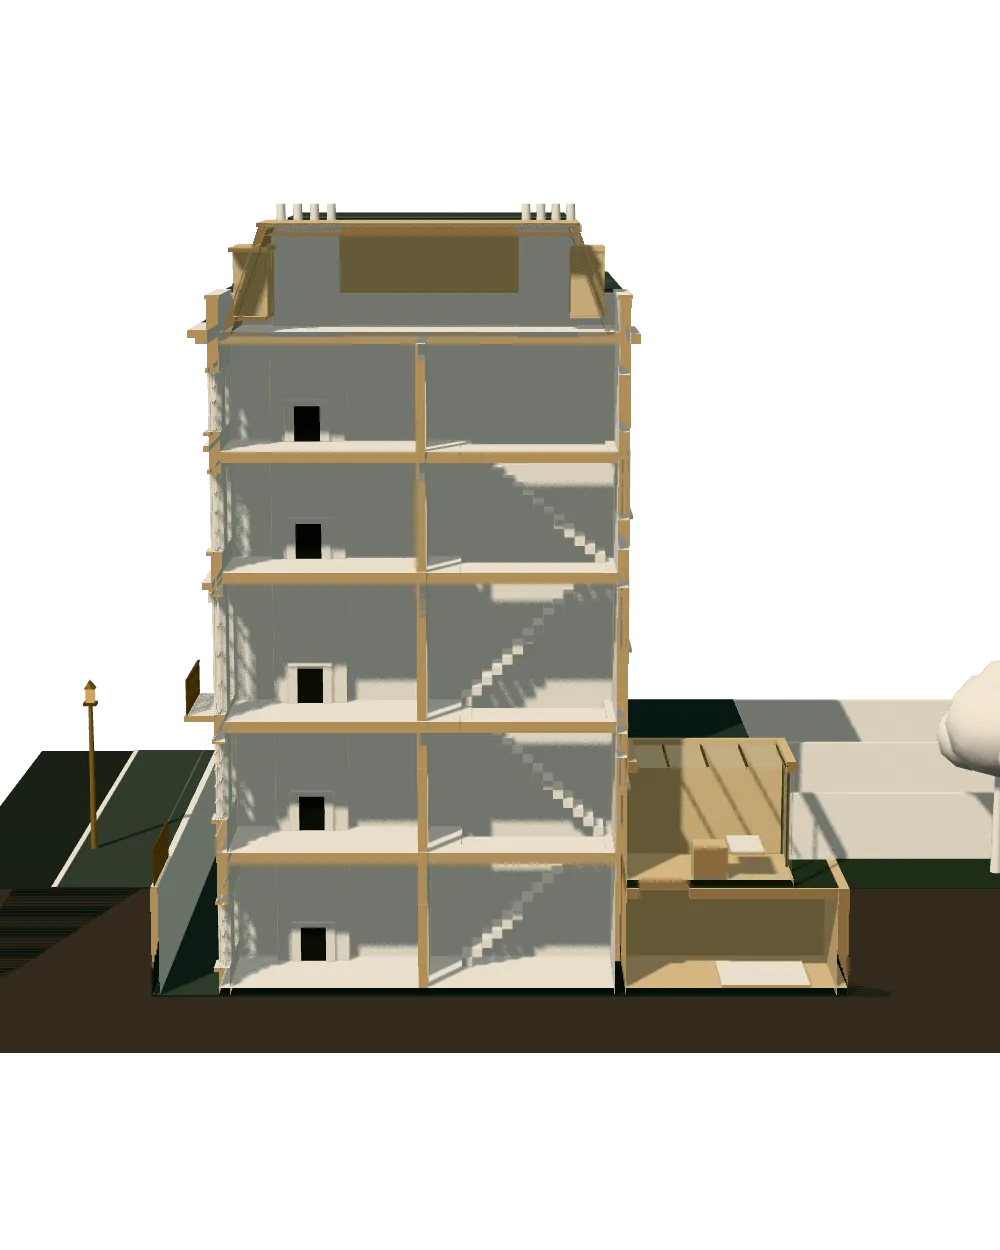
Enquiry and constraints check
We check the property against conservation areas, listed status, Article 4 directions, tree preservation orders, flood zone and planning history. We choose the right route and send a fixed quote.
Measured survey
We survey the house on one datum: rooms, levels, boundaries, drains, trees and the neighbours' windows that the 45° and 25° tests depend on.
Design options
We model the house in Revit and show you options in 3D and plan, with the planning strategy and the precedents in your street.
Design frozen
You choose an option in writing. Nothing changes after this without your say.
Independent check
A second chartered technologist checks every sheet against the council's validation checklist and the policy. A senior review signs it off before anything is submitted.
Submission
We prepare the forms, certificates, fee and documents and submit through the Planning Portal.
Officer liaison
We answer the planning officer and make any amendments within five working days, at no charge until approval.
Free redraws until approval. Every drawing set is checked independently, and the checker is never the person who drew it.
Request a fixed quoteWhen the council asks for a transport statement
It tends to appear on the council's validation list for a new house, a block of flats, a conversion that adds homes or a change of use that brings in more visitors. A single-storey rear extension almost never needs one. The national guidance says it directly: smaller applications with limited impacts may not need a Transport Assessment or Statement.
If the council has not listed one, ask before you pay for it. Our specialist assessments page shows the other reports a London council commonly requests, and we will tell you plainly when a document is not needed for your scheme.
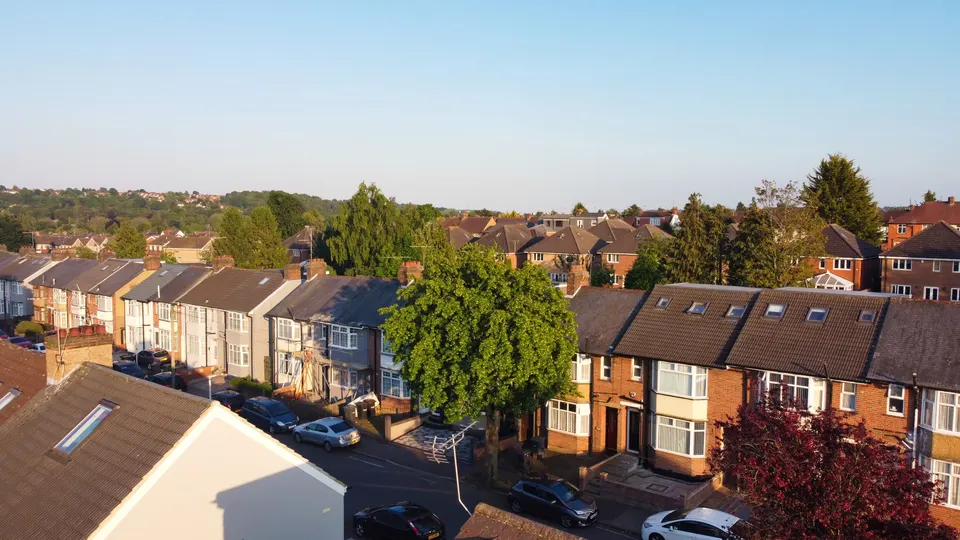
Statement or assessment: which one is yours
Government planning guidance splits the two by scale. A statement is a 'lighter-touch' evaluation, used where that is more proportionate to the potential impact of the development. A transport assessment is the fuller study for schemes with larger impacts. The National Planning Policy Framework asks for a transport statement or transport assessment, depending on the extent and significance of the transport issues involved.
The guidance sets no numerical threshold. It says that the scope and level of detail in a Transport Assessment or Statement will vary from site to site. For a minor development in an ordinary London street, a statement is the usual level, and the council officer decides whether it is enough.
If your scheme is large enough that the council wants a full assessment, we say so before we start rather than after the fee is paid.
What the statement checks
It describes the site and the streets around it, how people and vehicles get in and out, and what the new use will add. The guidance asks that it be proportionate to the size and scope of the proposed development, so a four-home scheme gets a few clear pages rather than a long study.
Parking is the part that decides most London applications. The London Plan's car parking policy sets the direction: "Car-free development should be the starting point for all development proposals in places that are (or are planned to be) well-connected by public transport." Its residential parking policy adds that "New residential development should not exceed the maximum parking standards set out in Table 10.3", so the statement shows the number of spaces you propose against the maximum for your location.
Where you do provide spaces, "At least 20 per cent of spaces should have active charging facilities, with passive provision for all remaining spaces." On cycles, the London Plan asks for 2 spaces per dwelling, other than studios and one-bedroom homes (long-stay), and we mark the store on the new build drawings so the statement and the plans agree.
Why parking is quoted separately
Some councils want evidence of how full the surrounding streets are at night before they accept a car-free or reduced-parking scheme. That is a parking stress survey. It means someone visits the streets at set times and counts, so it cannot be priced from the desk.
We quote it in writing once you tell us the site and the council's method. Our statement fee does not change, and you are never asked to commit to the survey until you have seen the quote.
National policy says a proposal should be refused for an unacceptable impact on highway safety, which is why access and parking evidence is worth having on the file.
What we need from you and what you receive
Send the address, the planning drawings or sketch plans, the number and type of homes or the new use, and any parking you intend to provide. If the scheme is a change of use, tell us the hours and the expected visitors.
You receive the statement as a PDF written for the case officer: site and access, the parking and cycle proposal set against the London Plan, servicing and refuse collection, and a short conclusion. We tell you in writing how long it will take when we confirm the scope.
If the officer comes back with questions on the transport case, we answer them as part of the fee. Whether the application is granted is the council's decision.
The national rules in figures
| Measure | Value | Period | Source |
|---|---|---|---|
| GOV.UK PPG Travel plans, transport assessments and statements, paragraph 004: what a Transport Statement is | a 'lighter-touch' evaluation, used where that is more proportionate to the potential impact of the development | — | gov.uk |
| GOV.UK PPG Travel plans, transport assessments and statements, paragraph 006: how detailed a statement should be | proportionate to the size and scope of the proposed development | — | gov.uk |
| GOV.UK PPG Travel plans, transport assessments and statements, paragraph 013: small schemes | smaller applications with limited impacts may not need a Transport Assessment or Statement | — | gov.uk |
| GOV.UK PPG Travel plans, transport assessments and statements, paragraph 015: scope | the scope and level of detail in a Transport Assessment or Statement will vary from site to site | — | gov.uk |
| NPPF 2026 Chapter 15 Promoting sustainable transport, TR6: support for developments likely to generate significant movement | a transport statement or transport assessment, depending on the extent and significance of the transport issues involved | — | gov.uk |
| NPPF 2026 Chapter 15 Promoting sustainable transport, TR6: ground on which a proposal should be refused | an unacceptable impact on highway safety | — | gov.uk |
| London Plan 2021, Policy T6 Car parking, part B | Car-free development should be the starting point for all development proposals in places that are (or are planned to be) well-connected by public transport | — | london.gov.uk |
| London Plan 2021, Policy T6.1 Residential parking, part A | New residential development should not exceed the maximum parking standards set out in Table 10.3 | — | london.gov.uk |
| London Plan 2021, Policy T6.1 Residential parking, part C: electric vehicle charging | At least 20 per cent of spaces should have active charging facilities, with passive provision for all remaining spaces | — | london.gov.uk |
| London Plan 2021, Policy T5 Cycling, Table 10.2: minimum long-stay cycle parking for dwellings with two or more bedrooms | 2 spaces per dwelling, other than studios and one-bedroom homes (long-stay) | — | london.gov.uk |
A blank value means the figure has not been published, not that there are none. Check your own address with the council.
Transport statements: the fee in writing before you commit
From £409, no VAT to add. Send the address and anything you already hold, and we confirm the fixed fee in writing before any work starts.
Request a fixed quoteWhich application your project needs
The usual route for a house; flats and listed buildings follow other rules.
- A · Lawful Development Certificate decision
- 8 weeks
- B · Prior approval decision
- 42 days
- C · Householder decision
- 8 weeks
What you receive

Questions
Does my house extension need a transport statement?
Almost certainly not. The guidance says smaller applications with limited impacts may not need a Transport Assessment or Statement. Check your council's validation list first.
Is a transport statement the same as a transport assessment?
No. A statement is a 'lighter-touch' evaluation, used where that is more proportionate to the potential impact of the development, while an assessment is the thorough study for larger schemes. We tell you which your scheme needs.
Is the parking survey included in the fee?
No. A parking stress survey, where the council asks for one, needs fieldwork and is quoted in writing before you commit.
Can a car-free scheme in London work?
In places well served by public transport it is the starting point: "Car-free development should be the starting point for all development proposals in places that are (or are planned to be) well-connected by public transport." Whether the council accepts it for your street is its decision, and the statement makes the case.
Do you also draw the plans?
Yes. We draw new build drawings and change of use plans, and the statement is written from the same set so the numbers match.
Sources and dates
- gov.uk, retrieved
- gov.uk, retrieved
- london.gov.uk, retrieved
- legislation.gov.uk, retrieved
- legislation.gov.uk, retrieved
- legislation.gov.uk, retrieved
- Contains public sector information licensed under the Open Government Licence v3.0.
- Contains OS data © Crown copyright and database right 2026.
- Contains HM Land Registry data © Crown copyright and database right 2026. This data is licensed under the Open Government Licence v3.0.
- Contains Historic England data © Historic England 2026. Contains Ordnance Survey data © Crown copyright and database right 2026.

Tell us about your property.
We check the constraints, then send a fixed fee. Messages before 3pm get a reply the same working day.