
Planning
Noise impact assessment for London homes from £595
A noise impact assessment measures the sound at or from your site and tests it against national policy, so the council can see that the people living there will have a good standard of amenity. Our fee starts from £595 for a survey at one location and a report on a small residential scheme. We carry it out ourselves, and a longer or multi-point survey is confirmed in writing before you book.
From £595, no VAT to add
- MCIAT chartered
- £2m PI insured
- LABC Partnered
- Fixed fees, no VAT to add
Request a fixed quote
The fixed fee for noise impact assessments
- Fixed fee
- from £595
- Total you pay
- from £595
- Council fee
- paid to the council separately
No VAT to add. The fee is fixed in writing after a free constraints check of your address.
What you get
- A site visit and sound measurements at the points that matter
- An assessment against the Noise Policy Statement and the NPPF
- A clear answer to whether the amenity standard can be met
- Mitigation advice on layout, glazing, ventilation and plant
- A written report ready to go with your planning application
- Longer or multi-point surveys confirmed in writing before you book
How we work on noise impact assessments
Seven steps from first call to approval.
Enquiry and constraints check
We check the property against conservation areas, listed status, Article 4 directions, tree preservation orders, flood zone and planning history. We choose the right route and send a fixed quote.
Measured survey
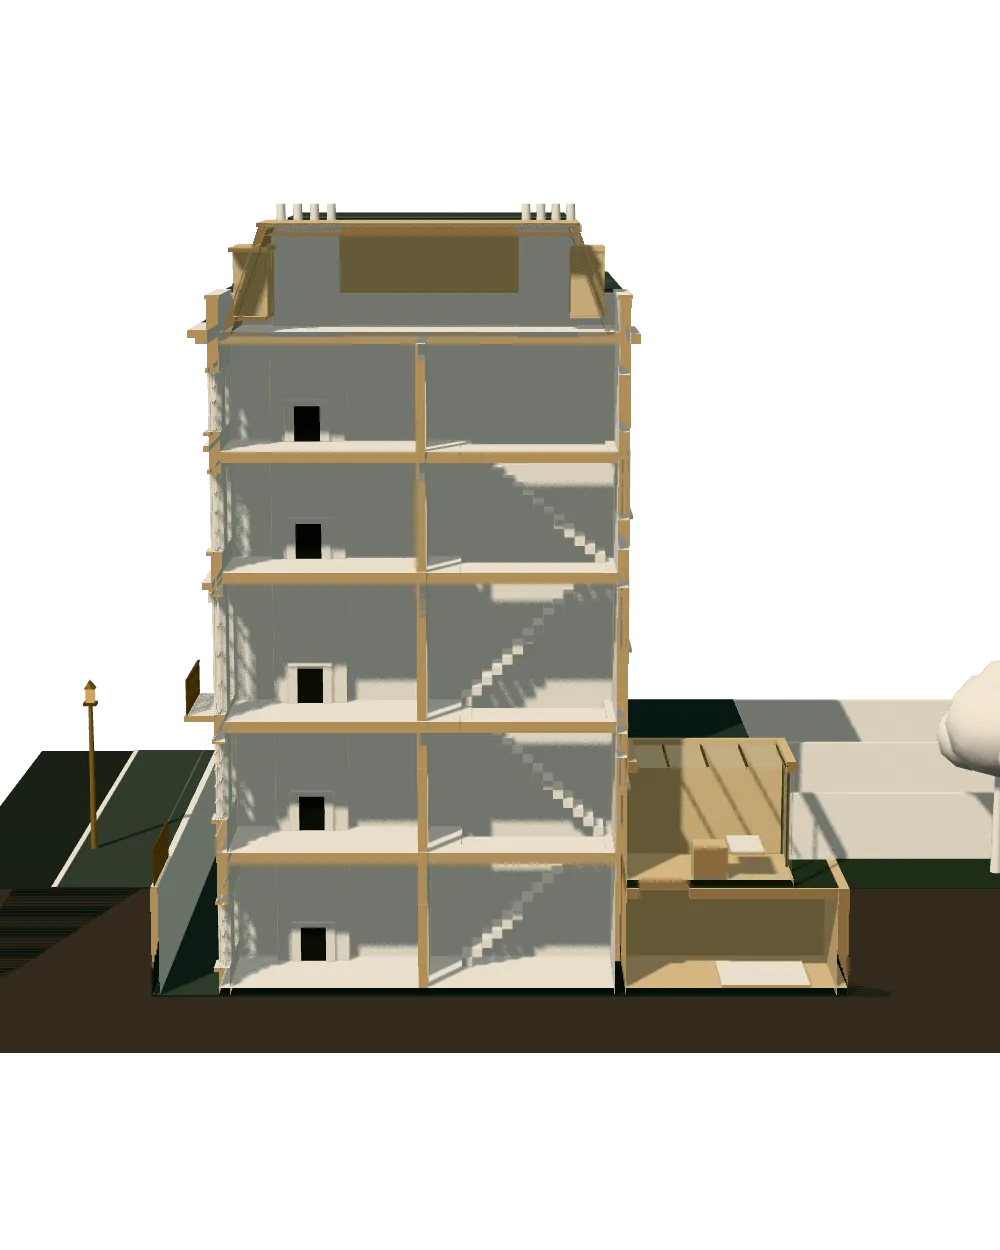
We survey the house on one datum: rooms, levels, boundaries, drains, trees and the neighbours' windows that the 45° and 25° tests depend on.
Design options
We model the house in Revit and show you options in 3D and plan, with the planning strategy and the precedents in your street.
Design frozen
You choose an option in writing. Nothing changes after this without your say.
Independent check
A second chartered technologist checks every sheet against the council's validation checklist and the policy. A senior review signs it off before anything is submitted.
Submission
We prepare the forms, certificates, fee and documents and submit through the Planning Portal.
Officer liaison
We answer the planning officer and make any amendments within five working days, at no charge until approval.
Free redraws until approval. Every drawing set is checked independently, and the checker is never the person who drew it.
Request a fixed quoteWhen a council asks for one
Government planning guidance puts the trigger in one sentence: "Noise needs to be considered when development may create additional noise, or would be sensitive to the prevailing acoustic environment." In practice that gives two cases. Either your scheme will make noise the neighbours hear, or the site is noisy and your scheme will put people into it.
The second case is the more common one for London homeowners. Typical examples are a new flat or house beside a busy road or railway line, a conversion above or next to a pub or restaurant, and a home added near a yard or workshop. The first case includes plant such as a heat pump, extract fan or air-conditioning unit that sits close to a neighbour's window.
A change of use is a frequent cause, because turning a shop or office into homes brings sleeping people next to existing noise. Our change of use drawings page covers the planning side of that, and the noise report goes in with it.

The tests the council applies
The Noise Policy Statement for England sets three aims: to avoid significant adverse impacts on health and quality of life; mitigate and minimise adverse impacts on health and quality of life; and where possible, contribute to the improvement of health and quality of life. It defines two levels that every assessment works around. The first threshold, the LOAEL, is the level above which adverse effects on health and quality of life can be detected. The significant observed adverse effect level is the level above which significant adverse effects on health and quality of life occur.
The National Planning Policy Framework carries this into decisions. Its wording for new development is "Mitigate and reduce to a minimum potential adverse impacts resulting from noise." Applicants are expected to show how the scheme does that.
The planning guidance reduces it to two questions for the case officer: whether or not a significant adverse effect is occurring or likely to occur, and whether or not a good standard of amenity can be achieved. Our report answers both, in that order, with the measurements behind each answer.
What the survey involves
We visit the site and place a calibrated sound level meter where the new rooms or the new equipment will be. For traffic and rail noise the survey runs over a daytime and a night-time period, because night-time noise decides whether people can sleep. For a pub or a plant item we also record at the times it is busiest.
Back at the desk we compare what we measured with the levels the policy uses and with any limits your council has set. We then check the proposed layout and the glazing and ventilation against them, and write the report.
Where the result is a problem, the report says what to change. The planning guidance groups the fixes as engineering, layout, planning conditions or obligations, and mitigating the impact on affected areas, including through noise insulation. A common outcome is a different room layout, acoustic glazing paired with ventilation that works when windows stay shut, or a quieter model of plant moved to a better spot.
What the from fee covers, and when a job grows
No two sites need the same work. A single flat over a restaurant needs a short survey and a focused report. A new block beside a railway line needs longer measurement, more locations and more modelling. A heat pump needs a calculation at the neighbour's window and little else.
The from fee of £595 covers the simple end: one measurement location and a report for a small residential scheme. We ask for the address, your drawings or the council's letter, and what is planned, then say in writing whether your site fits that or needs more. If it needs more, you see the new figure, what is measured, where and for how long, before you book.
How it fits with the rest of your application
A noise report rarely stands alone. It sits next to your planning drawings and, on a larger scheme, other specialist reports. Our specialist assessments page shows how they fit together, and all our reports and fees lists each one with how it is priced.
The planning guidance itself notes that it may be appropriate to seek experienced specialist assistance when applying this policy. We treat that as the reason to measure first and design second, so the layout you draw already answers the noise question.
The national rules in figures
| Measure | Value | Period | Source |
|---|---|---|---|
| Noise Policy Statement for England (Defra), Noise Policy Aims | avoid significant adverse impacts on health and quality of life; mitigate and minimise adverse impacts on health and quality of life; and where possible, contribute to the improvement of health and quality of life | — | assets.publishing.service.gov.uk |
| Noise Policy Statement for England (Defra): Lowest Observed Adverse Effect Level (LOAEL) | the level above which adverse effects on health and quality of life can be detected | — | assets.publishing.service.gov.uk |
| Noise Policy Statement for England (Defra): Significant Observed Adverse Effect Level (SOAEL) | the level above which significant adverse effects on health and quality of life occur | — | assets.publishing.service.gov.uk |
| GOV.UK Planning Practice Guidance, Noise: when noise is relevant to planning | Noise needs to be considered when development may create additional noise, or would be sensitive to the prevailing acoustic environment | — | gov.uk |
| GOV.UK Planning Practice Guidance, Noise: how can noise impacts be determined | whether or not a significant adverse effect is occurring or likely to occur, and whether or not a good standard of amenity can be achieved | — | gov.uk |
| GOV.UK Planning Practice Guidance, Noise: specialist assistance | it may be appropriate to seek experienced specialist assistance when applying this policy | — | gov.uk |
| GOV.UK Planning Practice Guidance, Noise: the types of mitigation (paraphrased) | engineering, layout, planning conditions or obligations, and mitigating the impact on affected areas, including through noise insulation | — | gov.uk |
| NPPF, pollution, public protection and security chapter, policy P3(2)(d) | Mitigate and reduce to a minimum potential adverse impacts resulting from noise | — | gov.uk |
A blank value means the figure has not been published, not that there are none. Check your own address with the council.

Noise impact assessments: the fee in writing before you commit
From £595, no VAT to add. Send the address and anything you already hold, and we confirm the fixed fee in writing before any work starts.
Request a fixed quoteWhich application your project needs
The usual route for a house; flats and listed buildings follow other rules.
- A · Lawful Development Certificate decision
- 8 weeks
- B · Prior approval decision
- 42 days
- C · Householder decision
- 8 weeks
What you receive
Questions
How much does a noise impact assessment cost?
It starts from £595 for a survey at one location and a report for a small residential scheme. A longer survey or several measurement points costs more, and we confirm the figure in writing, with what is measured and where, before you book.
Do I need one for a heat pump?
Only if the council asks, or the unit sits close to a neighbour's window. The usual test is the sound reaching that window, which is a short calculation rather than a long survey.
What if the site is too noisy?
Then the report says so and sets out what would bring it within policy, such as a different layout or glazing and ventilation. We cannot promise a decision; that is the council's, and the report gives it the evidence.
Can I use a noise survey someone else did?
Sometimes. The council usually wants measurements taken recently and at the right points for your scheme. Send it to us and we say whether it can be used or needs to be topped up.
Who carries out the survey?
We do. Property Architecture is a practice of chartered architectural technologists (MCIAT).
Sources and dates
- assets.publishing.service.gov.uk, retrieved
- gov.uk, retrieved
- gov.uk, retrieved
- legislation.gov.uk, retrieved
- legislation.gov.uk, retrieved
- legislation.gov.uk, retrieved
- Contains public sector information licensed under the Open Government Licence v3.0.
- Contains OS data © Crown copyright and database right 2026.
- Contains HM Land Registry data © Crown copyright and database right 2026. This data is licensed under the Open Government Licence v3.0.
- Contains Historic England data © Historic England 2026. Contains Ordnance Survey data © Crown copyright and database right 2026.

Tell us about your property.
We check the constraints, then send a fixed fee. Messages before 3pm get a reply the same working day.