
Planning
Residential amenity assessment for London extensions and small schemes
A residential amenity assessment tests what your extension or small scheme does to the people next door: whether it overlooks their windows or garden, blocks their outlook, feels overbearing, or takes their light. We write it for £359, with a plan and sections that show each test and a plain-English finding. A chartered architectural technologist (MCIAT) carries it out. It covers neighbour amenity only. It is not the full daylight and sunlight report, and it does not predict the council's decision.
From £359, no VAT to add
- MCIAT chartered
- £2m PI insured
- LABC Partnered
- Fixed fees, no VAT to add
Request a fixed quote
The fixed fee for residential amenity assessments
- Fixed fee
- from £359
- Total you pay
- from £359
- Council fee
- paid to the council separately
No VAT to add. The fee is fixed in writing after a free constraints check of your address.
What you get
- Overlooking mapped from every window, terrace and rooflight
- Outlook compared before and after on plan and section
- A sense of enclosure test using height and depth against the boundary
- A first geometric check of loss of light to neighbouring windows
- A plain-English finding for each test, written to attach to the application
- A short list of changes that would remove any harm found
How we work on residential amenity assessments
Seven steps from first call to approval.
Enquiry and constraints check
We check the property against conservation areas, listed status, Article 4 directions, tree preservation orders, flood zone and planning history. We choose the right route and send a fixed quote.
Measured survey
We survey the house on one datum: rooms, levels, boundaries, drains, trees and the neighbours' windows that the 45° and 25° tests depend on.
Design options
We model the house in Revit and show you options in 3D and plan, with the planning strategy and the precedents in your street.
Design frozen
You choose an option in writing. Nothing changes after this without your say.
Independent check
A second chartered technologist checks every sheet against the council's validation checklist and the policy. A senior review signs it off before anything is submitted.
Submission
We prepare the forms, certificates, fee and documents and submit through the Planning Portal.
Officer liaison
We answer the planning officer and make any amendments within five working days, at no charge until approval.
Free redraws until approval. Every drawing set is checked independently, and the checker is never the person who drew it.
Request a fixed quoteWhy the council looks at neighbour amenity
Most objections to an extension are about the neighbours, not the design. The London Plan asks that development provides sufficient daylight and sunlight to new and surrounding housing that is appropriate for its context, and that the site layout and the design of individual dwellings provide privacy and adequate daylight for residents. It also asks development to deliver appropriate outlook, privacy and amenity.
Those are policy tests, not formulas. A planning officer reads your drawings, looks at the neighbouring windows and gardens, and judges whether the harm is acceptable in that street. An assessment puts the evidence in front of the officer so the judgement is made on facts rather than on a neighbour's worry.
The four things we test
Overlooking. We map every window, balcony, roof terrace and rooflight in the scheme that can see into a neighbour's windows or private garden, and show the line of sight on a plan and a section. Where the view is a problem, we say what fixes it: a changed window position, high-level glazing, obscure glass, or a screen.
Outlook. This is what a neighbour sees from their window and garden. We compare the view today with the view once your wall or roof stands, and note whether the window looks onto open space or a blank flank.
Sense of enclosure. Planners call a building overbearing when it is so tall, deep or close that it feels like a wall. We measure height and depth against the boundary and the neighbour's rooms and set out whether the building stays in scale with its surroundings.
Loss of light. We run a first geometric check of how your building sits against the neighbour's windows. If it shows a real risk, the next step is the BRE daylight and sunlight test, which is a separate report: see our daylight and sunlight assessment.
How one London council sets these tests out
Councils write their own tests, and they differ. As one worked example, Barking and Dagenham's supplementary planning document on residential extensions says direct overlooking of a neighbouring property which leads to a material loss of privacy of neighbours will be considered unacceptable. On light it says an extension which causes a material loss of light to neighbouring properties will be considered unacceptable, and on outlook extensions which are overly oppressive and cause neighbouring properties to suffer a material loss of outlook will be considered unacceptable.
The same document gives rules of thumb. A single storey rear extension to a terraced or semi-detached house should not normally go deeper than 3.65 metres from the original rear wall. Where a deeper extension is allowed, the part beyond that depth must sit within a 45 degree angle measured from the corner of the adjacent dwelling. Flat roofs there are held to a height of 3 metres.
That is one borough. Your council may use a different angle, a different depth or none at all, so we read your own council's adopted guidance first and test against that. If you tell us the address, we work from the document that council actually applies.
What we need from you
Send the existing and proposed plans, sections and elevations, or let us draw them: our house extension drawings include the survey. Tell us which neighbouring windows you know serve habitable rooms, and any objection letter or pre-application note you have already received.
A measured building survey of the neighbouring boundary gives the strongest evidence, because the assessment then rests on real window positions rather than estimates from photographs.
What you get and what happens next
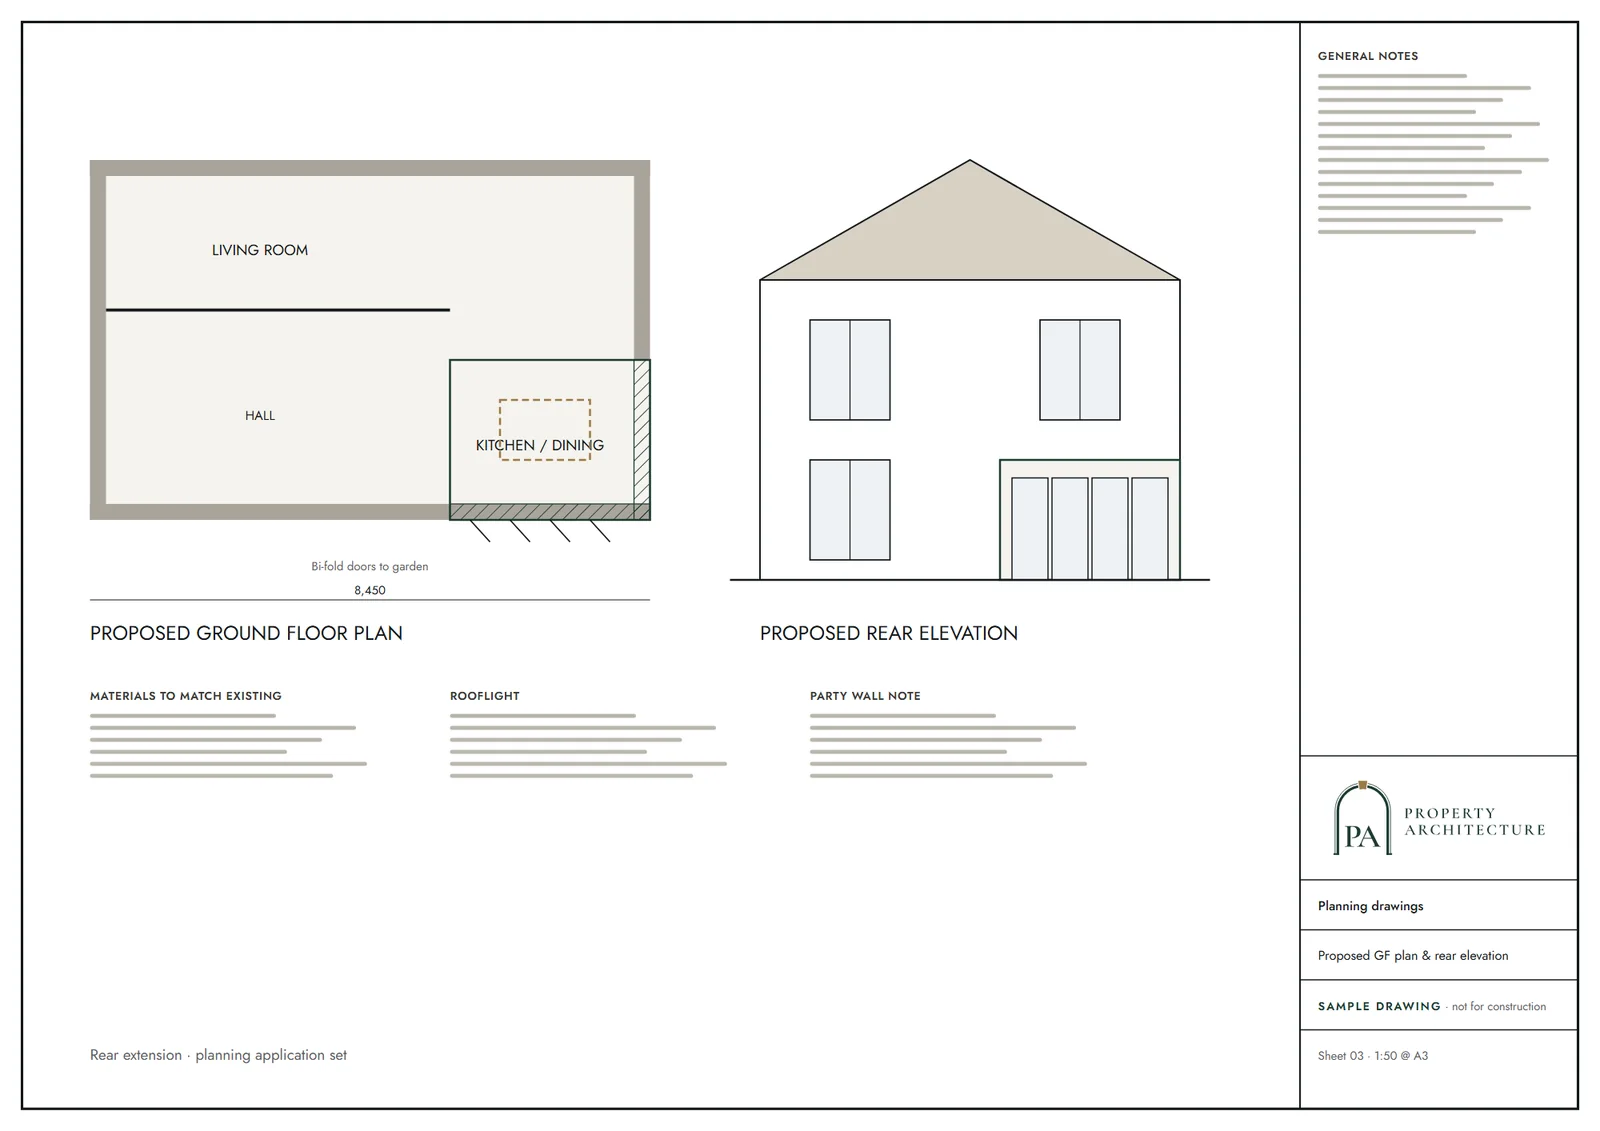
The report has a plan and section for each test, a short finding in plain words, and a list of changes that would remove any harm found. It is written to be attached to your planning application as evidence. We confirm the turnaround in writing when you instruct us.
If the finding points to a design change, we can amend the drawings as a separate job. If a full light test is needed, or you want the other reports a council can ask for, see specialist assessments.
The national rules in figures
| Measure | Value | Period | Source |
|---|---|---|---|
| London Plan 2021, Policy D6 Housing quality and standards, part D: what the design of development should provide | sufficient daylight and sunlight to new and surrounding housing that is appropriate for its context | — | london.gov.uk |
| London Plan 2021, Policy D6, Table 3.2 (qualitative design aspects), layout item iii: what the site layout, orientation and design of individual dwellings should do | provide privacy and adequate daylight for residents | — | london.gov.uk |
| London Plan 2021, Policy D3 Optimising site capacity through the design-led approach, part D (Experience), item 7: what development proposals should do | deliver appropriate outlook, privacy and amenity | — | london.gov.uk |
| London Borough of Barking and Dagenham, Residential Extensions and Alterations SPD (adopted February 2012), paragraph 4.2.2 | direct overlooking of a neighbouring property which leads to a material loss of privacy of neighbours will be considered unacceptable | — | lbbd.gov.uk |
| London Borough of Barking and Dagenham, Residential Extensions and Alterations SPD (adopted February 2012), paragraph 4.2.3 | an extension which causes a material loss of light to neighbouring properties will be considered unacceptable | — | lbbd.gov.uk |
| London Borough of Barking and Dagenham, Residential Extensions and Alterations SPD (adopted February 2012), paragraph 4.2.4 (the overbearing test) | extensions which are overly oppressive and cause neighbouring properties to suffer a material loss of outlook will be considered unacceptable | — | lbbd.gov.uk |
| London Borough of Barking and Dagenham, Residential Extensions and Alterations SPD (adopted February 2012), paragraph 5.3.2a: normal limit on the depth of a single storey rear extension to a terraced or semi-detached house, from the original rear wall | 3.65 m | — | lbbd.gov.uk |
| London Borough of Barking and Dagenham, Residential Extensions and Alterations SPD (adopted February 2012), paragraph 5.3.2a: where a deeper extension is allowed, the part beyond the normal depth must sit within this angle measured from the corner of adjacent dwellings | 45 degrees | — | lbbd.gov.uk |
| London Borough of Barking and Dagenham, Residential Extensions and Alterations SPD (adopted February 2012), paragraph 5.3.2d: maximum height of a single storey rear extension with a flat roof | 3 m | — | lbbd.gov.uk |
A blank value means the figure has not been published, not that there are none. Check your own address with the council.
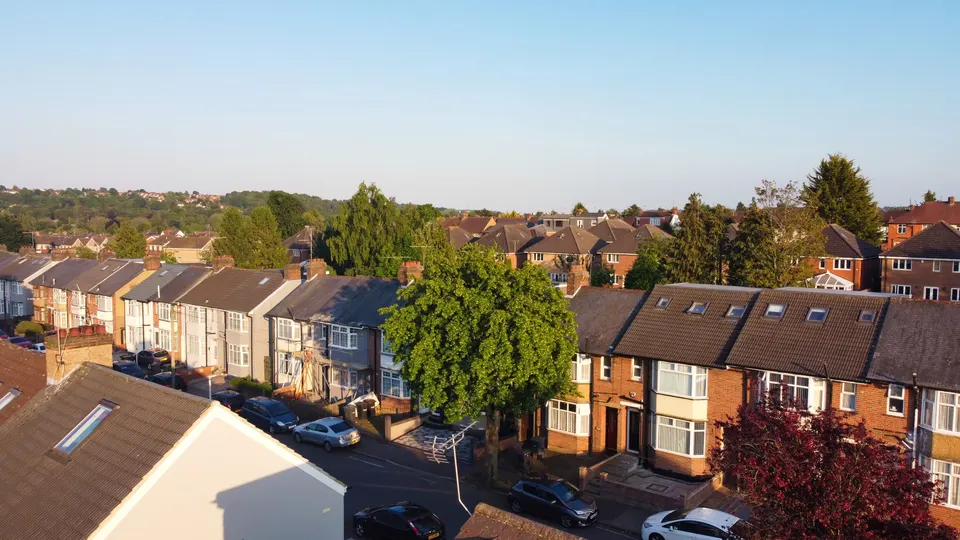
Residential amenity assessments: the fee in writing before you commit
From £359, no VAT to add. Send the address and anything you already hold, and we confirm the fixed fee in writing before any work starts.
Request a fixed quoteWhich application your project needs
The usual route for a house; flats and listed buildings follow other rules.
- A · Lawful Development Certificate decision
- 8 weeks
- B · Prior approval decision
- 42 days
- C · Householder decision
- 8 weeks
What you receive
Questions
Does every extension need an amenity assessment?
No. Many councils judge a modest single storey extension from the drawings alone. An assessment helps when the extension is two storey, close to a neighbour's window, or has a terrace or large side window, or when a neighbour has already objected.
Is this the same as a daylight and sunlight report?
No. The amenity assessment covers privacy, outlook, enclosure and a first check of light. A full BRE daylight and sunlight test is a separate report, and we say in the findings if you need it.
What is a 45-degree rule?
It is a council's own rule of thumb for how far an extension can reach before it harms a neighbour's light and outlook. It varies by borough. In Barking and Dagenham it applies to the part of an extension beyond 3.65 metres; your council may use a different rule.
Will the assessment get my application approved?
We cannot promise a decision. The assessment shows the officer how the neighbour tests were met or what changes were made to meet them. The council still decides on the whole application.
Sources and dates
- london.gov.uk, retrieved
- lbbd.gov.uk, retrieved
- legislation.gov.uk, retrieved
- legislation.gov.uk, retrieved
- legislation.gov.uk, retrieved
- Contains public sector information licensed under the Open Government Licence v3.0.
- Contains OS data © Crown copyright and database right 2026.
- Contains HM Land Registry data © Crown copyright and database right 2026. This data is licensed under the Open Government Licence v3.0.
- Contains Historic England data © Historic England 2026. Contains Ordnance Survey data © Crown copyright and database right 2026.

Tell us about your property.
We check the constraints, then send a fixed fee. Messages before 3pm get a reply the same working day.