
Building regulations
Fire strategy plans for London homes
A fire strategy plan is a drawing and short note showing how people get out of your building and how fire is kept in check while they do. Building control asks for one on lofts, conversions to flats and shared houses. We prepare it from £429, to match your building regulations drawings.
From £429, no VAT to add
- MCIAT chartered
- £2m PI insured
- LABC Partnered
- Fixed fees, no VAT to add
Request a fixed quote
The fixed fee for fire strategy plans
- Fixed fee
- from £429
- Total you pay
- from £429
- Council fee
- paid to the council separately
No VAT to add. The fee is fixed in writing after a free constraints check of your address.
What you get
- Escape routes marked on every floor
- Fire doors, glazing and enclosure of the stairway identified
- Alarm and detection layout
- A one-page written strategy
- Coordinated with your building regulations drawings
- Answers to the building control surveyor's questions

How we work on fire strategy plans
Five steps from first call to approval.

Enquiry and constraints check
We check the property against conservation areas, listed status, Article 4 directions, tree preservation orders, flood zone and planning history. We choose the right route and send a fixed quote.
Measured survey
We survey the house on one datum: rooms, levels, boundaries, drains, trees and the neighbours' windows that the 45° and 25° tests depend on.
Independent check
A second chartered technologist checks every sheet against the council's validation checklist and the policy. A senior review signs it off before anything is submitted.
Building regulations
Technical drawings are coordinated with the structural engineer's calculations, the drainage and the planning conditions.
Approval and hand-over
Building control approval, then a next-steps pack covering the commencement notice, party wall timing and CIL.
Free redraws until approval. Every drawing set is checked independently, and the checker is never the person who drew it.
Request a fixed quoteWhat the regulations actually ask
Part B of the Building Regulations has five requirements, and a fire strategy answers each in plain terms. The first is the one people feel: "Appropriate provisions for the early warning of fire, and appropriate means of escape in case of fire from the building to a place of safety outside the building."
The rest cover the building itself. Linings must "Internal linings shall adequately resist the spread of flame over their surfaces." The structure must hold: "In the event of fire, the stability of the building will be maintained for a reasonable period." The outside must hold too: "The external walls shall adequately resist the spread of fire over the walls and from one building to another, having regard to the height, use and position of the building." And firefighters need a way in: "Reasonable facilities to assist fire fighters in the protection of life."
The official guidance on how to meet them is Approved Document B, volume one for dwellings. It is currently "The 2019 edition incorporating amendments." We design to the edition in force when your application is made.
Where a plan is asked for
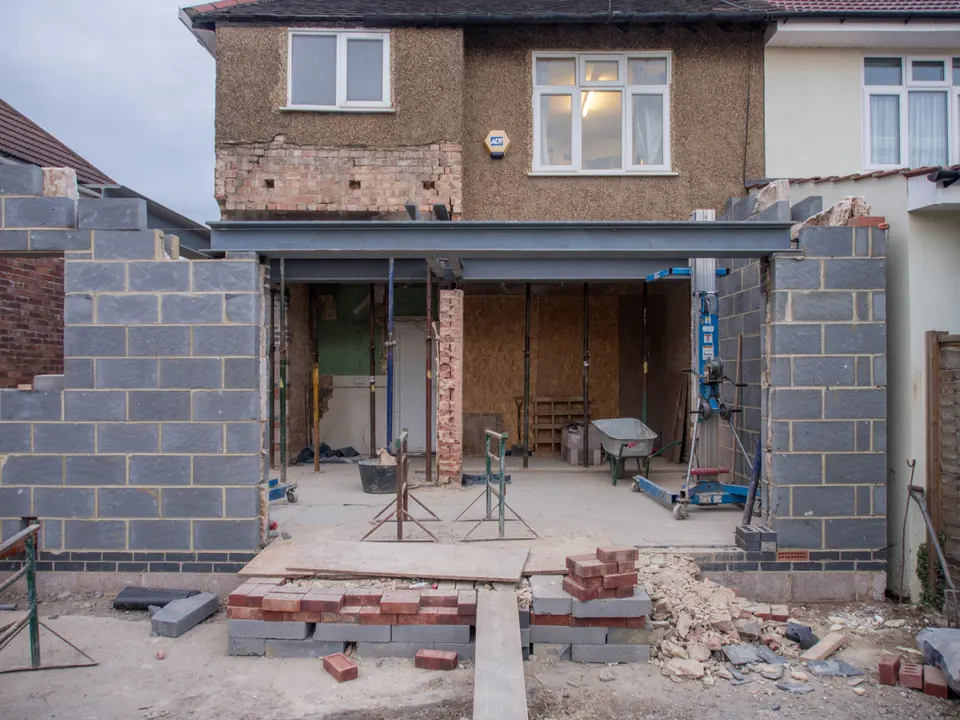
The most common cases are a loft conversion that adds a floor above the first floor, where escape from the new room runs down the existing stair; a house split into flats; and a house let to several tenants.
In each, the council wants to see the route from every bedroom to the front door, the doors that protect it, the alarms that warn of fire and what happens to the stairs and the enclosure round them. A sketch scribbled by a builder rarely gets that across; a drawn plan does.
If you let the building, the same plan can support a licence application. Our HMO licence application page explains how the two fit.
What our plan shows
Each floor, with the escape route marked from the furthest room to the outside, and every door on it labelled with its fire rating. The position of smoke and heat alarms and how they are linked. The protected stairway where there is one, and the glazing and openings that must be fire-resisting.
We add a short written strategy on one page: what the design relies on, and what the occupants must keep clear. The plan is coordinated with your building regulations drawings, so a door shown on one is the same door on the other.
For landlords and investors
A plan prepared once is reused. Lenders, insurers and licensing officers all ask how a rented building handles fire, and a clear drawing answers them without a new site visit.
If the conversion also needs permission, see our change of use and flat conversion drawings pages. If the layout is still moving, a feasibility study tests the stair and escape before you commit to a scheme.
How we work
Send us the existing and proposed plans, or ask us to draw them. We mark the escape route, check it against the guidance and tell you plainly where the layout fails and what changing it would involve.
We then issue the plan for you to pass to building control with the rest of the application. The surveyor decides whether it complies. Where they ask a question, we answer it.
The national rules in figures
| Measure | Value | Period | Source |
|---|---|---|---|
| Building Regulations 2010, Schedule 1, B1: means of warning and escape | Appropriate provisions for the early warning of fire, and appropriate means of escape in case of fire from the building to a place of safety outside the building | — | legislation.gov.uk |
| Building Regulations 2010, Schedule 1, B2: internal fire spread, linings | Internal linings shall adequately resist the spread of flame over their surfaces | — | legislation.gov.uk |
| Building Regulations 2010, Schedule 1, B3: internal fire spread, structure | In the event of fire, the stability of the building will be maintained for a reasonable period | — | legislation.gov.uk |
| Building Regulations 2010, Schedule 1, B4: external fire spread | The external walls shall adequately resist the spread of fire over the walls and from one building to another, having regard to the height, use and position of the building | — | legislation.gov.uk |
| Building Regulations 2010, Schedule 1, B5: access and facilities for the fire service | Reasonable facilities to assist fire fighters in the protection of life | — | legislation.gov.uk |
| Approved Document B volume 1 (dwellings): the current edition on GOV.UK | The 2019 edition incorporating amendments | — | gov.uk |
A blank value means the figure has not been published, not that there are none. Check your own address with the council.
Building regulations, layer by layer
The Approved Documents that shape most house projects, from structure to the application itself.
- A · Part A: structure
- Approved Document A: Structure, 2004 edition incorporating 2004, 2010 and 2013 amendments
- B · Part B: fire safety
- All dwellings: fire detection and alarm system minimum Grade D2 Category LD3 (BS 5839-6), mains-operated smoke alarms to BS EN 14604
- C · Part L: insulation
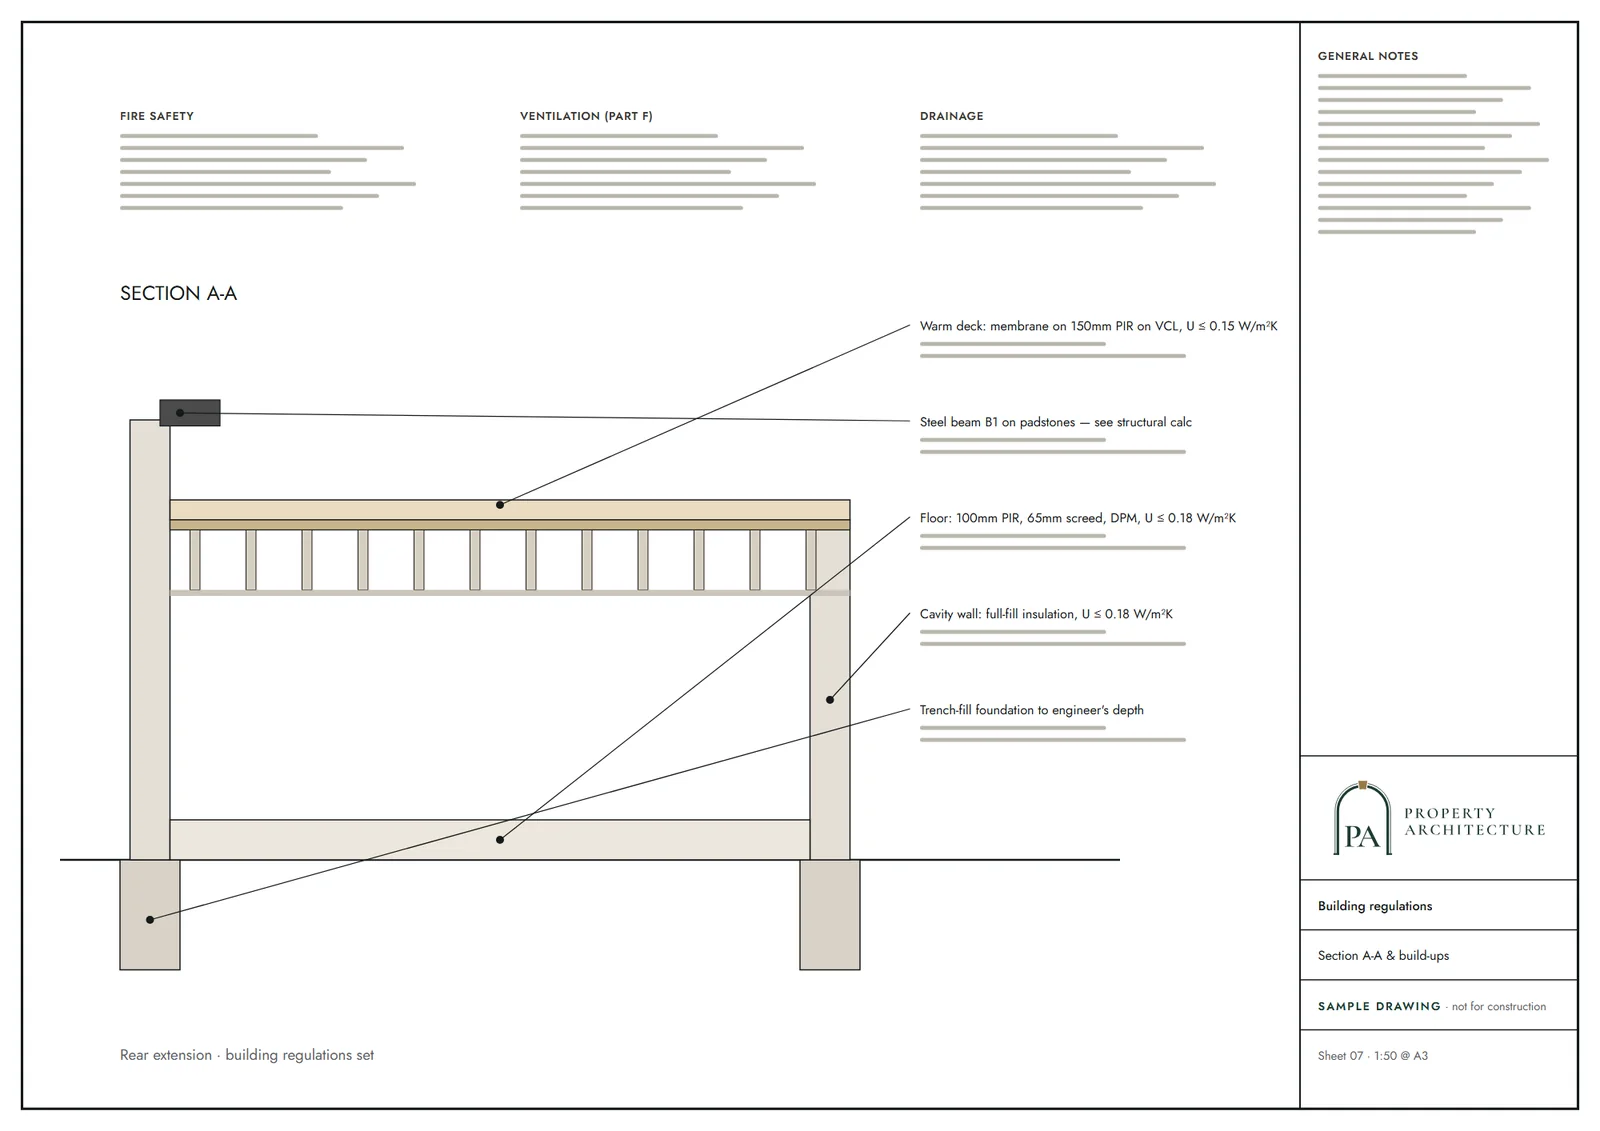
- New elements in existing dwellings, limiting U-values W/(m²·K): roof 0.15, wall 0.18, floor 0.18, windows 1.4 (or WER Band B), doors 1.4
- D · Part K: stairs
- 2.0 m clear headroom over stairs
- E · Full plans application
- Building control body must decide a full plans application within 5 weeks, or longer if agreed in writing
What you receive

Questions
Does every extension need a fire strategy plan?
No. A single-storey rear extension usually needs only a few notes on the drawings. Plans matter where escape routes change, as in lofts, flats and shared houses.
Is this the same as a fire risk assessment?
No. A fire risk assessment is a review of an occupied building, often a legal duty for landlords of shared buildings. A fire strategy plan is a design document for work being built.
Can you redesign my layout if the escape route fails?
Yes. Moving a door or reshaping a landing is often cheaper than a sprinkler or a new stair, and we show the options.
Do you certify the building?
No. We design and draw. Building control inspects and signs off the work.
Sources and dates
- legislation.gov.uk, retrieved
- gov.uk, retrieved
- gov.uk, retrieved
- gov.uk, retrieved
- gov.uk, retrieved
- legislation.gov.uk, retrieved
- Contains public sector information licensed under the Open Government Licence v3.0.
- Contains OS data © Crown copyright and database right 2026.
- Contains HM Land Registry data © Crown copyright and database right 2026. This data is licensed under the Open Government Licence v3.0.
- Contains Historic England data © Historic England 2026. Contains Ordnance Survey data © Crown copyright and database right 2026.

Tell us about your property.
We check the constraints, then send a fixed fee. Messages before 3pm get a reply the same working day.