
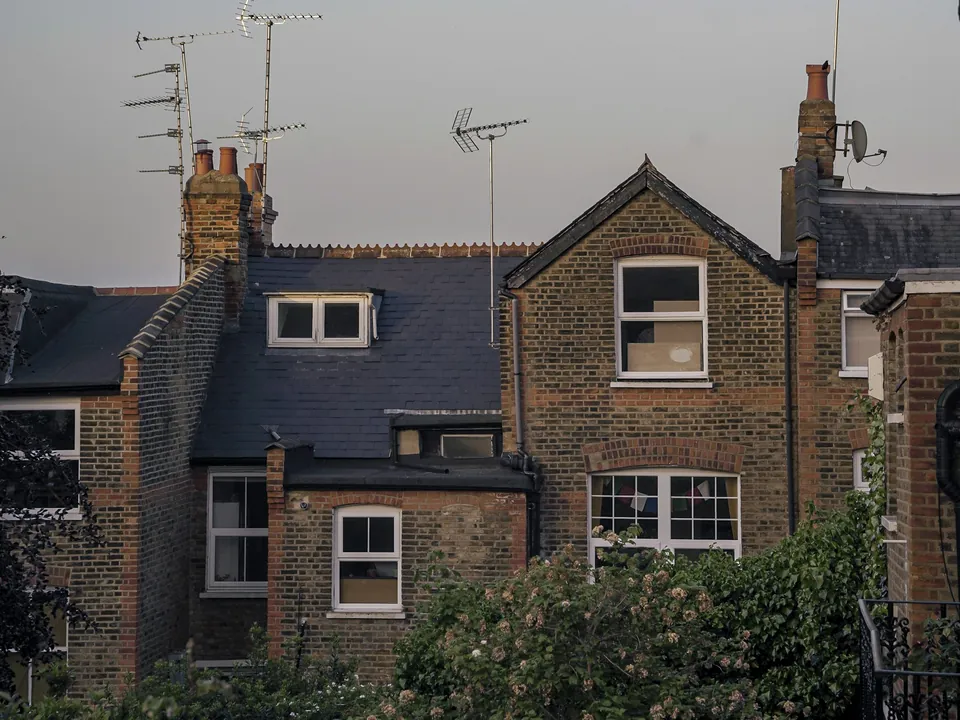
Planning
Planning constraints reports for London addresses
Before you commission drawings or make an offer, find out what restricts the site. Our report checks the address against the designations that change what you may build, and says what each one means for your plan, from £19. It is the quickest way to avoid paying for a scheme the site cannot take.
From £19, no VAT to add
- MCIAT chartered
- £2m PI insured
- LABC Partnered
- Fixed fees, no VAT to add
Request a fixed quote
The fixed fee for planning constraints reports
- Fixed fee
- from £19
- Total you pay
- from £19
- Council fee
- paid to the council separately
No VAT to add. The fee is fixed in writing after a free constraints check of your address.
What you get
- A search of the address against the main constraint datasets
- Confirmation of important results against the council's own records
- A plain-English note on what each constraint means for your plan
- A statement of anything we could not confirm
- A recommended next step
- Sources listed for every finding

How we work on planning constraints reports
Seven steps from first call to approval.

Enquiry and constraints check
We check the property against conservation areas, listed status, Article 4 directions, tree preservation orders, flood zone and planning history. We choose the right route and send a fixed quote.
Measured survey
We survey the house on one datum: rooms, levels, boundaries, drains, trees and the neighbours' windows that the 45° and 25° tests depend on.
Design options
We model the house in Revit and show you options in 3D and plan, with the planning strategy and the precedents in your street.
Design frozen
You choose an option in writing. Nothing changes after this without your say.
Independent check
A second chartered technologist checks every sheet against the council's validation checklist and the policy. A senior review signs it off before anything is submitted.
Submission
We prepare the forms, certificates, fee and documents and submit through the Planning Portal.
Officer liaison
We answer the planning officer and make any amendments within five working days, at no charge until approval.
Free redraws until approval. Every drawing set is checked independently, and the checker is never the person who drew it.
Request a fixed quoteWhat we check
The public datasets that councils and government publish cover the main designations: "Conservation area, article 4 direction area, tree preservation zone, listed building and flood risk zone." We search each for your address and for its immediate neighbours, since a boundary often sits one house away.
A search is not the end. Boundaries are drawn from council records and can be out of date, and the service itself warns that "The data may be incomplete and not yet cover all of England." So we confirm anything that matters against the council's own pages and say plainly where a result could not be confirmed.

Conservation areas
Every council must keep its list: "Every local planning authority shall designate areas of special architectural or historic interest as conservation areas." Inside one, permitted development is narrower, because conservation areas sit within what the Order calls "National Parks, areas of outstanding natural beauty and conservation areas etc."
Trees add a second layer. Anyone proposing work to a tree in a conservation area must give the council notice, and the council has 6 weeks to respond before the work can go ahead. If your garden has a mature tree, our tree survey service goes further.
Article 4 directions and permitted development
A council can take rights away street by street. The government's guidance sets out the effect: "A direction means that a particular development cannot be carried out under permitted development and therefore needs a planning application."
That is often the finding that changes a plan. A loft conversion you thought needed no application may need one, and the report says so before you pay for drawings. If you are still deciding what to buy, our pre-purchase report goes on to test the extension itself.
How the findings are used
You get a short report: each constraint found, its source, and what it usually means for a house in your position, written in plain English and not as a list of codes.
The report is the first step in a project, not a replacement for one. It feeds our planning drawings, and when the site has a listed neighbour or a conservation area, it tells us whether you will need a heritage statement as well.
For landlords and investors
A report on a shortlist costs far less than drawings on the wrong site. Run it on every address you are seriously weighing, compare the constraints, and spend on drawings only where the plot allows what you intend.
Tell us what you plan to do, whether a loft, an extension, flats or a shared house, and the report is written with that use in mind.
The national rules in figures
| Measure | Value | Period | Source |
|---|---|---|---|
| Planning Data (planning.data.gov.uk): constraint datasets it publishes | Conservation area, article 4 direction area, tree preservation zone, listed building and flood risk zone | — | planning.data.gov.uk |
| Planning Data (planning.data.gov.uk): how the service describes its own coverage | The data may be incomplete and not yet cover all of England | — | planning.data.gov.uk |
| Planning (Listed Buildings and Conservation Areas) Act 1990, section 69(1): who designates conservation areas | Every local planning authority shall designate areas of special architectural or historic interest as conservation areas | — | legislation.gov.uk |
| Planning practice guidance, when is permission required: article 4 directions | A direction means that a particular development cannot be carried out under permitted development and therefore needs a planning application | — | gov.uk |
| Planning practice guidance, trees in conservation areas: notice before work | 6 weeks | — | gov.uk |
| GPDO 2015, article 2(3): land where permitted development is narrower | National Parks, areas of outstanding natural beauty and conservation areas etc | — | legislation.gov.uk |
A blank value means the figure has not been published, not that there are none. Check your own address with the council.
Which application your project needs
The usual route for a house; flats and listed buildings follow other rules.
- A · Lawful Development Certificate decision
- 8 weeks
- B · Prior approval decision
- 42 days
- C · Householder decision
- 8 weeks
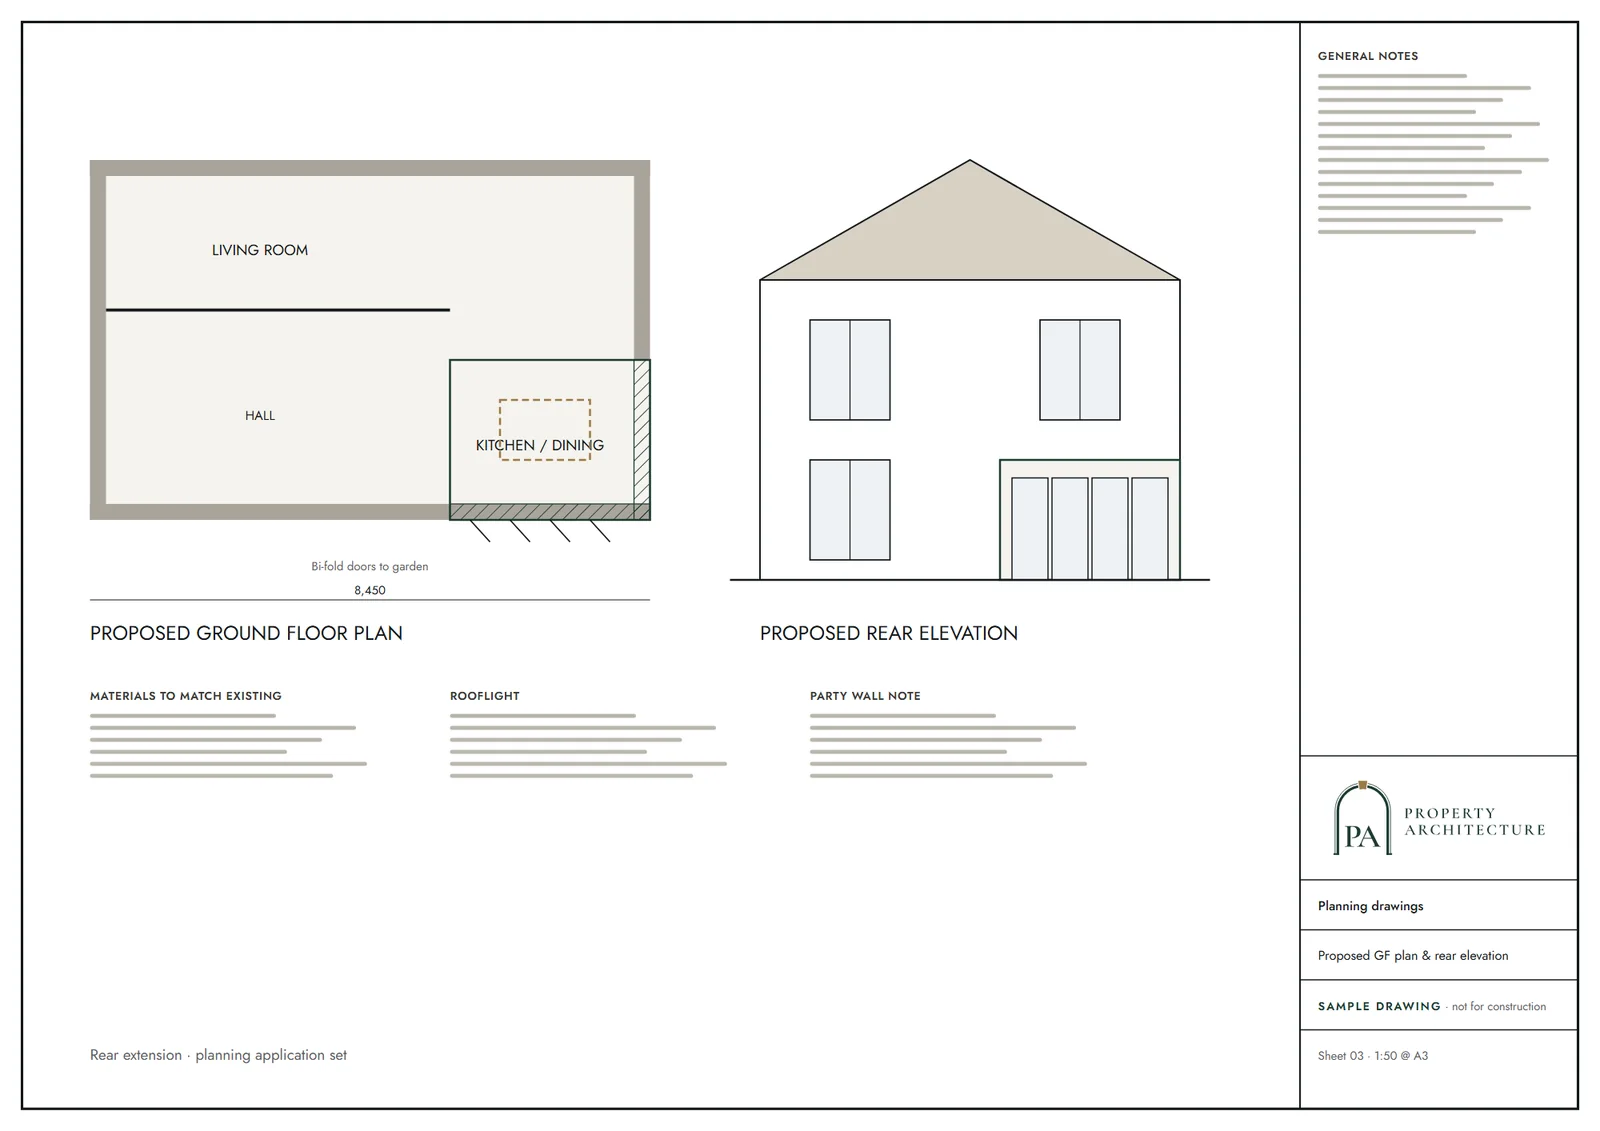
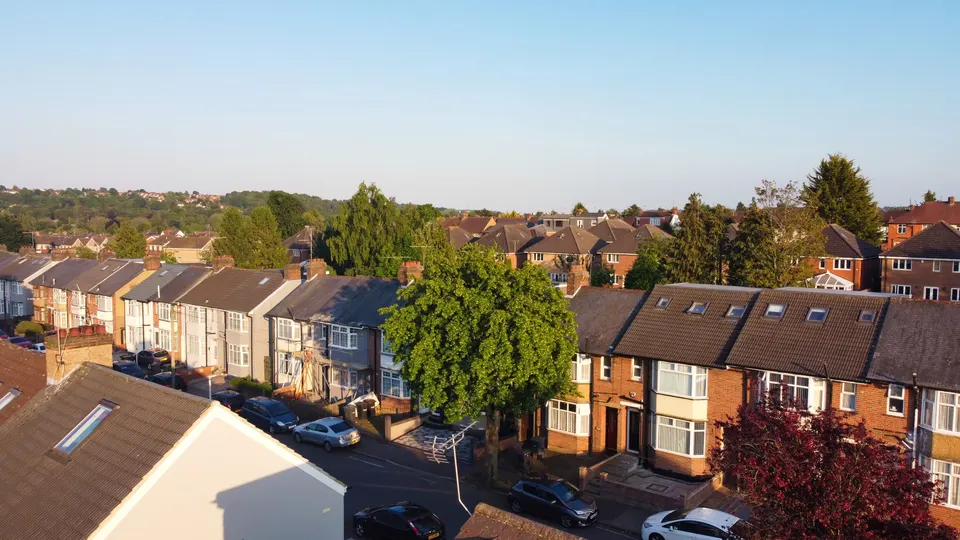
What you receive
Questions
Does a clear report mean I can build anything?
No. It means no listed designation limits you, but the council still weighs design, neighbours and policy. A clear result narrows the risk; it does not remove it.
How current is the data?
As current as the published datasets, which we confirm against the council where it matters. The report states the date of each check.
Is it included if I order planning drawings?
The constraints check is part of how we start any project, and this report is the standalone version for people who are not ready to order drawings.
Can you check several addresses?
Yes. Each address is a separate report.
Sources and dates
- planning.data.gov.uk, retrieved
- legislation.gov.uk, retrieved
- gov.uk, retrieved
- gov.uk, retrieved
- legislation.gov.uk, retrieved
- legislation.gov.uk, retrieved
- legislation.gov.uk, retrieved
- legislation.gov.uk, retrieved
- Contains public sector information licensed under the Open Government Licence v3.0.
- Contains OS data © Crown copyright and database right 2026.
- Contains HM Land Registry data © Crown copyright and database right 2026. This data is licensed under the Open Government Licence v3.0.
- Contains Historic England data © Historic England 2026. Contains Ordnance Survey data © Crown copyright and database right 2026.

Tell us about your property.
We check the constraints, then send a fixed fee. Messages before 3pm get a reply the same working day.