

Neighbours and checks
Pre-purchase "can I extend?" reports for London
Before you offer, find out what you can build. Our report checks the planning position of a property you are thinking of buying, tells you whether permitted development applies and sets out what an extension could look like, from £189. It is written for buyers, landlords and investors who need an answer before exchange.
From £189, no VAT to add
- MCIAT chartered
- £2m PI insured
- LABC Partnered
- Fixed fees, no VAT to add
Request a fixed quote
The fixed fee for pre-purchase "can i extend?" reports
- Fixed fee
- from £189
- Total you pay
- from £189
No VAT to add. The fee is fixed in writing after a free constraints check of your address.
What you get
- A check of designations and article 4 directions at the address
- A review of the planning history for the property and its neighbours
- A permitted development and prior approval assessment
- A sketch of what an extension could look like on the plot
- A list of questions for the seller's solicitor
- A plain-English summary you can use to set your offer

How we work on pre-purchase "can i extend?" reports
Seven steps from first call to approval.

Enquiry and constraints check
We check the property against conservation areas, listed status, Article 4 directions, tree preservation orders, flood zone and planning history. We choose the right route and send a fixed quote.
Measured survey
We survey the house on one datum: rooms, levels, boundaries, drains, trees and the neighbours' windows that the 45° and 25° tests depend on.
Design options
We model the house in Revit and show you options in 3D and plan, with the planning strategy and the precedents in your street.
Design frozen
You choose an option in writing. Nothing changes after this without your say.
Independent check
A second chartered technologist checks every sheet against the council's validation checklist and the policy. A senior review signs it off before anything is submitted.
Submission
We prepare the forms, certificates, fee and documents and submit through the Planning Portal.
Officer liaison
We answer the planning officer and make any amendments within five working days, at no charge until approval.
Free redraws until approval. Every drawing set is checked independently, and the checker is never the person who drew it.
Request a fixed quoteWhy check before you offer
A house sold as having "scope to extend" can have lost that scope without anyone telling you. A previous owner may have used up the allowance. A direction may have removed the rights. The street may sit in a conservation area where side extensions are not permitted development.
Finding that out after completion is expensive. Finding it out in the week before you offer costs one report, and it can change what you bid or whether you bid at all.
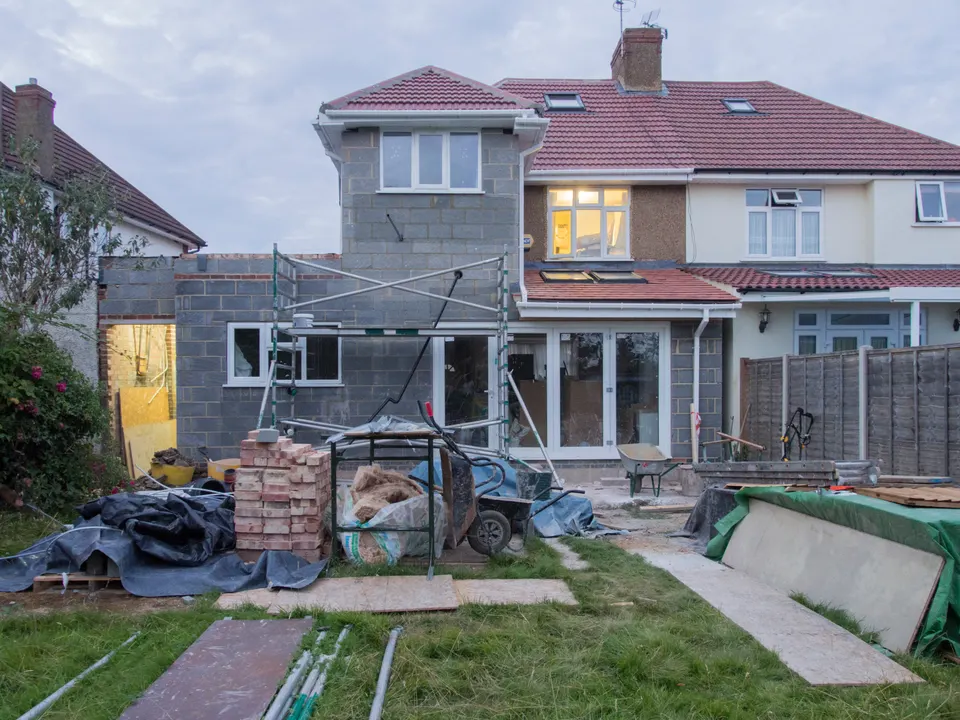
What permitted development allows, and where it stops
Many rear extensions need no planning application at all, if they stay inside the limits in the General Permitted Development Order. For a single-storey rear extension the limit is 3 metres from the original rear wall, or 4 metres on a detached house.
Larger schemes can go through a prior approval route: up to 6 metres on a house that is not detached, for a council fee of £249. Neighbours are consulted and the council can still say no.
Two further limits catch buyers out. Buildings may not cover more than 50 per cent of the garden and plot, and eaves higher than 3 metres are not allowed within two metres of the boundary. A previous extension counts against both.
Conservation areas and article 4 directions
Where a property stands matters as much as how big it is. Conservation areas are part of what the Order calls article 2(3) land, and there a side extension is not permitted development where "the enlarged part would extend beyond a wall forming a side elevation of the original dwellinghouse." Separately, a council can remove rights street by street with an article 4 direction. The guidance explains its effect: "A direction means that a particular development cannot be carried out under permitted development and therefore needs a planning application."
A direction cannot reach back: "Article 4 directions cannot prevent development which has been commenced, or which has already been carried out." That helps if the work was done before the direction, and hurts if you assumed the right was still there. We read the council's list of directions for the address.
What the report gives you
We check the designations, the planning history of the property and its neighbours, and the measurements we can take from public records and your viewing notes. We then tell you plainly which route applies: permitted development, prior approval or a full planning application.
You get a sketch showing what an extension could look like on the plot, and a note of what to ask the seller's solicitor. If you want legal certainty after buying, a lawful development certificate confirms that a proposed scheme is permitted development. For a proposed use or operation its council fee is Half the full application fee.
If the answer is yes, the same facts feed straight into rear extension drawings, and nothing has to be researched twice.
For investors comparing several properties
A portfolio buyer is usually choosing between addresses. Reports are priced per property, so you can run them on your shortlist and compare the real headroom before you spend on surveys and legal work.
Where a viewing suggests the property needs more than a rear extension, such as a loft, a conversion to flats or a house in multiple occupation, say so when you order. We will point the report toward flat conversion or change of use questions instead.
The national rules in figures
| Measure | Value | Period | Source |
|---|---|---|---|
| GPDO 2015, Schedule 2, Part 1, Class A, paragraph A.1(f): single-storey rear extension, any dwellinghouse other than detached | 3 metres | — | legislation.gov.uk |
| GPDO 2015, Schedule 2, Part 1, Class A, paragraph A.1(f): single-storey rear extension, detached dwellinghouse | 4 metres | — | legislation.gov.uk |
| GPDO 2015, Schedule 2, Part 1, Class A, paragraph A.1(g): larger single-storey rear extension needing prior approval, any dwellinghouse other than detached | 6 metres | — | legislation.gov.uk |
| GPDO 2015, Schedule 2, Part 1, Class A, paragraph A.1(b): share of the curtilage that buildings may cover | 50 per cent | — | legislation.gov.uk |
| GPDO 2015, Schedule 2, Part 1, Class A, paragraph A.1(i): eaves height within 2 metres of the boundary | 3 metres | — | legislation.gov.uk |
| Planning practice guidance, when is permission required: article 4 directions | A direction means that a particular development cannot be carried out under permitted development and therefore needs a planning application | — | gov.uk |
| GPDO 2015, Schedule 2, Part 1, Class A, paragraph A.2: side extensions on article 2(3) land | the enlarged part would extend beyond a wall forming a side elevation of the original dwellinghouse | — | legislation.gov.uk |
| Planning practice guidance, when is permission required: article 4 directions | Article 4 directions cannot prevent development which has been commenced, or which has already been carried out | — | gov.uk |
| Planning fees in England from 1 April 2026: prior approval for a larger rear extension (Part 1 Class A) | 249 GBP | from 1 April 2026 | assets.publishing.service.gov.uk |
| Planning fees in England from 1 April 2026: certificate of lawful development for a proposed use or operation | Half the full application fee | — | assets.publishing.service.gov.uk |
A blank value means the figure has not been published, not that there are none. Check your own address with the council.
Building regulations, layer by layer
The Approved Documents that shape most house projects, from structure to the application itself.
- A · Part A: structure
- Approved Document A: Structure, 2004 edition incorporating 2004, 2010 and 2013 amendments
- B · Part B: fire safety
- All dwellings: fire detection and alarm system minimum Grade D2 Category LD3 (BS 5839-6), mains-operated smoke alarms to BS EN 14604
- C · Part L: insulation
- New elements in existing dwellings, limiting U-values W/(m²·K): roof 0.15, wall 0.18, floor 0.18, windows 1.4 (or WER Band B), doors 1.4
- D · Part K: stairs
- 2.0 m clear headroom over stairs
- E · Full plans application
- Building control body must decide a full plans application within 5 weeks, or longer if agreed in writing
What you receive
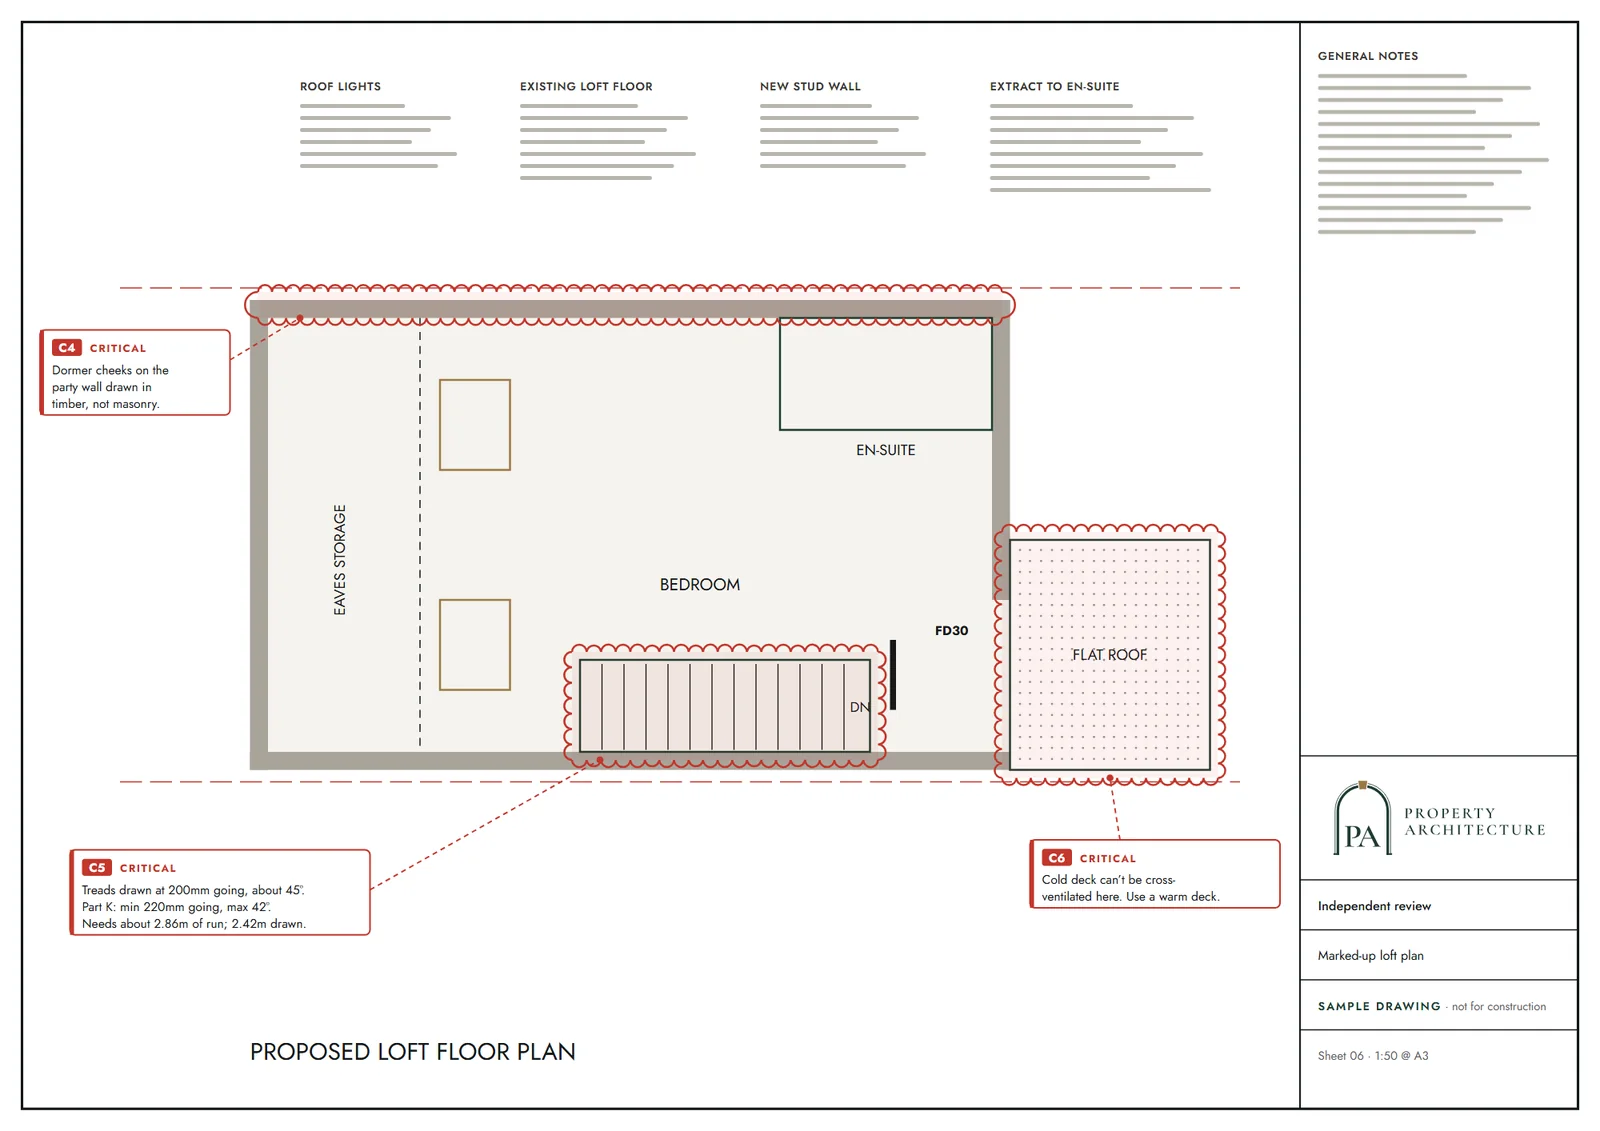
Questions
Can you do this without visiting the property?
Yes, from public records, maps and your viewing notes and photographs. A measured survey is not part of this report; it can follow once you own the property.
Does the report tell me if the property has been extended before?
It shows what the planning record and aerial imagery reveal. Work done without any application may not appear, so the report says what is certain and what is not.
Is permitted development the same everywhere in London?
The national rules are the same, but conservation areas and article 4 directions vary street by street. That is why the report starts with the address.
Does the report give me permission to build?
No. Only the council can grant permission or confirm that a scheme is lawful. The report tells you what route is open and how likely the plot is to suit it.
Sources and dates
- legislation.gov.uk, retrieved
- gov.uk, retrieved
- assets.publishing.service.gov.uk, retrieved
- gov.uk, retrieved
- gov.uk, retrieved
- gov.uk, retrieved
- gov.uk, retrieved
- legislation.gov.uk, retrieved
- Contains public sector information licensed under the Open Government Licence v3.0.
- Contains OS data © Crown copyright and database right 2026.
- Contains HM Land Registry data © Crown copyright and database right 2026. This data is licensed under the Open Government Licence v3.0.
- Contains Historic England data © Historic England 2026. Contains Ordnance Survey data © Crown copyright and database right 2026.

Tell us about your property.
We check the constraints, then send a fixed fee. Messages before 3pm get a reply the same working day.