
Surveys and design
Interior layout design for London homes
A good layout decides how a house feels long before any finish goes on. We survey the property, then draw furnished options that fit rooms, doors and stairs to the way you live or let, from £439 with the measured survey included. The result is a plan a builder or lender can read.
From £239 drawings + £200 survey (£439 total), no VAT to add
- MCIAT chartered
- £2m PI insured
- LABC Partnered
- Fixed fees, no VAT to add
Request a fixed quote
The fixed fee for interior layout design
- Drawings
- from £239
- Measured survey
- £200
- Total you pay
- from £439
No VAT to add. The fee is fixed in writing after a free constraints check of your address.
What you get
- A measured survey of the existing layout
- Two furnished layout options drawn to scale
- Circulation, door swings and clear floor shown
- A check against the national bedroom benchmark
- A short note on what each option gains and loses
- One round of revisions

How we work on interior layout design
Seven steps from first call to approval.

Enquiry and constraints check
We check the property against conservation areas, listed status, Article 4 directions, tree preservation orders, flood zone and planning history. We choose the right route and send a fixed quote.
Measured survey
We survey the house on one datum: rooms, levels, boundaries, drains, trees and the neighbours' windows that the 45° and 25° tests depend on.
Design options
We model the house in Revit and show you options in 3D and plan, with the planning strategy and the precedents in your street.
Design frozen
You choose an option in writing. Nothing changes after this without your say.
Independent check
A second chartered technologist checks every sheet against the council's validation checklist and the policy. A senior review signs it off before anything is submitted.
Submission
We prepare the forms, certificates, fee and documents and submit through the Planning Portal.
Officer liaison
We answer the planning officer and make any amendments within five working days, at no charge until approval.
Free redraws until approval. Every drawing set is checked independently, and the checker is never the person who drew it.
Request a fixed quoteWhat space planning does
It answers practical questions before money is spent. Does a double bed fit with the wardrobe door open? Can the kitchen take a table? Does moving a wall gain a room or lose a corridor?
We draw each option to scale with real furniture sizes, and show circulation so doors, stairs and clear floor are all visible. That finds the awkward corner on paper rather than on site.

A yardstick for bedroom sizes
Government publishes a national benchmark for new homes. Where a council has adopted it in its local plan, it is a planning test; the standard itself calls it "A means of classification for assessment purposes when designing new homes and seeking planning approval, if a local authority has adopted the space standard in its Local Plan." Elsewhere it is simply a sensible reference.
For bedrooms it asks for a single room of at least 7.5 square metres and 2.15 metres wide, and a double or twin of at least 11.5 square metres, with one double room 2.75 metres wide. It also asks for a floor to ceiling height of 2.3 metres over most of the floor area.
We use these numbers as a check, not a straitjacket. In an older London house the plan often keeps character and gets close; we tell you where it falls short and by how much.
For owners and for lettings
Owners use a layout to test a knock-through, a new bathroom or a loft room before a builder is called. The plan can go on to become floor plans for a sale or planning drawings if the scheme needs permission.
Landlords and investors use it to make each room earn its place. A shared house needs rooms that suit tenants and meet the licensing rules, so our plans sit comfortably beside an HMO conversion scheme. The same drawings help a lender or agent see what you are offering.
What you receive
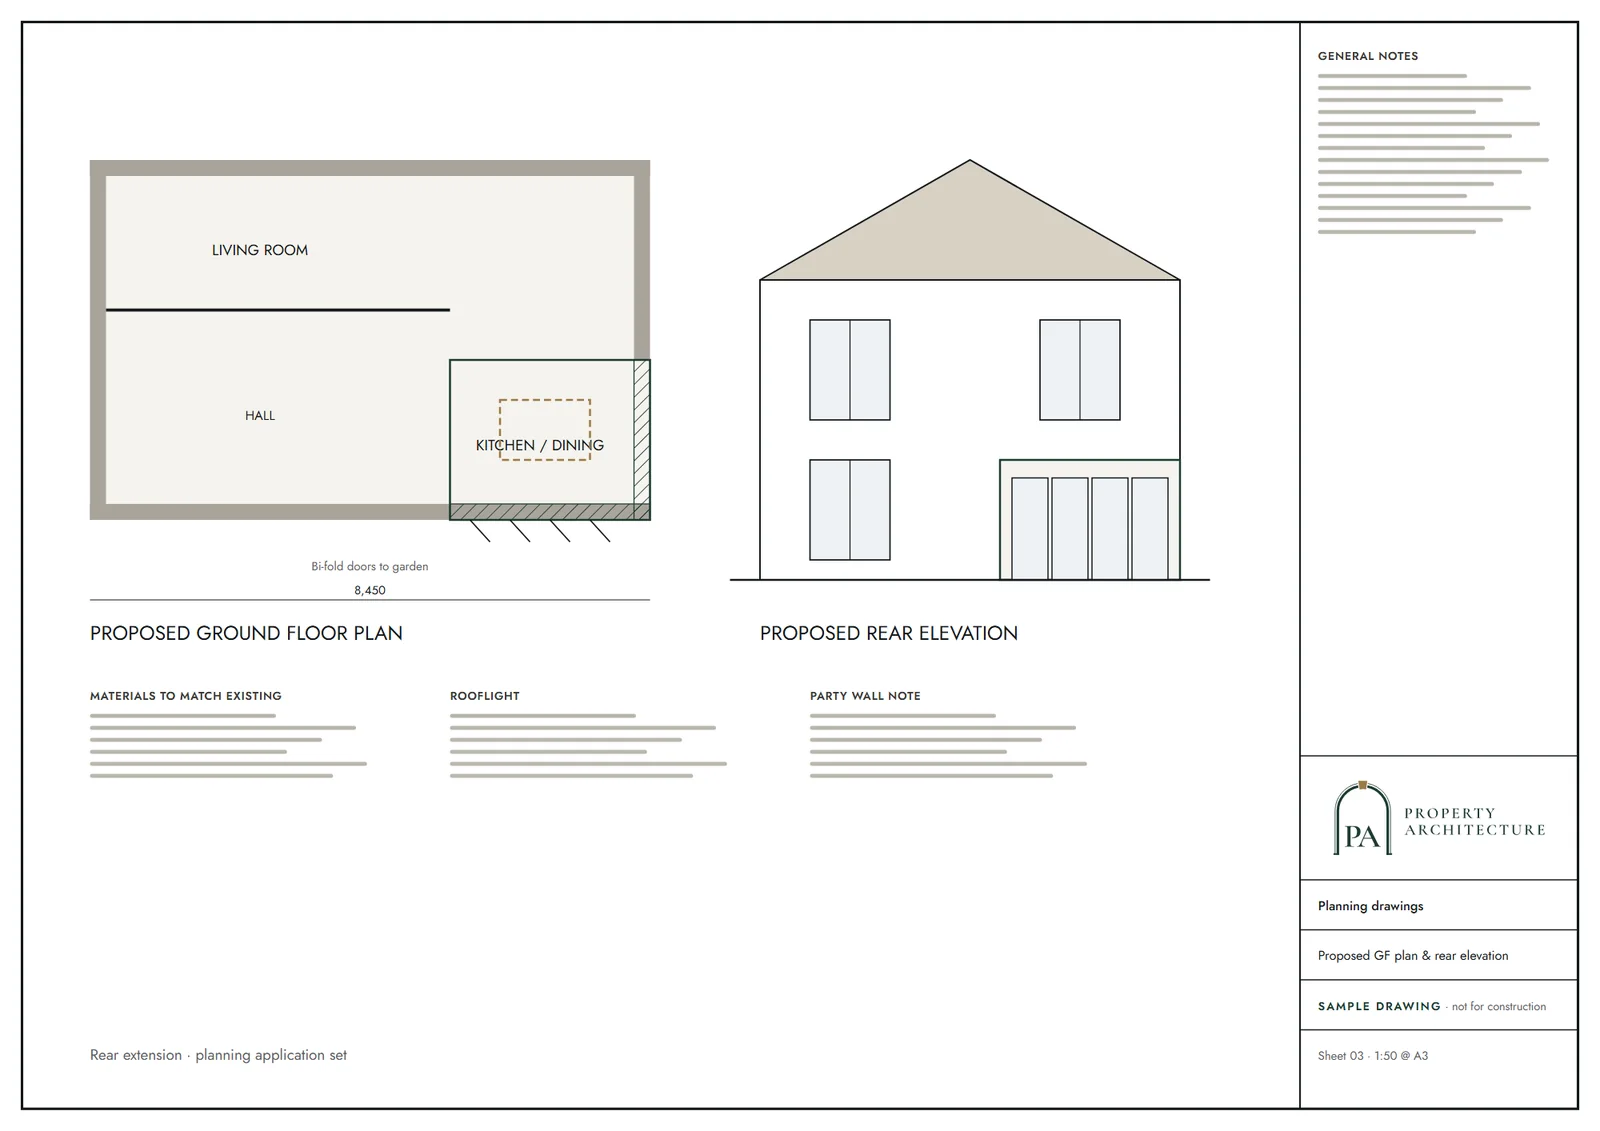
A measured survey of the existing layout, then two furnished layout options on one sheet each, with dimensions where they matter and a short note on what each gains and loses.
If you choose one, we can take it forward. Choosing is yours; we do not push the most expensive route, and a layout that needs no structural work will say so on the page.
How it works
Tell us the address and what you want the house to do. We survey, draw and send the options, then revise once after your comments.
If the survey shows the idea does not fit, we say so before drawing a second option. A feasibility study is the better tool if you are weighing an extension against a re-plan.
The national rules in figures
| Measure | Value | Period | Source |
|---|---|---|---|
| Nationally Described Space Standard, paragraph 10(c): single bedroom floor area for one bedspace | 7.5 square metres | — | assets.publishing.service.gov.uk |
| Nationally Described Space Standard, paragraph 10(c): minimum width of a single bedroom | 2.15 metres | — | assets.publishing.service.gov.uk |
| Nationally Described Space Standard, paragraph 10(d): double or twin bedroom floor area for two bedspaces | 11.5 square metres | — | assets.publishing.service.gov.uk |
| Nationally Described Space Standard, paragraph 10(e): width of one double or twin bedroom | 2.75 metres | — | assets.publishing.service.gov.uk |
| Nationally Described Space Standard, paragraph 10(i): minimum floor to ceiling height for at least 75 per cent of the gross internal area | 2.3 metres | — | assets.publishing.service.gov.uk |
| Nationally Described Space Standard, paragraph 6: when the standard is used | A means of classification for assessment purposes when designing new homes and seeking planning approval, if a local authority has adopted the space standard in its Local Plan | — | assets.publishing.service.gov.uk |
A blank value means the figure has not been published, not that there are none. Check your own address with the council.
Building regulations, layer by layer
The Approved Documents that shape most house projects, from structure to the application itself.
- A · Part A: structure
- Approved Document A: Structure, 2004 edition incorporating 2004, 2010 and 2013 amendments
- B · Part B: fire safety
- All dwellings: fire detection and alarm system minimum Grade D2 Category LD3 (BS 5839-6), mains-operated smoke alarms to BS EN 14604
- C · Part L: insulation
- New elements in existing dwellings, limiting U-values W/(m²·K): roof 0.15, wall 0.18, floor 0.18, windows 1.4 (or WER Band B), doors 1.4
- D · Part K: stairs
- 2.0 m clear headroom over stairs
- E · Full plans application
- Building control body must decide a full plans application within 5 weeks, or longer if agreed in writing
What you receive
Questions
Is this interior design with finishes and colours?
No. It is space planning: where walls, doors, furniture and fittings go. Finishes are a separate decision.
Do you check planning and building regulations?
We flag where a layout would need either. Moving a stair or opening a wall often triggers building regulations, and we tell you.
Does the national bedroom benchmark apply to my house?
Only if your council has adopted it in its local plan. We use it as a reference either way and say which case applies.
Can I use the plan to get quotes?
Yes. A scaled plan with dimensions helps builders price the same thing.
Sources and dates
- assets.publishing.service.gov.uk, retrieved
- gov.uk, retrieved
- gov.uk, retrieved
- gov.uk, retrieved
- gov.uk, retrieved
- legislation.gov.uk, retrieved
- Contains public sector information licensed under the Open Government Licence v3.0.
- Contains OS data © Crown copyright and database right 2026.
- Contains HM Land Registry data © Crown copyright and database right 2026. This data is licensed under the Open Government Licence v3.0.
- Contains Historic England data © Historic England 2026. Contains Ordnance Survey data © Crown copyright and database right 2026.

Tell us about your property.
We check the constraints, then send a fixed fee. Messages before 3pm get a reply the same working day.