
Conversions
HMO licence applications for London landlords
If you let a house to several unrelated tenants, the council may require a licence before the first rent is taken. We draw the floor plans the council asks for, complete its form with you and submit the pack, from £479. The council's own licence fee is paid to the council and varies by borough.
From £479, no VAT to add
- MCIAT chartered
- £2m PI insured
- LABC Partnered
- Fixed fees, no VAT to add
Request a fixed quote
The fixed fee for hmo and selective licence packs
- Fixed fee
- from £479
- Total you pay
- from £479
- Council fee
- paid to the council separately
No VAT to add. The fee is fixed in writing after a free constraints check of your address.
What you get
- A check of the borough's mandatory, additional and selective schemes
- Floor plans to scale with room uses and areas marked
- The council application form completed with you
- A list of safety items the house has and the council may ask for
- The pack submitted for you
- Answers to the licensing officer's questions

How we work on hmo and selective licence packs
Seven steps from first call to approval.

Enquiry and constraints check
We check the property against conservation areas, listed status, Article 4 directions, tree preservation orders, flood zone and planning history. We choose the right route and send a fixed quote.
Measured survey
We survey the house on one datum: rooms, levels, boundaries, drains, trees and the neighbours' windows that the 45° and 25° tests depend on.
Design options
We model the house in Revit and show you options in 3D and plan, with the planning strategy and the precedents in your street.
Design frozen
You choose an option in writing. Nothing changes after this without your say.
Independent check
A second chartered technologist checks every sheet against the council's validation checklist and the policy. A senior review signs it off before anything is submitted.
Submission
We prepare the forms, certificates, fee and documents and submit through the Planning Portal.
Officer liaison
We answer the planning officer and make any amendments within five working days, at no charge until approval.
Free redraws until approval. Every drawing set is checked independently, and the checker is never the person who drew it.
Request a fixed quoteWho needs a licence
Mandatory licensing in England applies to a house occupied by 5 people forming 2 separate households. Your borough's guidance explains how it counts households in a particular house.
The Housing Act 2004 states the duty without softening: "Every HMO to which this Part applies must be licensed unless a temporary exemption notice or a management order is in force." Many London boroughs add their own additional or selective licensing for smaller shared houses, so the national test is the minimum, not the whole picture. We check the borough's schemes before quoting.
If you are only now converting a house to shared use, the planning side comes first. Our HMO conversion drawings cover permission and building regulations; this page covers the licence that follows.
What an unlicensed let risks
The offence is aimed at the person running the house: "If an HMO is required to be licensed but is not so licensed, an offence is committed by any person having control of or managing the HMO." The penalty on conviction is "Liable on summary conviction to a fine" with no ceiling stated in the section, and councils can also impose civil financial penalties as an alternative to prosecution.
For an investor the practical damage is wider. A lender may query an unlicensed property, and a sale can stall when the buyer's solicitor asks to see the licence. A pack prepared properly before letting is far cheaper than any of those.
What the council wants to see
Each borough has its own form and fee, but the plans do the heavy lifting. The council wants every floor drawn to scale, each room labelled with its use and its floor area, the position of kitchens, bathrooms, shared toilets and any fire doors or alarms.
That is where the drawings come from. We survey or draw from your existing plans, measure the rooms, and mark the letting rooms so the council can set the number of occupants. A licence authorises "Occupation by not more than a maximum number of households or persons specified in the licence." Get the plans wrong and you may be licensed for fewer tenants than the house can safely hold.
Where fire safety fits
The council will also look at escape routes, fire doors and detection when it decides on conditions. If the work to the house is large enough to need building regulations approval, a fire strategy plan shows the same routes in a form the building control officer expects.
Our pack lists what the existing house already has and what the council is likely to ask you to add, so the conditions in the licence rarely come as a surprise.
How the pack comes together
Tell us the address, the number of letting rooms and whether the house is already let. We check which licensing schemes apply, draw the plans and fill in the form with the facts you give us, leaving the declarations for you to sign.
We submit the application and handle questions from the licensing officer. The licence itself is the council's to grant, and we cannot promise a decision or its conditions.
The national rules in figures
| Measure | Value | Period | Source |
|---|---|---|---|
| Licensing of Houses in Multiple Occupation (Prescribed Description) (England) Order 2018, article 4: people living in the HMO | 5 or more people | — | legislation.gov.uk |
| Licensing of Houses in Multiple Occupation (Prescribed Description) (England) Order 2018, article 4: households | 2 or more separate households | — | legislation.gov.uk |
| Housing Act 2004, section 61(1): the licensing duty | Every HMO to which this Part applies must be licensed unless a temporary exemption notice or a management order is in force | — | legislation.gov.uk |
| Housing Act 2004, section 61(2): what a licence authorises | Occupation by not more than a maximum number of households or persons specified in the licence | — | legislation.gov.uk |
| Housing Act 2004, section 72(1): offence of an unlicensed HMO | If an HMO is required to be licensed but is not so licensed, an offence is committed by any person having control of or managing the HMO | — | legislation.gov.uk |
| Housing Act 2004, section 72(6): penalty on summary conviction | Liable on summary conviction to a fine | — | legislation.gov.uk |
A blank value means the figure has not been published, not that there are none. Check your own address with the council.
Building regulations, layer by layer
The Approved Documents that shape most house projects, from structure to the application itself.
- A · Part A: structure
- Approved Document A: Structure, 2004 edition incorporating 2004, 2010 and 2013 amendments
- B · Part B: fire safety
- All dwellings: fire detection and alarm system minimum Grade D2 Category LD3 (BS 5839-6), mains-operated smoke alarms to BS EN 14604
- C · Part L: insulation
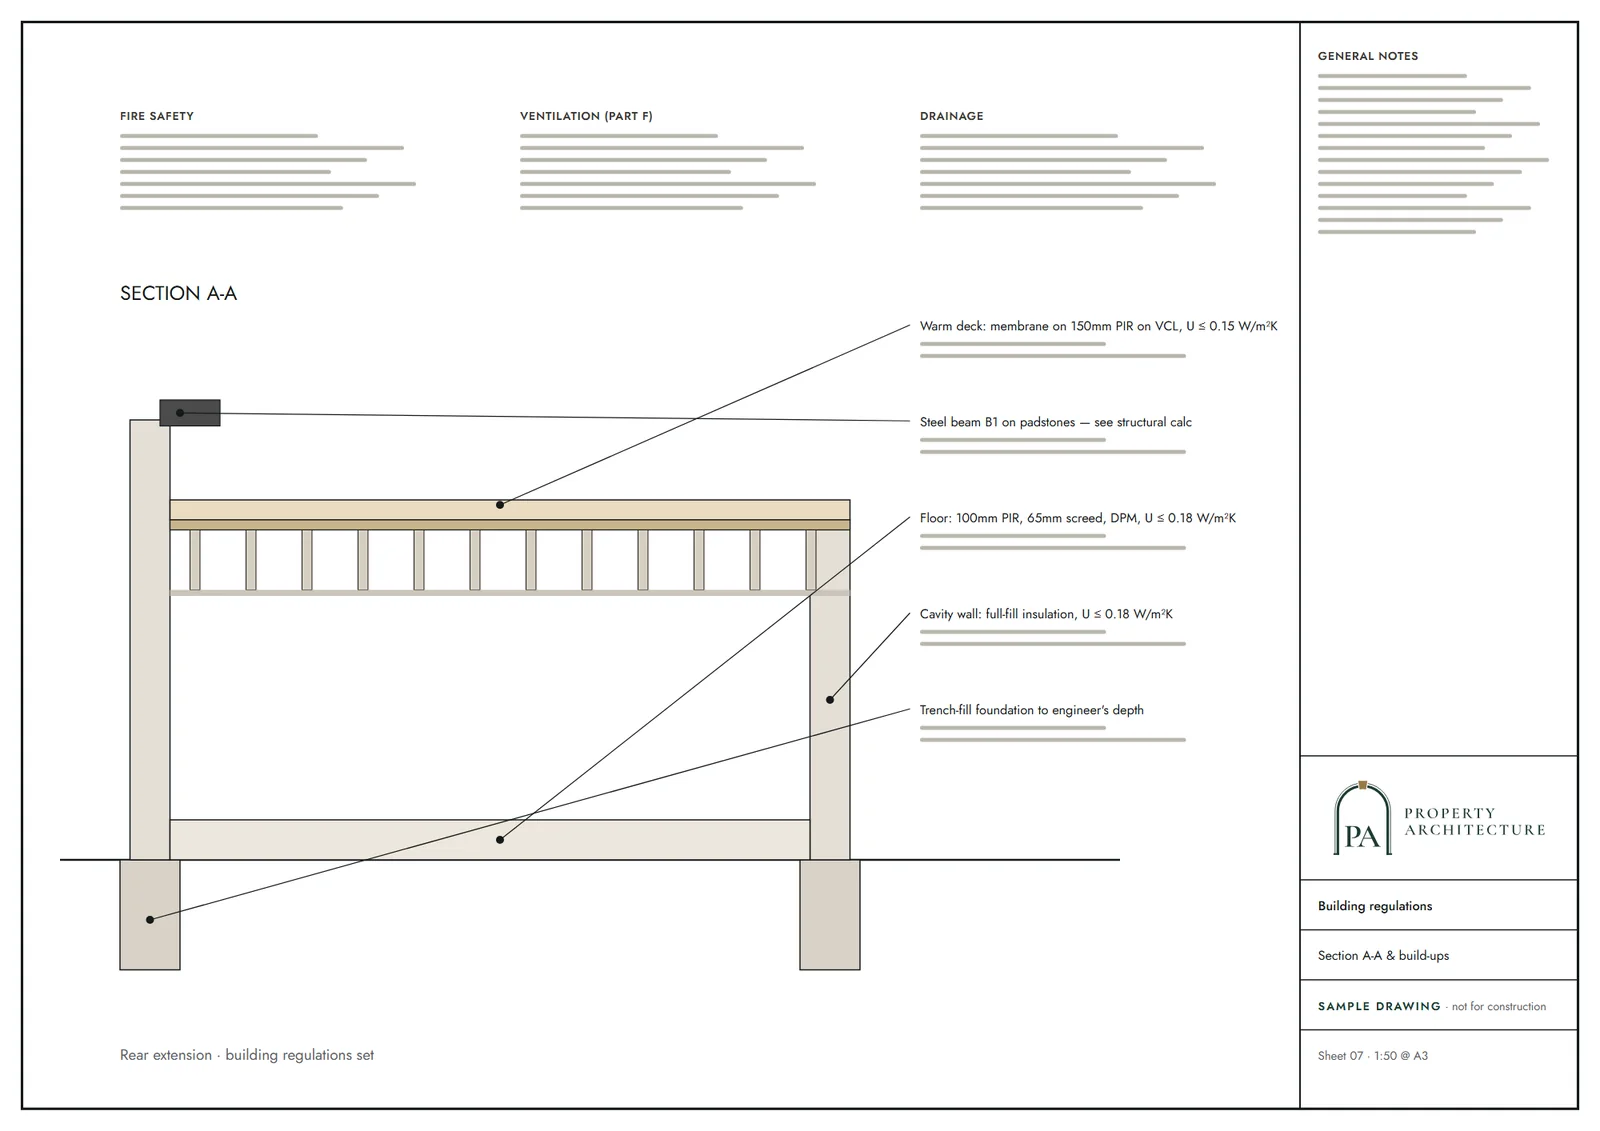
- New elements in existing dwellings, limiting U-values W/(m²·K): roof 0.15, wall 0.18, floor 0.18, windows 1.4 (or WER Band B), doors 1.4
- D · Part K: stairs
- 2.0 m clear headroom over stairs
- E · Full plans application
- Building control body must decide a full plans application within 5 weeks, or longer if agreed in writing
What you receive
Questions
Does a house with four tenants need a licence?
Not under the national mandatory scheme, which starts at five people. Your borough may still require one under an additional or selective scheme, which is why we check the address first.
Do I need planning permission as well?
Possibly. Turning a house into a shared house can be a change of use, and some boroughs restrict it by article 4 direction. A licence does not replace planning permission.
Can I apply before the tenants move in?
Yes, and you should. Applying before letting avoids any period in which the house is let without a licence.
Does the licence last forever?
No. Councils grant licences for a fixed period and you must renew. We can prepare the renewal pack from the earlier plans.
Sources and dates
- legislation.gov.uk, retrieved
- legislation.gov.uk, retrieved
- legislation.gov.uk, retrieved
- gov.uk, retrieved
- gov.uk, retrieved
- gov.uk, retrieved
- gov.uk, retrieved
- legislation.gov.uk, retrieved
- Contains public sector information licensed under the Open Government Licence v3.0.
- Contains OS data © Crown copyright and database right 2026.
- Contains HM Land Registry data © Crown copyright and database right 2026. This data is licensed under the Open Government Licence v3.0.
- Contains Historic England data © Historic England 2026. Contains Ordnance Survey data © Crown copyright and database right 2026.

Tell us about your property.
We check the constraints, then send a fixed fee. Messages before 3pm get a reply the same working day.