
Planning
Planning amendments for London homes
You have permission, and then the design moves: a window shifts, the roof pitch changes, a builder finds something on site. A planning amendment asks the council to approve the change without starting again. We redraw the scheme and prepare the application from £289. The council's fee is paid to the council.
From £289, no VAT to add
- MCIAT chartered
- £2m PI insured
- LABC Partnered
- Fixed fees, no VAT to add
Request a fixed quote
The fixed fee for planning amendments
- Fixed fee
- from £289
- Total you pay
- from £289
- Council fee
- paid to the council separately
No VAT to add. The fee is fixed in writing after a free constraints check of your address.
What you get
- A comparison of the approved scheme with the change
- A written recommendation on the right route
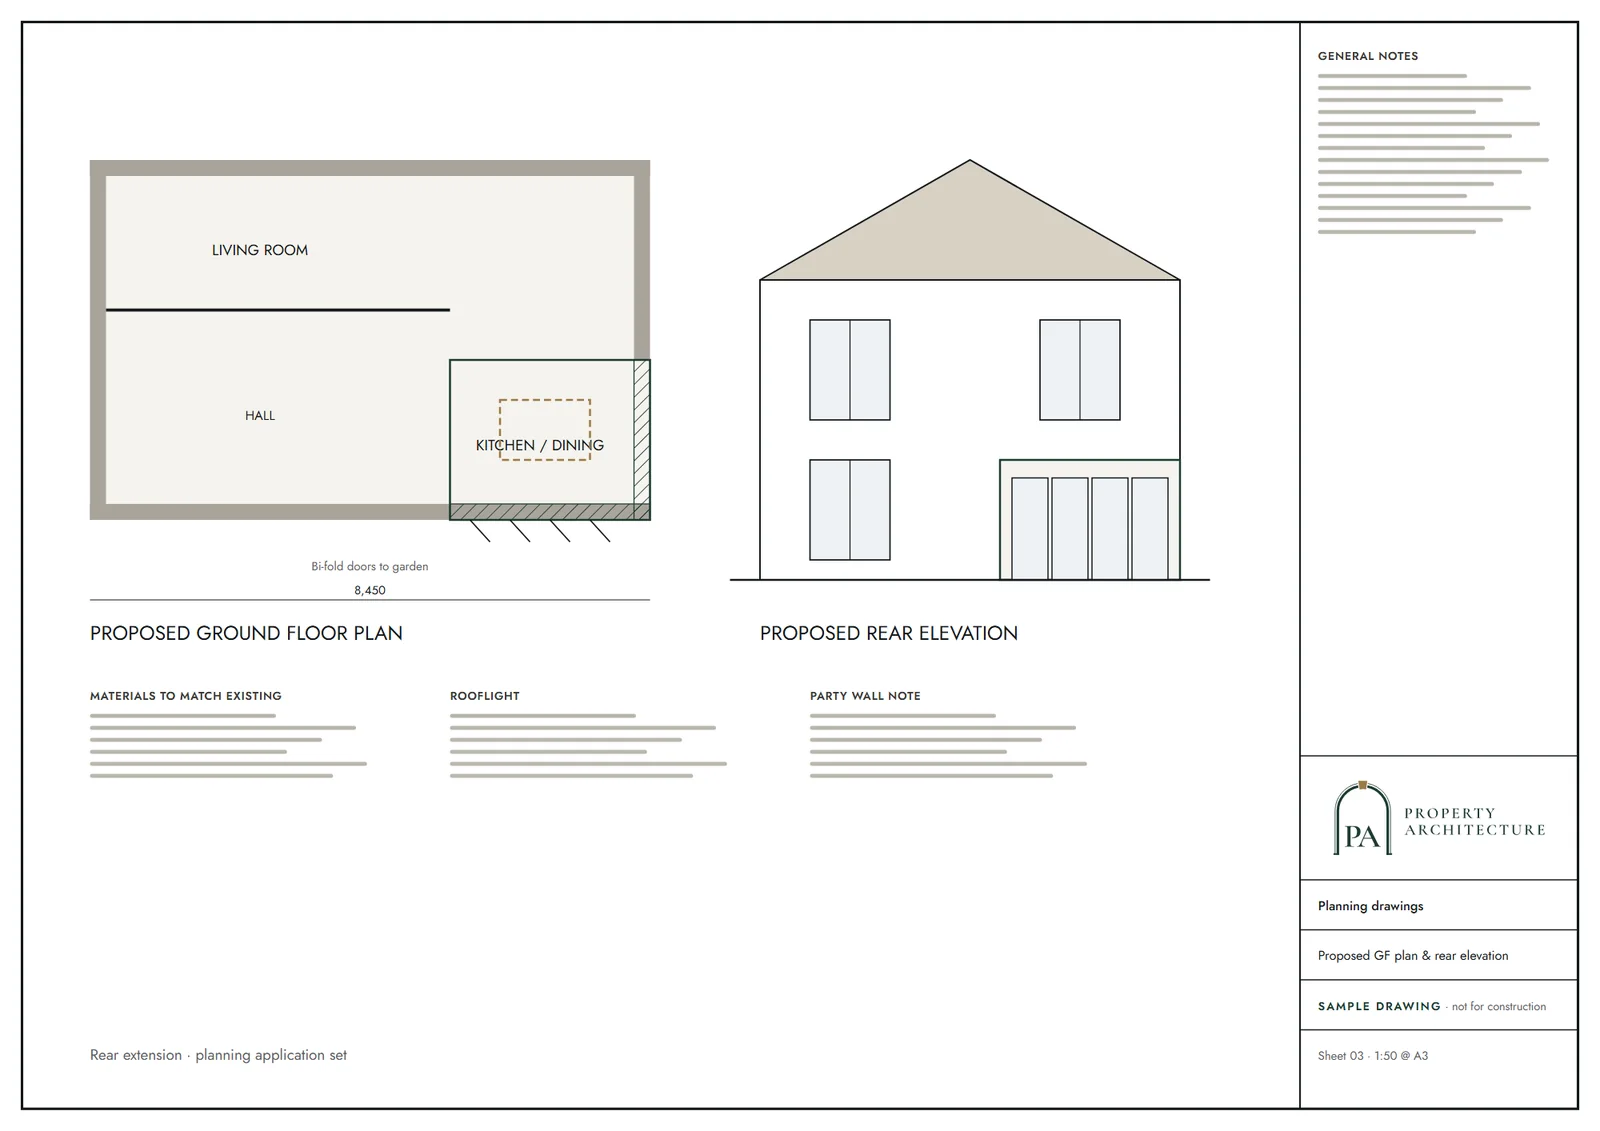
- Revised drawings with the changes clearly marked
- A short covering statement for the case officer
- The amendment application prepared and submitted for you
- Answers to the officer's questions

How we work on planning amendments
Seven steps from first call to approval.

Enquiry and constraints check
We check the property against conservation areas, listed status, Article 4 directions, tree preservation orders, flood zone and planning history. We choose the right route and send a fixed quote.
Measured survey
We survey the house on one datum: rooms, levels, boundaries, drains, trees and the neighbours' windows that the 45° and 25° tests depend on.
Design options
We model the house in Revit and show you options in 3D and plan, with the planning strategy and the precedents in your street.
Design frozen
You choose an option in writing. Nothing changes after this without your say.
Independent check
A second chartered technologist checks every sheet against the council's validation checklist and the policy. A senior review signs it off before anything is submitted.
Submission
We prepare the forms, certificates, fee and documents and submit through the Planning Portal.
Officer liaison
We answer the planning officer and make any amendments within five working days, at no charge until approval.
Free redraws until approval. Every drawing set is checked independently, and the checker is never the person who drew it.
Request a fixed quoteTwo routes, and how to tell them apart
Small changes go through a non-material amendment. Bigger ones, still within the spirit of the permission, go through a section 73 application, often called a minor material amendment. Which route fits depends on how far the change reaches.
There is no fixed test. The guidance is candid about it: "There is no statutory definition of non-material, and a change may be non-material in one context and material in another." A window moved eighty millimetres on a rear wall is one thing; the same move on an elevation facing a neighbour's bedroom is another. We assess the change against the officer's report and the approved drawings, then recommend the route in writing before you pay for an application.
Non-material amendment
This route is quick and cheap. The council aims to decide within 28 days, or a longer time agreed in writing. It leaves the original permission in place and simply records the change.
The council's fee is £46 for householder development and £309 in any other case, under the current national fee schedule. Typical uses are minor shifts of openings, changes to materials, or a small adjustment to a footprint that no neighbour will notice.
Section 73 and the minor material amendment
Section 73 is the wider route. It "Can be used to make a material amendment by varying or removing conditions associated with a planning permission." In practice it produces a fresh permission, with its own conditions, that replaces the original wording for the changed scheme.
Its fee is £89 for a householder application and £608 in any other case. That is still well below a new full application for a householder scheme at £548, and the neighbours are consulted again on the change.
Why landlords and investors reach for amendments
Mid-build changes are common on conversions. A stair needs to move to meet fire separation, an extra roof light is needed to light a bedroom, or a bay turns out to be cheaper without its bay window. Acting before the work happens avoids a retrospective application later; our retrospective planning application page covers that when it is too late.
If the change also affects a change of use or the layout of a house in multiple occupation, tell us at the start. The amendment may need to deal with both.
What we do
You send the decision notice, the approved plans and a note of what has changed. We compare the two, redraw the affected sheets, mark the changes clearly and write a short covering statement.
We submit the application and respond to the case officer. If the officer decides the change is too large for the quick route, we move it to a section 73 application and explain the difference in cost before anything extra is spent.
The national rules in figures
| Measure | Value | Period | Source |
|---|---|---|---|
| Planning practice guidance, flexible options: what counts as non-material | There is no statutory definition of non-material, and a change may be non-material in one context and material in another | — | gov.uk |
| Planning practice guidance, flexible options: time to decide a non-material amendment | 28 days | — | gov.uk |
| Planning practice guidance, flexible options: section 73 | Can be used to make a material amendment by varying or removing conditions associated with a planning permission | — | gov.uk |
| Planning fees in England from 1 April 2026: non-material changes, householder development | 46 GBP | from 1 April 2026 | assets.publishing.service.gov.uk |
| Planning fees in England from 1 April 2026: non-material changes, any other case | 309 GBP | from 1 April 2026 | assets.publishing.service.gov.uk |
| Planning fees in England from 1 April 2026: removal or variation of a condition, householder | 89 GBP | from 1 April 2026 | assets.publishing.service.gov.uk |
| Planning fees in England from 1 April 2026: removal or variation of a condition, any other case | 608 GBP | from 1 April 2026 | assets.publishing.service.gov.uk |
| Planning fees in England from 1 April 2026: enlargement or alteration of a single dwellinghouse | 548 GBP | from 1 April 2026 | assets.publishing.service.gov.uk |
A blank value means the figure has not been published, not that there are none. Check your own address with the council.
Which application your project needs
The usual route for a house; flats and listed buildings follow other rules.
- A · Lawful Development Certificate decision
- 8 weeks
- B · Prior approval decision
- 42 days
- C · Householder decision
- 8 weeks
What you receive
Questions
Can I just build the change and apply afterwards?
It is risky. Work that departs from the approved plans may need a retrospective application, and the council can decline to approve what is already built. Apply first where you can.
Will neighbours be consulted?
On a non-material amendment the council decides whether to consult. A section 73 application is treated more like a new application, so neighbours are usually notified.
Does an amendment restart the time limit on my permission?
A non-material amendment does not create a new permission. A section 73 decision does, with its own conditions. We note the dates on the paperwork so you can see where you stand.
What if my change is too big for either route?
Then a new application is needed. We will say so before you pay for an amendment that cannot succeed.
Sources and dates
- gov.uk, retrieved
- assets.publishing.service.gov.uk, retrieved
- legislation.gov.uk, retrieved
- legislation.gov.uk, retrieved
- legislation.gov.uk, retrieved
- Contains public sector information licensed under the Open Government Licence v3.0.
- Contains OS data © Crown copyright and database right 2026.
- Contains HM Land Registry data © Crown copyright and database right 2026. This data is licensed under the Open Government Licence v3.0.
- Contains Historic England data © Historic England 2026. Contains Ordnance Survey data © Crown copyright and database right 2026.

Tell us about your property.
We check the constraints, then send a fixed fee. Messages before 3pm get a reply the same working day.