
Planning
Community Infrastructure Levy forms in London
The Community Infrastructure Levy is a charge on new building, and a missed form can turn an exemption into a bill. We prepare the forms your project needs and file them in the right order, from £49, and they cost nothing extra inside our planning packages. Any levy that is due is paid to the council.
From £49, no VAT to add
- MCIAT chartered
- £2m PI insured
- LABC Partnered
- Fixed fees, no VAT to add
Request a fixed quote
The fixed fee for community infrastructure levy forms
- Fixed fee
- from £49
- Total you pay
- from £49
- Council fee
- paid to the council separately
No VAT to add. The fee is fixed in writing after a free constraints check of your address.
What you get
- A calculation of the floor area that counts for the levy
- A view on whether you owe levy or can claim an exemption
- The forms prepared from your drawings
- Filing with the council in the right order
- A reminder of the date by which work must not start
- Checks of any liability notice the council sends

How we work on community infrastructure levy forms
Seven steps from first call to approval.

Enquiry and constraints check
We check the property against conservation areas, listed status, Article 4 directions, tree preservation orders, flood zone and planning history. We choose the right route and send a fixed quote.
Measured survey
We survey the house on one datum: rooms, levels, boundaries, drains, trees and the neighbours' windows that the 45° and 25° tests depend on.
Design options
We model the house in Revit and show you options in 3D and plan, with the planning strategy and the precedents in your street.
Design frozen
You choose an option in writing. Nothing changes after this without your say.
Independent check
A second chartered technologist checks every sheet against the council's validation checklist and the policy. A senior review signs it off before anything is submitted.
Submission
We prepare the forms, certificates, fee and documents and submit through the Planning Portal.
Officer liaison
We answer the planning officer and make any amendments within five working days, at no charge until approval.
Free redraws until approval. Every drawing set is checked independently, and the checker is never the person who drew it.
Request a fixed quoteWhat the levy is, and who pays
The government describes it as "A charge which can be levied by local authorities on new development in their area."
On liability the guidance is blunt: "Landowners are ultimately liable for the levy, though anyone involved in a development can take on that liability." For most owner-occupiers that makes it your problem, not your builder's, even if the contractor does the paperwork.
Which projects owe nothing
Small schemes are often exempt. Under regulation 42, liability does not arise where the new building is under 100 gross internal area, though "The exemption is unavailable where the development comprises one or more dwellings."
Householders have a second exemption. Regulation 42A covers a person who lives in their own home, where the work is an extension that "The development must be an enlargement to the main dwelling and must not be a new dwelling." A typical rear extension to the house you live in falls within it. A conversion that creates a flat, or a new house in the garden, does not.
Landlords and investors should read this carefully. A property you let rather than live in is outside the householder exemption, so the size test above is the one that counts.
The step that catches people out
An exemption is not automatic. The rule is: "The applicant must submit a claim for the exemption to the collecting authority before development commences." Start digging first and the exemption can be lost.
Where a notice is also required and filed late, the council adds a surcharge of 20 per cent of the notional chargeable amount, capped, for reliefs such as annexes and self-build homes. The guidance sets out which forms each case needs, and we prepare them in order.
What we do
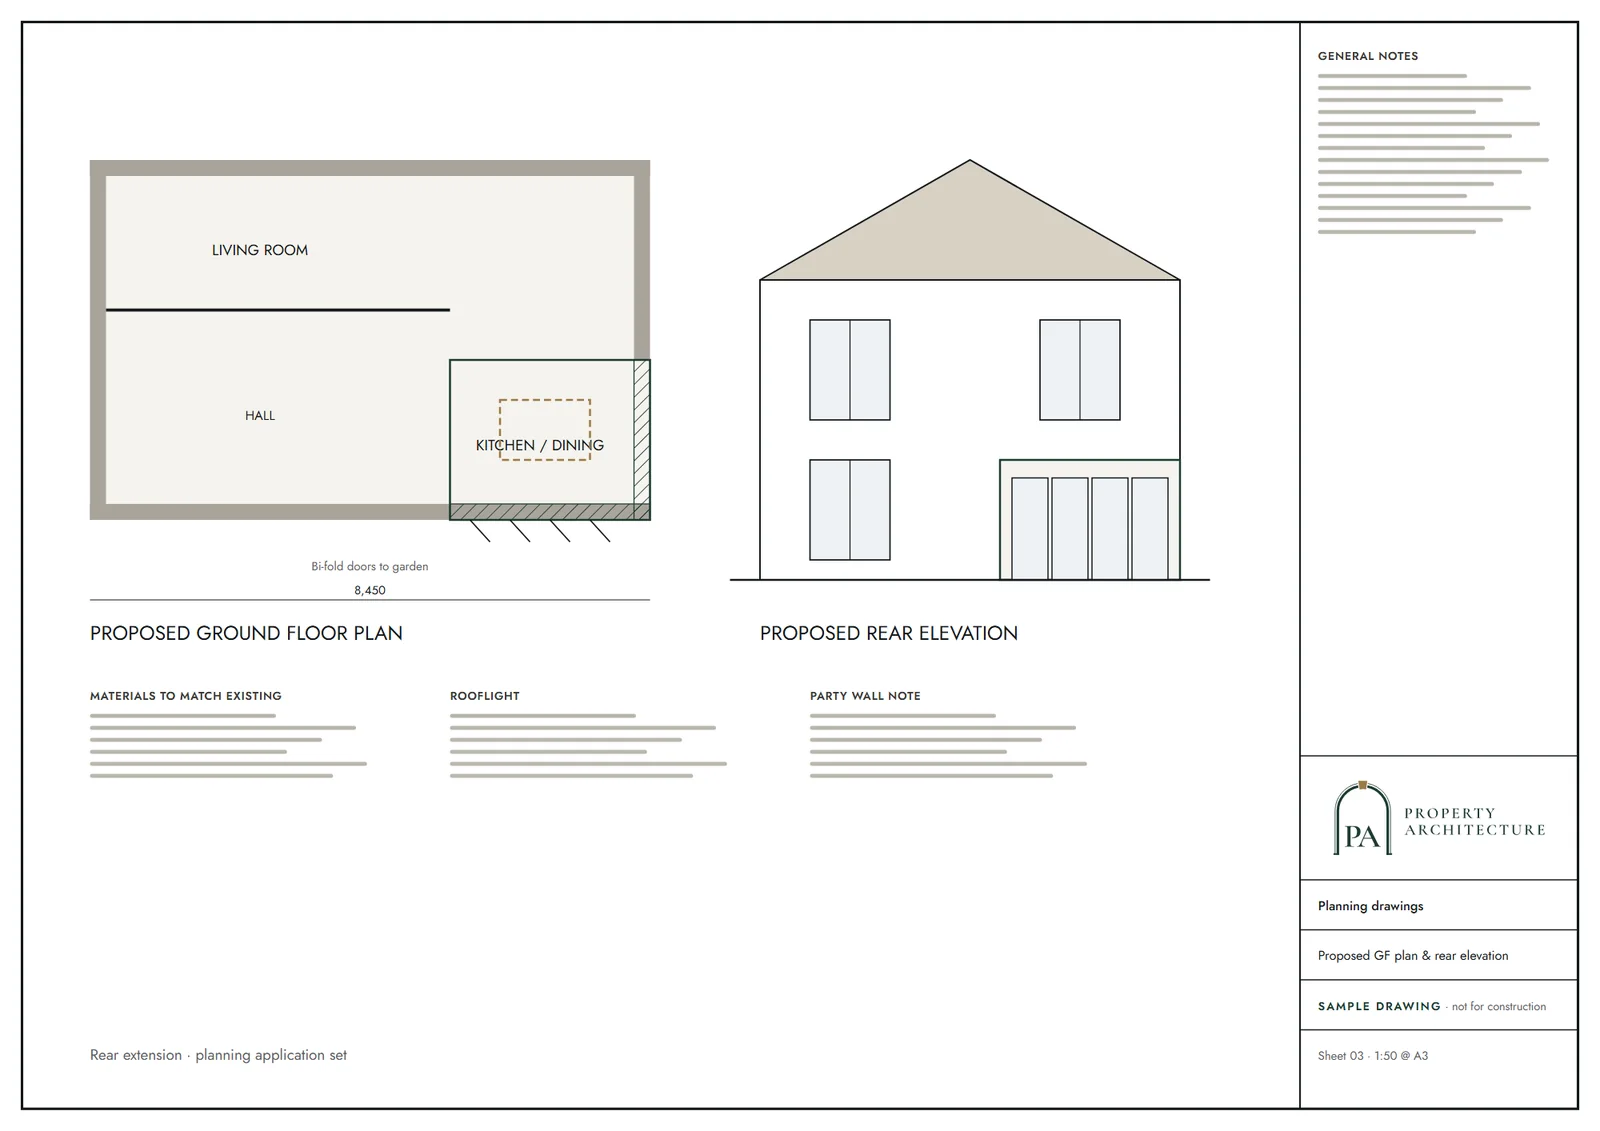
We read your permission and your drawings, work out the floor area that counts, tell you whether you owe levy or can claim an exemption, and prepare the forms with the figures from the plans. You sign; we file.
The forms are prepared from the same drawings as your planning drawings, so the areas cannot disagree. If the council has already issued a liability notice, send it and we will check it against the plans.
Tied to the rest of the project
Levy forms sit beside the other planning paperwork. A discharge of conditions request may come later, and a changed scheme needs the areas re-checked; our planning amendment service does that.
If you only need the forms, send us the decision notice and the approved plans. We do not draft the case for the exemption beyond what the forms require, and the council decides each claim.
The national rules in figures
| Measure | Value | Period | Source |
|---|---|---|---|
| Community Infrastructure Levy guidance: definition | A charge which can be levied by local authorities on new development in their area | — | gov.uk |
| Community Infrastructure Levy guidance: who is liable | Landowners are ultimately liable for the levy, though anyone involved in a development can take on that liability | — | gov.uk |
| Community Infrastructure Levy Regulations 2010, regulation 42(1): minor development exemption, gross internal area of new build below this | 100 square metres | — | legislation.gov.uk |
| Community Infrastructure Levy Regulations 2010, regulation 42(2): where the minor development exemption does not apply | The exemption is unavailable where the development comprises one or more dwellings | — | legislation.gov.uk |
| Community Infrastructure Levy Regulations 2010, regulation 42A(3): residential extension exemption | The development must be an enlargement to the main dwelling and must not be a new dwelling | — | legislation.gov.uk |
| Community Infrastructure Levy guidance: when to claim an exemption | The applicant must submit a claim for the exemption to the collecting authority before development commences | — | gov.uk |
| Community Infrastructure Levy guidance: surcharge where a required commencement notice is late, share of the notional chargeable amount | 20 per cent | — | gov.uk |
A blank value means the figure has not been published, not that there are none. Check your own address with the council.
Which application your project needs
The usual route for a house; flats and listed buildings follow other rules.
- A · Lawful Development Certificate decision
- 8 weeks
- B · Prior approval decision
- 42 days
- C · Householder decision
- 8 weeks
What you receive
Questions
Do I pay CIL on a rear extension to my own home?
Usually not, if you live there and the extension enlarges the main dwelling. You still have to claim the exemption before work starts.
Is CIL the same as the planning fee?
No. The planning fee pays for the council to decide the application. The levy is a charge on the development itself, set by the borough.
What if work has already started?
Tell us at once. Some exemptions can no longer be claimed, and the council may have extra remedies. We will say where you stand before you spend anything.
Does every borough charge CIL?
No. Each decides for itself whether to adopt a charging schedule. We check the borough's position first.
Sources and dates
- gov.uk, retrieved
- legislation.gov.uk, retrieved
- legislation.gov.uk, retrieved
- legislation.gov.uk, retrieved
- legislation.gov.uk, retrieved
- legislation.gov.uk, retrieved
- Contains public sector information licensed under the Open Government Licence v3.0.
- Contains OS data © Crown copyright and database right 2026.
- Contains HM Land Registry data © Crown copyright and database right 2026. This data is licensed under the Open Government Licence v3.0.
- Contains Historic England data © Historic England 2026. Contains Ordnance Survey data © Crown copyright and database right 2026.

Tell us about your property.
We check the constraints, then send a fixed fee. Messages before 3pm get a reply the same working day.