
Planning
Preliminary ecological appraisal for London sites
A preliminary ecological appraisal is a walkover of your site and a search of existing records, written up so the council can see what wildlife and habitat is there and whether anything more is needed. It costs £599, and we carry it out ourselves. It does not include a full protected-species survey; if the appraisal finds a reason for one, we tell you which and why.
From £599, no VAT to add
- MCIAT chartered
- £2m PI insured
- LABC Partnered
- Fixed fees, no VAT to add
Request a fixed quote
The fixed fee for preliminary ecological appraisals
- Fixed fee
- from £599
- Total you pay
- from £599
- Council fee
- paid to the council separately
No VAT to add. The fee is fixed in writing after a free constraints check of your address.
What you get
- A desk study of existing wildlife records near the site
- A walkover of the site, mapping habitats, trees and buildings
- A rating of the site's potential for protected species
- A plain statement of whether a bat or other species survey is needed
- A written report ready to go with your planning application
- Habitat baseline notes that a biodiversity net gain plan can use
How we work on preliminary ecological appraisals
Seven steps from first call to approval.
Enquiry and constraints check
We check the property against conservation areas, listed status, Article 4 directions, tree preservation orders, flood zone and planning history. We choose the right route and send a fixed quote.
Measured survey
We survey the house on one datum: rooms, levels, boundaries, drains, trees and the neighbours' windows that the 45° and 25° tests depend on.
Design options
We model the house in Revit and show you options in 3D and plan, with the planning strategy and the precedents in your street.
Design frozen
You choose an option in writing. Nothing changes after this without your say.
Independent check
A second chartered technologist checks every sheet against the council's validation checklist and the policy. A senior review signs it off before anything is submitted.
Submission
We prepare the forms, certificates, fee and documents and submit through the Planning Portal.
Officer liaison
We answer the planning officer and make any amendments within five working days, at no charge until approval.
Free redraws until approval. Every drawing set is checked independently, and the checker is never the person who drew it.
Request a fixed quoteWhen a council asks for one
A planning officer asks for an appraisal when the site could hold wildlife the law protects. The government's standing advice for councils says to ask for a survey if there is suitable habitat or foraging areas on the development site to support protected species, or if it is likely that protected species are present and may be affected by the proposed development.
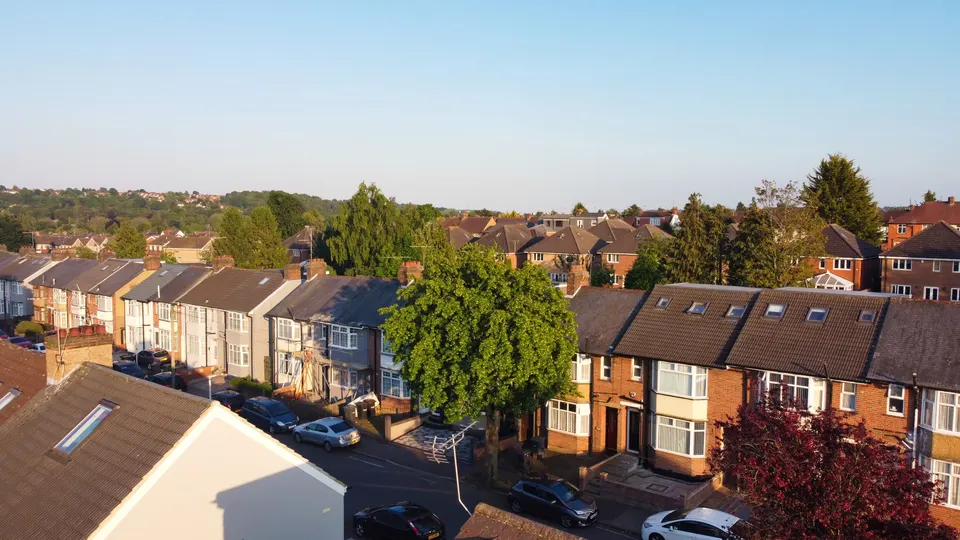
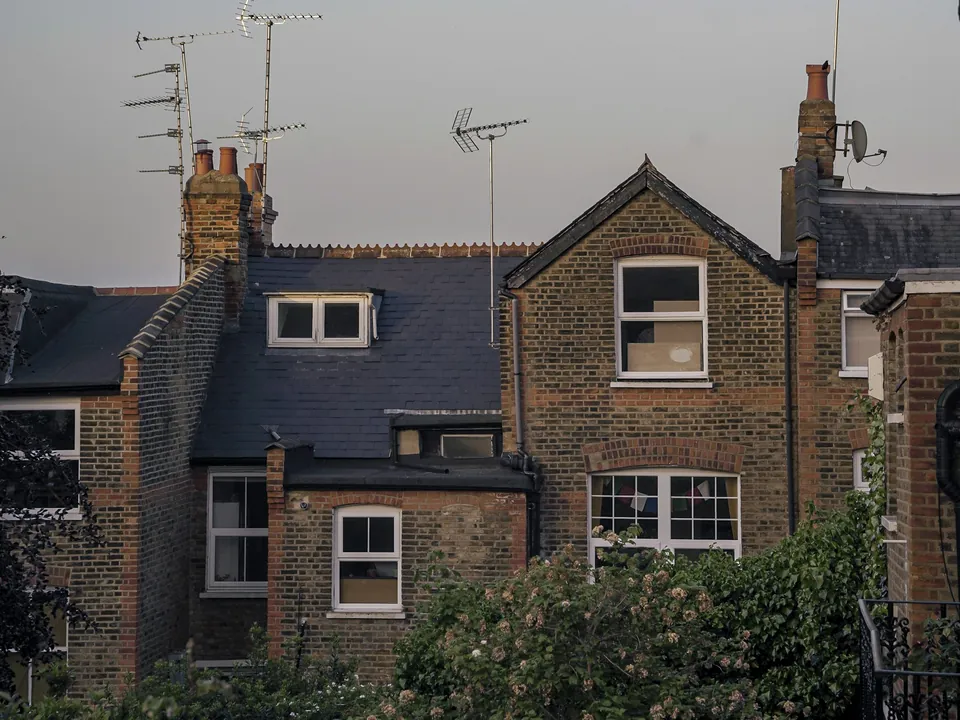
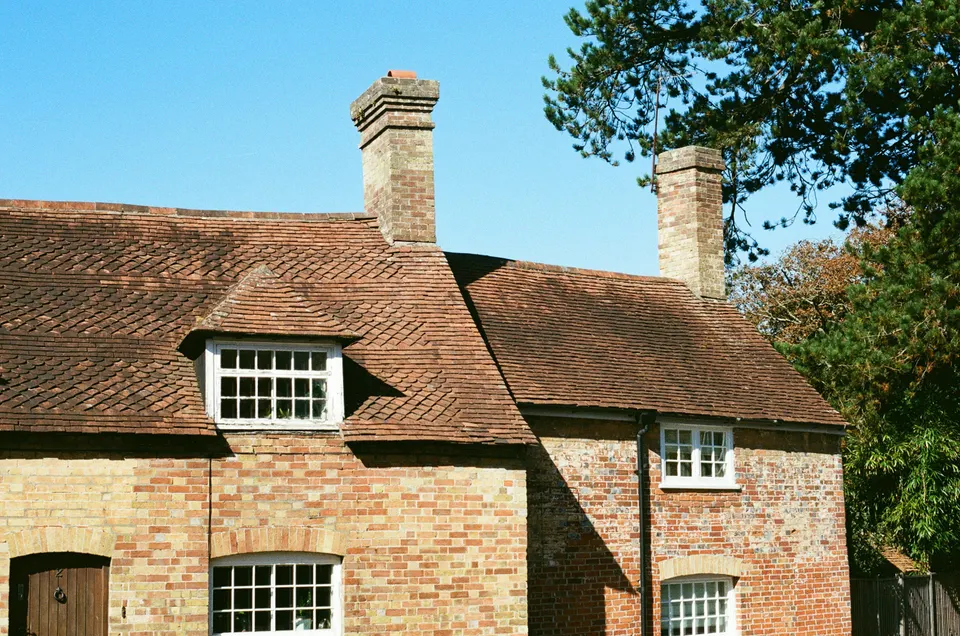
In London that usually means an old roof or loft with gaps under the tiles, a mature garden, a hedge or tree on the boundary, an overgrown plot, or a building next to a canal, river or railway cutting. It is a common request on a loft conversion of an older house, and on any site where a building is to be demolished.
The appraisal is the first step because it is the small first step. The same guidance says Preliminary ecological appraisals are useful for assessing if more detailed species or habitat surveys are required, so it often saves you from a survey you do not need.

Why the law makes councils careful
Bats are the species that most often stop a London scheme. The Wildlife and Countryside Act 1981 creates an offence of intentionally or recklessly damaging or destroying any structure or place which a protected wild animal uses for shelter or protection. The Conservation of Habitats and Species Regulations 2017 add an offence of damaging or destroying a breeding site or resting place of a European protected species.
A council that grants permission without knowing what is on site risks approving something that cannot lawfully be built. That is why it asks before it decides, and why a missing report is a common reason for an application to stall.
What the appraisal involves
There are two parts. The desk study searches existing records for protected species and designated sites near your address. The walkover is a site visit where we map the habitats we see, note any trees, hedges, ponds and buildings, and look for signs of wildlife such as droppings, nests or gaps a bat could use.
We then rate the site's potential to support protected species and say plainly whether a further survey is needed. If it is, the next step is usually a bat survey. Some species can only be surveyed in certain months, and the council's standing advice sets those out, so we tell you early if a survey has to wait for the right season.
Where protected-species licensed work is needed, we arrange it as part of the fee.
How it ties in with biodiversity net gain
Many sites also need a biodiversity net gain plan. The government's objective is for development to deliver at least 10% more biodiversity value than before, with significant onsite improvements kept up for at least 30 years.
That calculation starts from a baseline of the habitat that is on the site today, and the appraisal walkover records exactly that. When both are needed, they are often the same visit, so you pay for one trip and get the habitat map the biodiversity plan builds on.
A plain household extension is different: development which is the subject of a householder application as defined in Article 2(1) of the Town and Country Planning (Development Management Procedure) (England) Order 2015 is exempt. Such a job may still need an appraisal, because the bat rules apply whatever the size of the project.
What we need, and what you get
We need the site address, a red-line plan or your drawings if you have them, and safe access to the grounds and, for a roof or loft survey, to the roof space. If the council has written to you, send us the letter so we answer the question it asked.
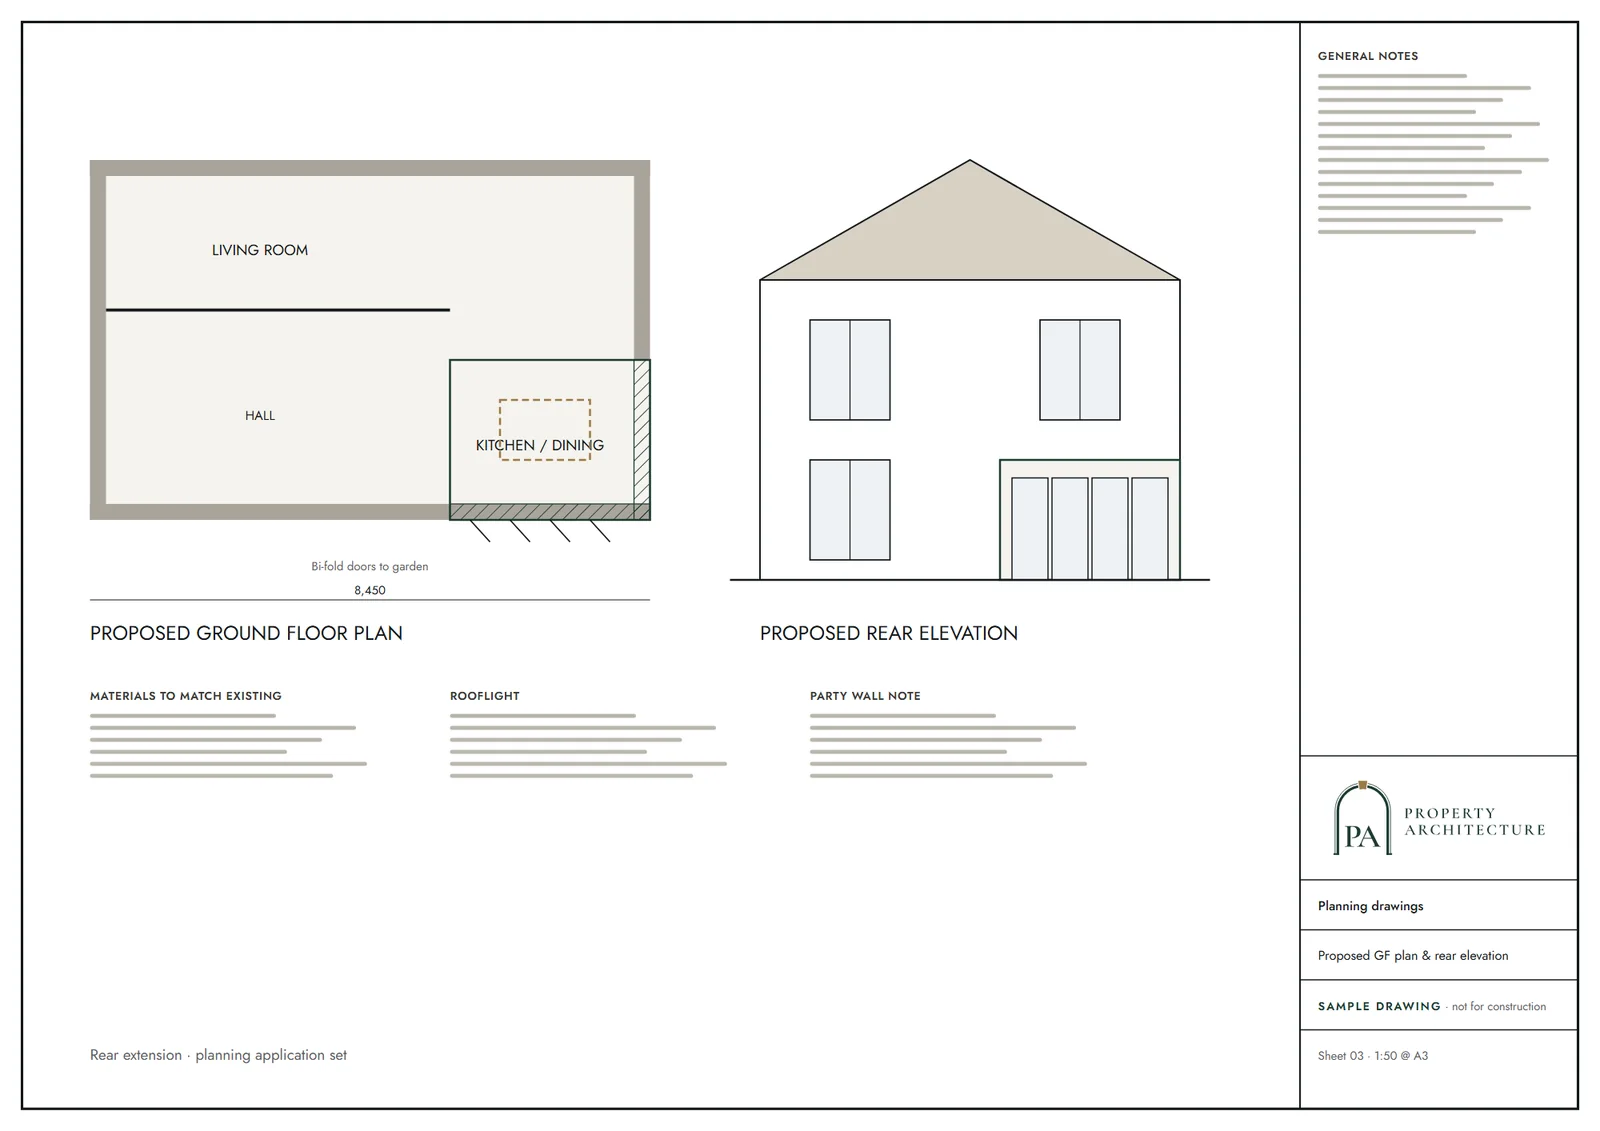
You get a written report with the habitat map, the records found, our rating of the site's potential, the further surveys it needs and any sensible measures to protect or improve habitat. The report is written to go with your application, alongside your planning drawings. For the full list of reports we write and how each is quoted, see all our reports and fees.
The national rules in figures
| Measure | Value | Period | Source |
|---|---|---|---|
| GOV.UK, Protected species and development: advice for local planning authorities, when to ask for a survey: first trigger | there is suitable habitat or foraging areas on the development site to support protected species | — | gov.uk |
| GOV.UK, Protected species and development: advice for local planning authorities, when to ask for a survey: second trigger | it is likely that protected species are present and may be affected by the proposed development | — | gov.uk |
| GOV.UK, Protected species and development: advice for local planning authorities: what a preliminary ecological appraisal is for | Preliminary ecological appraisals are useful for assessing if more detailed species or habitat surveys are required | — | gov.uk |
| Wildlife and Countryside Act 1981, section 9(4)(a): offence for animals listed in Schedule 5 | intentionally or recklessly damaging or destroying any structure or place which a protected wild animal uses for shelter or protection | — | legislation.gov.uk |
| Conservation of Habitats and Species Regulations 2017, regulation 43(1)(d): offence | damaging or destroying a breeding site or resting place of a European protected species | — | legislation.gov.uk |
| GOV.UK, Biodiversity net gain: the statutory objective is at least this increase in biodiversity value | 10 % | — | gov.uk |
| GOV.UK, Biodiversity net gain: significant onsite enhancements must be maintained for at least this long after completion | 30 years | — | gov.uk |
| GOV.UK, Biodiversity net gain: householder development is exempt | development which is the subject of a householder application as defined in Article 2(1) of the Town and Country Planning (Development Management Procedure) (England) Order 2015 | — | gov.uk |
A blank value means the figure has not been published, not that there are none. Check your own address with the council.
Preliminary ecological appraisals: the fee in writing before you commit
From £599, no VAT to add. Send the address and anything you already hold, and we confirm the fixed fee in writing before any work starts.
Request a fixed quoteWhich application your project needs
The usual route for a house; flats and listed buildings follow other rules.
- A · Lawful Development Certificate decision
- 8 weeks
- B · Prior approval decision
- 42 days
- C · Householder decision
- 8 weeks
What you receive
Questions
Is a preliminary ecological appraisal the same as a bat survey?
No. The appraisal looks at the whole site and judges what could be there. A bat survey is a closer, species-specific follow-up that the appraisal may recommend. We cover both, and the bat survey page explains the second.
Will the appraisal stop my project?
Usually not. Most sites need only simple measures, such as timing the works or adding a bat or bird box. Where a species is present the law does restrict the work, and we tell you what that means for your scheme before you spend more.
Do I need one for a small house extension?
Only if the council asks, or if the site has features wildlife could use, such as an old roof void or a mature tree. Biodiversity net gain does not apply to householder applications, but the protected-species rules still do.
Can the appraisal be done at any time of year?
The walkover can be done at any time, but some signs and species are easier to record in some seasons, and a follow-up species survey has to fall in the right months. We tell you at the start if the season will affect your timetable.
Who writes the report?
We do. Property Architecture is a practice of chartered architectural technologists (MCIAT). Where a protected species is found and licensed work is needed, we arrange that as part of the fee.
Sources and dates
- gov.uk, retrieved
- legislation.gov.uk, retrieved
- legislation.gov.uk, retrieved
- gov.uk, retrieved
- legislation.gov.uk, retrieved
- legislation.gov.uk, retrieved
- legislation.gov.uk, retrieved
- Contains public sector information licensed under the Open Government Licence v3.0.
- Contains OS data © Crown copyright and database right 2026.
- Contains HM Land Registry data © Crown copyright and database right 2026. This data is licensed under the Open Government Licence v3.0.
- Contains Historic England data © Historic England 2026. Contains Ordnance Survey data © Crown copyright and database right 2026.

Tell us about your property.
We check the constraints, then send a fixed fee. Messages before 3pm get a reply the same working day.