
Neighbours and checks
Planning drawings review for London homes
A planning drawings review is a check of your drawing set before you submit it, for £219. A chartered architectural technologist (MCIAT) who did not draw the set reads it against the national requirements and your council's own validation list, and tells you what is missing or wrong. It does not redraw the set and cannot promise a decision.
From £219, no VAT to add
- MCIAT chartered
- £2m PI insured
- LABC Partnered
- Fixed fees, no VAT to add
Request a fixed quote
The fixed fee for planning drawings review
- Fixed fee
- from £219
- Total you pay
- from £219
No VAT to add. The fee is fixed in writing after a free constraints check of your address.
What you get
- Review by an MCIAT technologist who did not draw your set
- Check against the national plan requirements
- Check against your council's published validation list
- Cross-check of plans, elevations, sections and block plan
- Written report listing each issue, the sheet and the fix
- A note of anything we could not check from the files supplied
How we work on planning drawings review
Seven steps from first call to approval.
Enquiry and constraints check
We check the property against conservation areas, listed status, Article 4 directions, tree preservation orders, flood zone and planning history. We choose the right route and send a fixed quote.
Measured survey
We survey the house on one datum: rooms, levels, boundaries, drains, trees and the neighbours' windows that the 45° and 25° tests depend on.
Design options
We model the house in Revit and show you options in 3D and plan, with the planning strategy and the precedents in your street.
Design frozen
You choose an option in writing. Nothing changes after this without your say.
Independent check
A second chartered technologist checks every sheet against the council's validation checklist and the policy. A senior review signs it off before anything is submitted.
Submission
We prepare the forms, certificates, fee and documents and submit through the Planning Portal.
Officer liaison
We answer the planning officer and make any amendments within five working days, at no charge until approval.
Free redraws until approval. Every drawing set is checked independently, and the checker is never the person who drew it.
Request a fixed quoteWhy check a set before you submit
The council first decides whether an application is valid. If a required plan is missing or unreadable, it is sent back and the clock does not start. A second pair of eyes, from someone who did not draw the set, finds those gaps while they are still cheap to fix.
It suits owners whose drawings came from a builder, a friend or an online service, and agents who want an independent read before sending a set to the council.
What the national list says
The Order that governs applications in England requires "A plan which identifies the land to which the application relates", and "Any other plans, drawings and information necessary to describe the development which is the subject of the application."
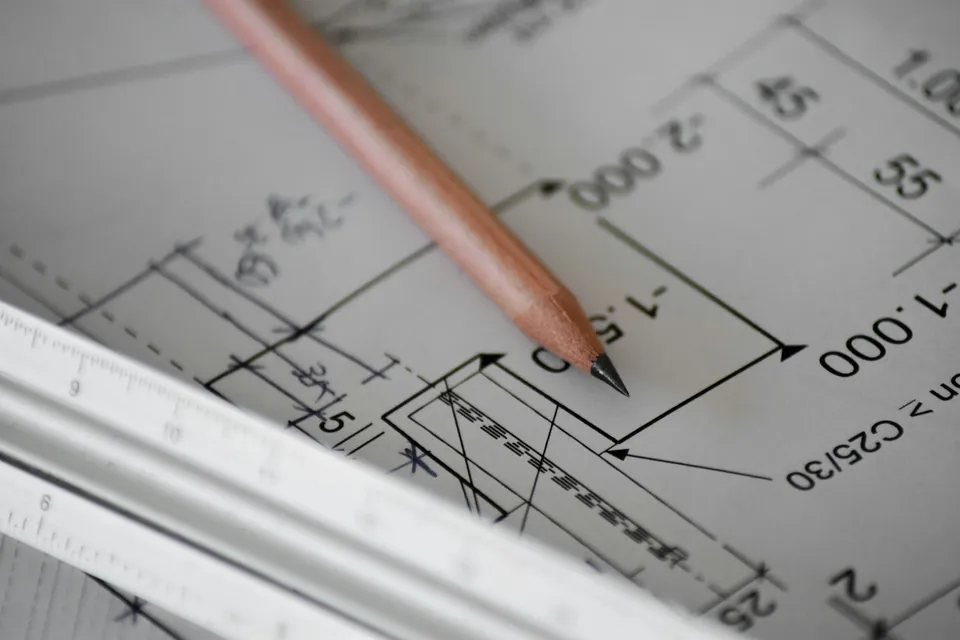
It also sets the basics for every sheet: "Plans and drawings must be drawn to an identified scale and, in the case of plans, must show the direction of North." We check every sheet for both, and for a scale bar that matches the printed size.
Government guidance adds that "A location plan should be based on an up-to-date map." We check the date and source of the map behind your location plan.
What your council adds
Councils publish a local validation list of extra documents. Guidance says "Local information requirements have no bearing on whether a planning application is valid unless they are set out on a formally adopted local list", and that "A local list should be reviewed at least every 2 years." So the list we use is the one your council has currently published, and we say which version we checked.
Guidance also says that "Requests must be reasonable having regard, in particular, to the nature and scale of the proposed development." If a council asks for something that looks out of proportion to a small householder job, we point that out rather than quietly producing it.
What the review looks at
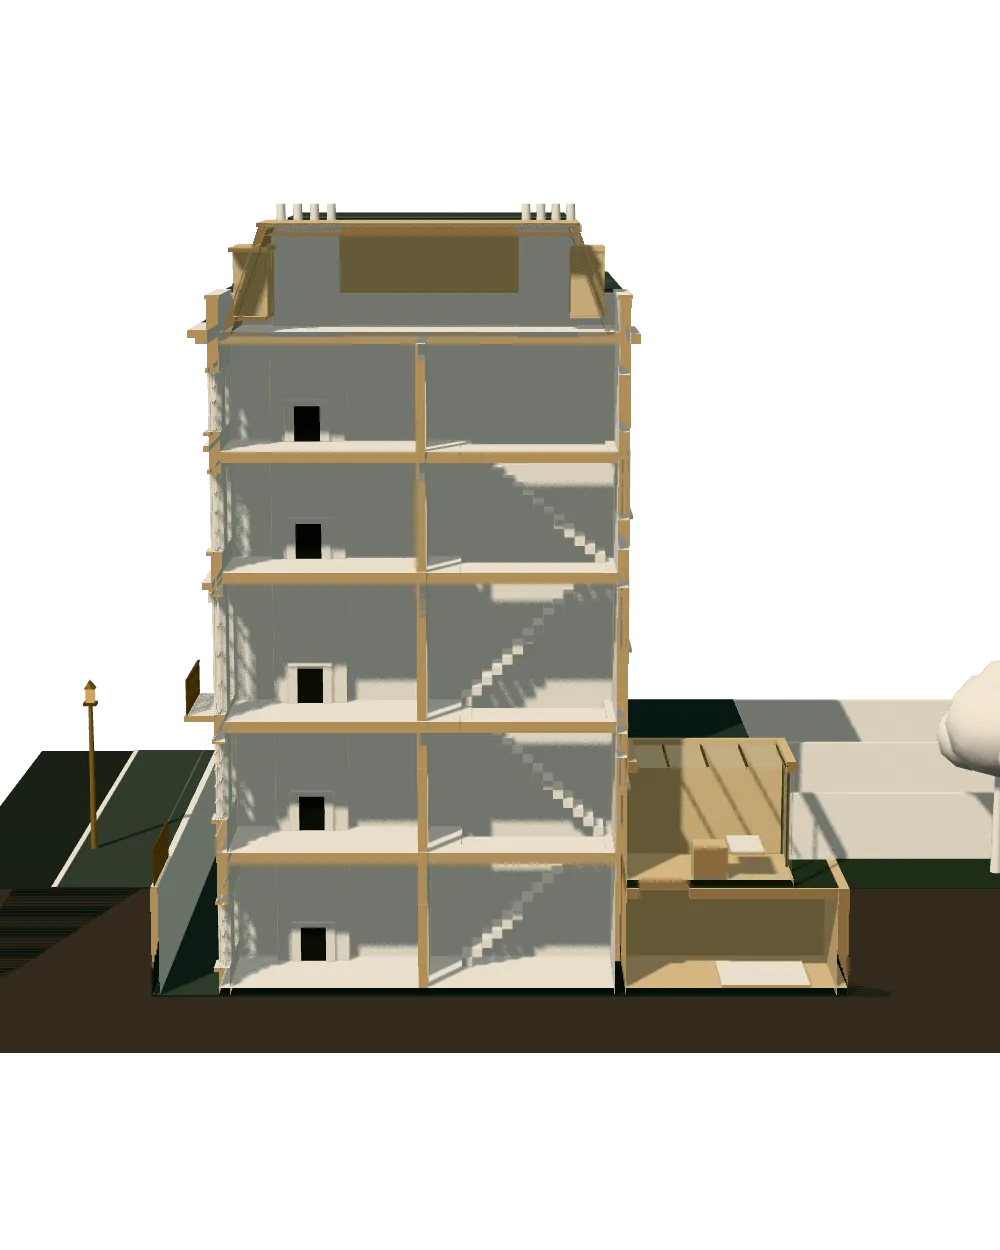
We compare the plans, elevations and sections with each other: do the windows on the elevations match the floor plans, do the section levels agree with the elevations, does the proposed extension sit where the block plan says. Conflicts between sheets are among the commonest reasons for a query.
We also check that existing and proposed drawings are shown in a way an officer can compare, and that the application form describes what the drawings show. The review is a read of the drawings you give us; it does not measure the building. If the existing plans may be wrong, our existing drawings verification is the check to add.
What you send and what you get
Send the PDF set, the application form if you have it, and your property address so we can find the council's list. We return a written report: each issue, which sheet it is on, why it matters and the fix, in order of importance.
If you then want the drawings corrected, our planning drawings service can do it. For a wider read of a design that includes the specification, see the architectural drawings review. All our checks and fees are listed on our reports page.
The national rules in figures
| Measure | Value | Period | Source |
|---|---|---|---|
| Development Management Procedure Order 2015, article 7(2): scale and north point | Plans and drawings must be drawn to an identified scale and, in the case of plans, must show the direction of North | — | legislation.gov.uk |
| Development Management Procedure Order 2015, article 7(1): required plan | A plan which identifies the land to which the application relates | — | legislation.gov.uk |
| Development Management Procedure Order 2015, article 7(1): other plans | Any other plans, drawings and information necessary to describe the development which is the subject of the application | — | legislation.gov.uk |
| Planning practice guidance, making an application, paragraph 024: location plan base | A location plan should be based on an up-to-date map | — | gov.uk |
| Planning practice guidance, making an application, paragraph 039: local lists | Local information requirements have no bearing on whether a planning application is valid unless they are set out on a formally adopted local list | — | gov.uk |
| Planning practice guidance, making an application, paragraph 043: review of local lists | A local list should be reviewed at least every 2 years | — | gov.uk |
| Planning practice guidance, making an application, paragraph 040: reasonable requirements | Requests must be reasonable having regard, in particular, to the nature and scale of the proposed development | — | gov.uk |
A blank value means the figure has not been published, not that there are none. Check your own address with the council.
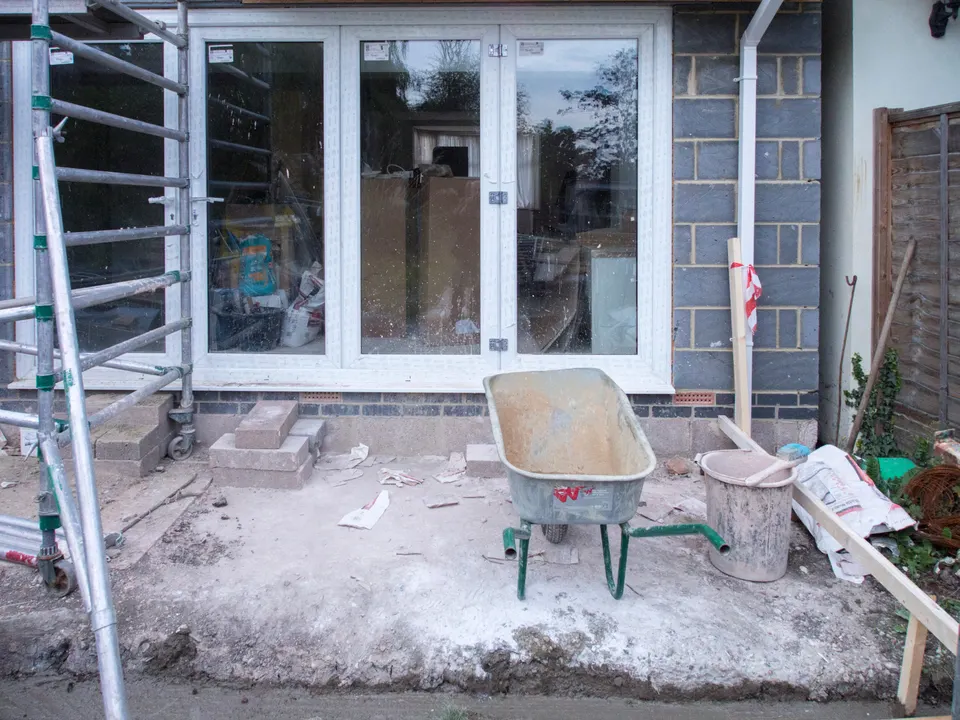
Planning drawings review: the fee in writing before you commit
From £219, no VAT to add. Send the address and anything you already hold, and we confirm the fixed fee in writing before any work starts.
Request a fixed quoteBuilding regulations, layer by layer
The Approved Documents that shape most house projects, from structure to the application itself.
- A · Part A: structure
- Approved Document A: Structure, 2004 edition incorporating 2004, 2010 and 2013 amendments
- B · Part B: fire safety
- All dwellings: fire detection and alarm system minimum Grade D2 Category LD3 (BS 5839-6), mains-operated smoke alarms to BS EN 14604
- C · Part L: insulation
- New elements in existing dwellings, limiting U-values W/(m²·K): roof 0.15, wall 0.18, floor 0.18, windows 1.4 (or WER Band B), doors 1.4
- D · Part K: stairs
- 2.0 m clear headroom over stairs
- E · Full plans application
- Building control body must decide a full plans application within 5 weeks, or longer if agreed in writing
What you receive
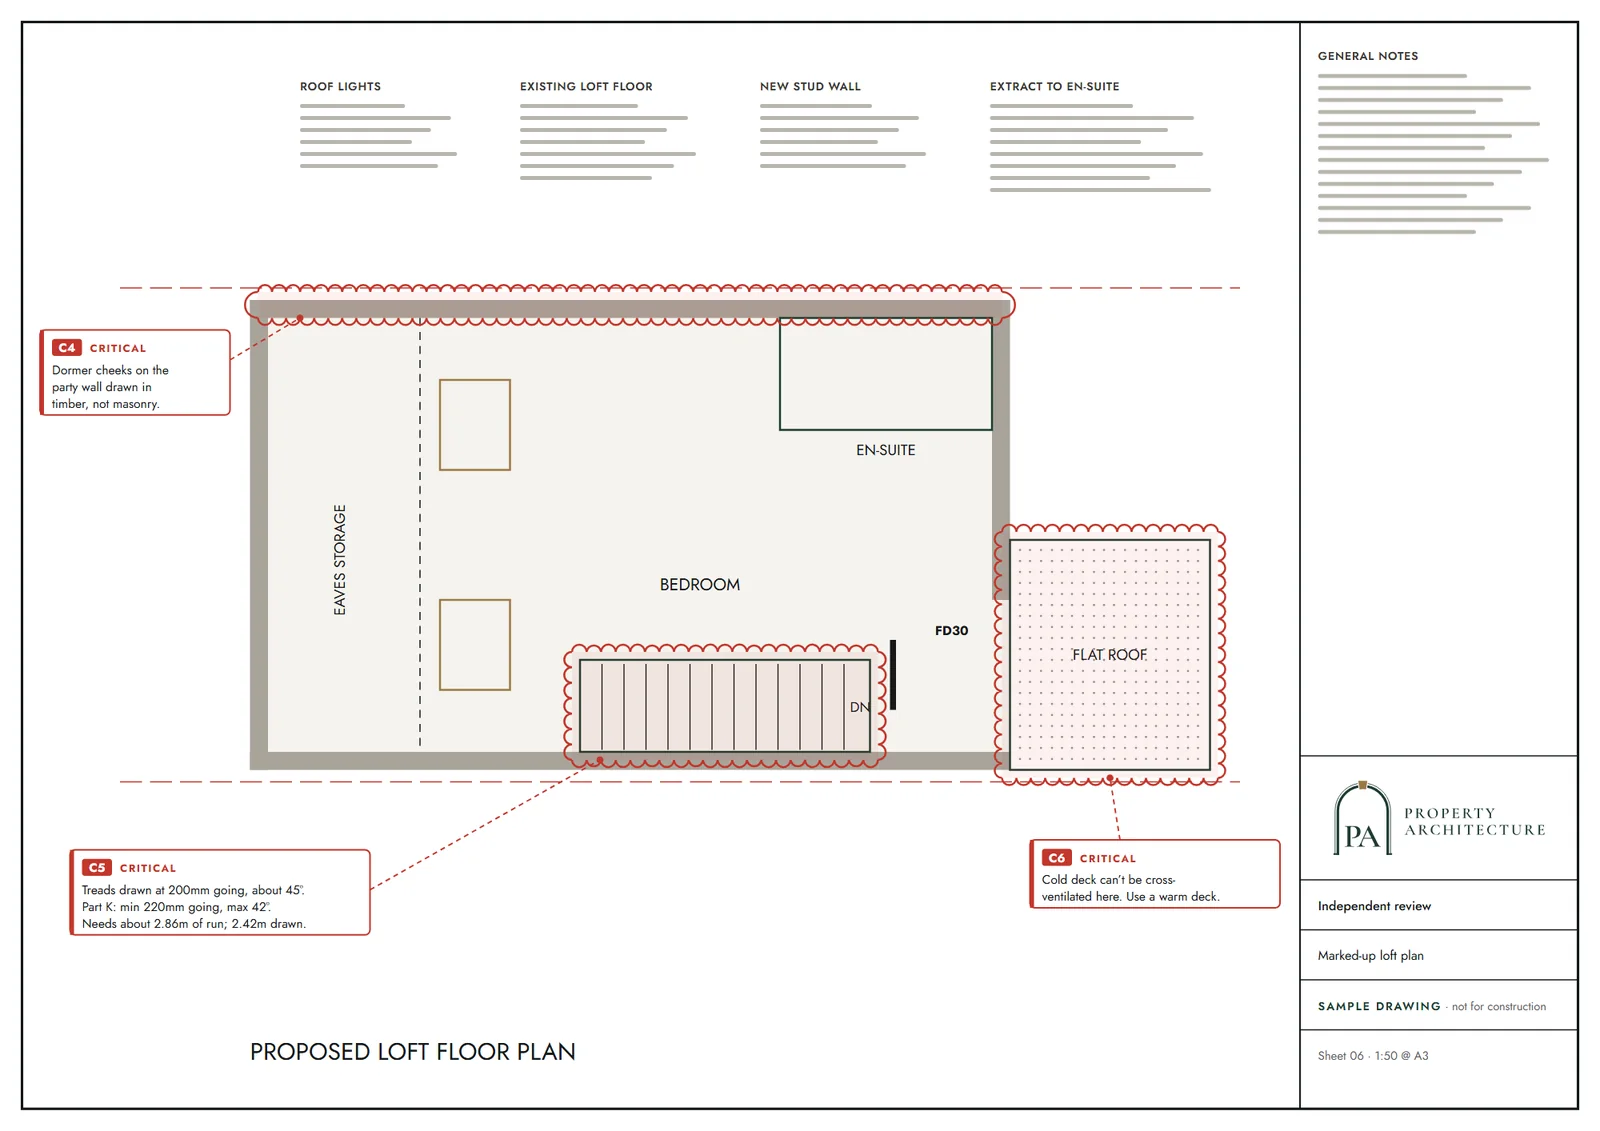
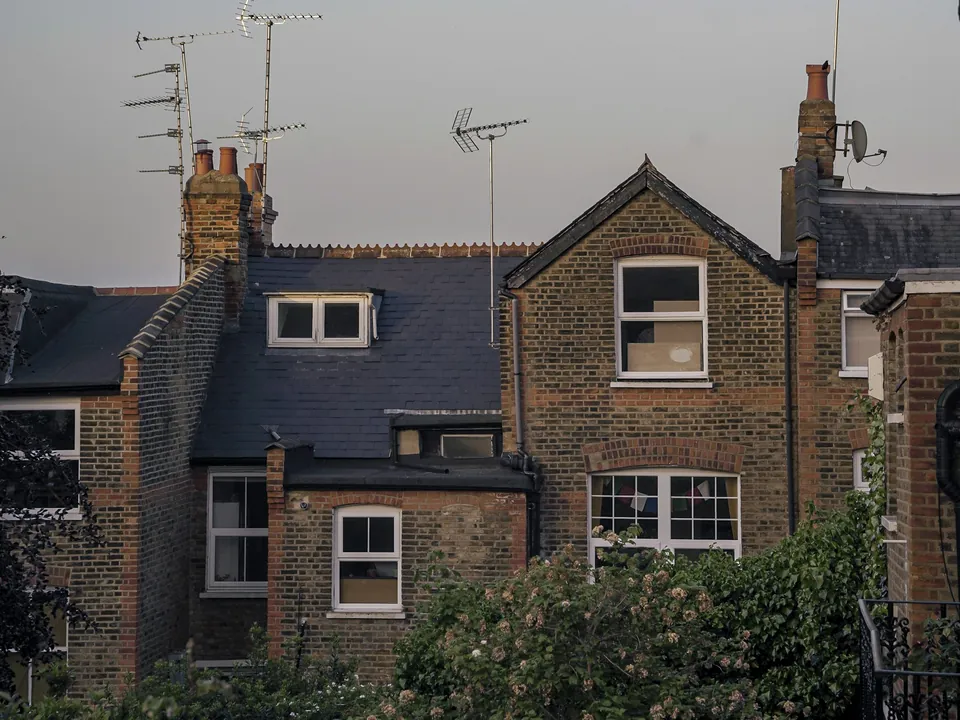
Questions
Does a review mean the council will validate or approve the application?
No. It reduces the chance of an avoidable invalid-application notice. Whether to grant permission is the council's decision, and we make no promise about it.
Will you redraw the plans if you find problems?
The review lists the problems and the fixes. If you want us to correct the set, that is quoted as drawing work.
Do you check the planning merits of the design?
No. We check that the set is complete, consistent and meets the listed requirements. Planning policy and the merits of the scheme are for the council.
Which council's list do you use?
The one for the site's address, as currently published on its website. The report names which version we used.
Can you review drawings made by another firm?
Yes. That is the main use. The reviewer is independent of whoever drew the set.
Sources and dates
- legislation.gov.uk, retrieved
- gov.uk, retrieved
- gov.uk, retrieved
- gov.uk, retrieved
- gov.uk, retrieved
- gov.uk, retrieved
- legislation.gov.uk, retrieved
- Contains public sector information licensed under the Open Government Licence v3.0.
- Contains OS data © Crown copyright and database right 2026.
- Contains HM Land Registry data © Crown copyright and database right 2026. This data is licensed under the Open Government Licence v3.0.
- Contains Historic England data © Historic England 2026. Contains Ordnance Survey data © Crown copyright and database right 2026.

Tell us about your property.
We check the constraints, then send a fixed fee. Messages before 3pm get a reply the same working day.