
Planning
Heritage statements for London homes
A heritage statement explains what is historically or architecturally important about your property or its street, and shows the council how your proposal respects it. We write it alongside the drawings, from £579, so the words and the plans tell the same story. The council's own application fee is paid to the council.
From £579, no VAT to add
- MCIAT chartered
- £2m PI insured
- LABC Partnered
- Fixed fees, no VAT to add
Request a fixed quote
The fixed fee for heritage statements
- Fixed fee
- from £579
- Total you pay
- from £579
- Council fee
- paid to the council separately
No VAT to add. The fee is fixed in writing after a free constraints check of your address.
What you get
- Identification of every heritage asset your scheme touches
- A desk study of the historic environment record, appraisal and maps
- A statement of significance in plain English
- An assessment of what your proposal changes and why it is acceptable
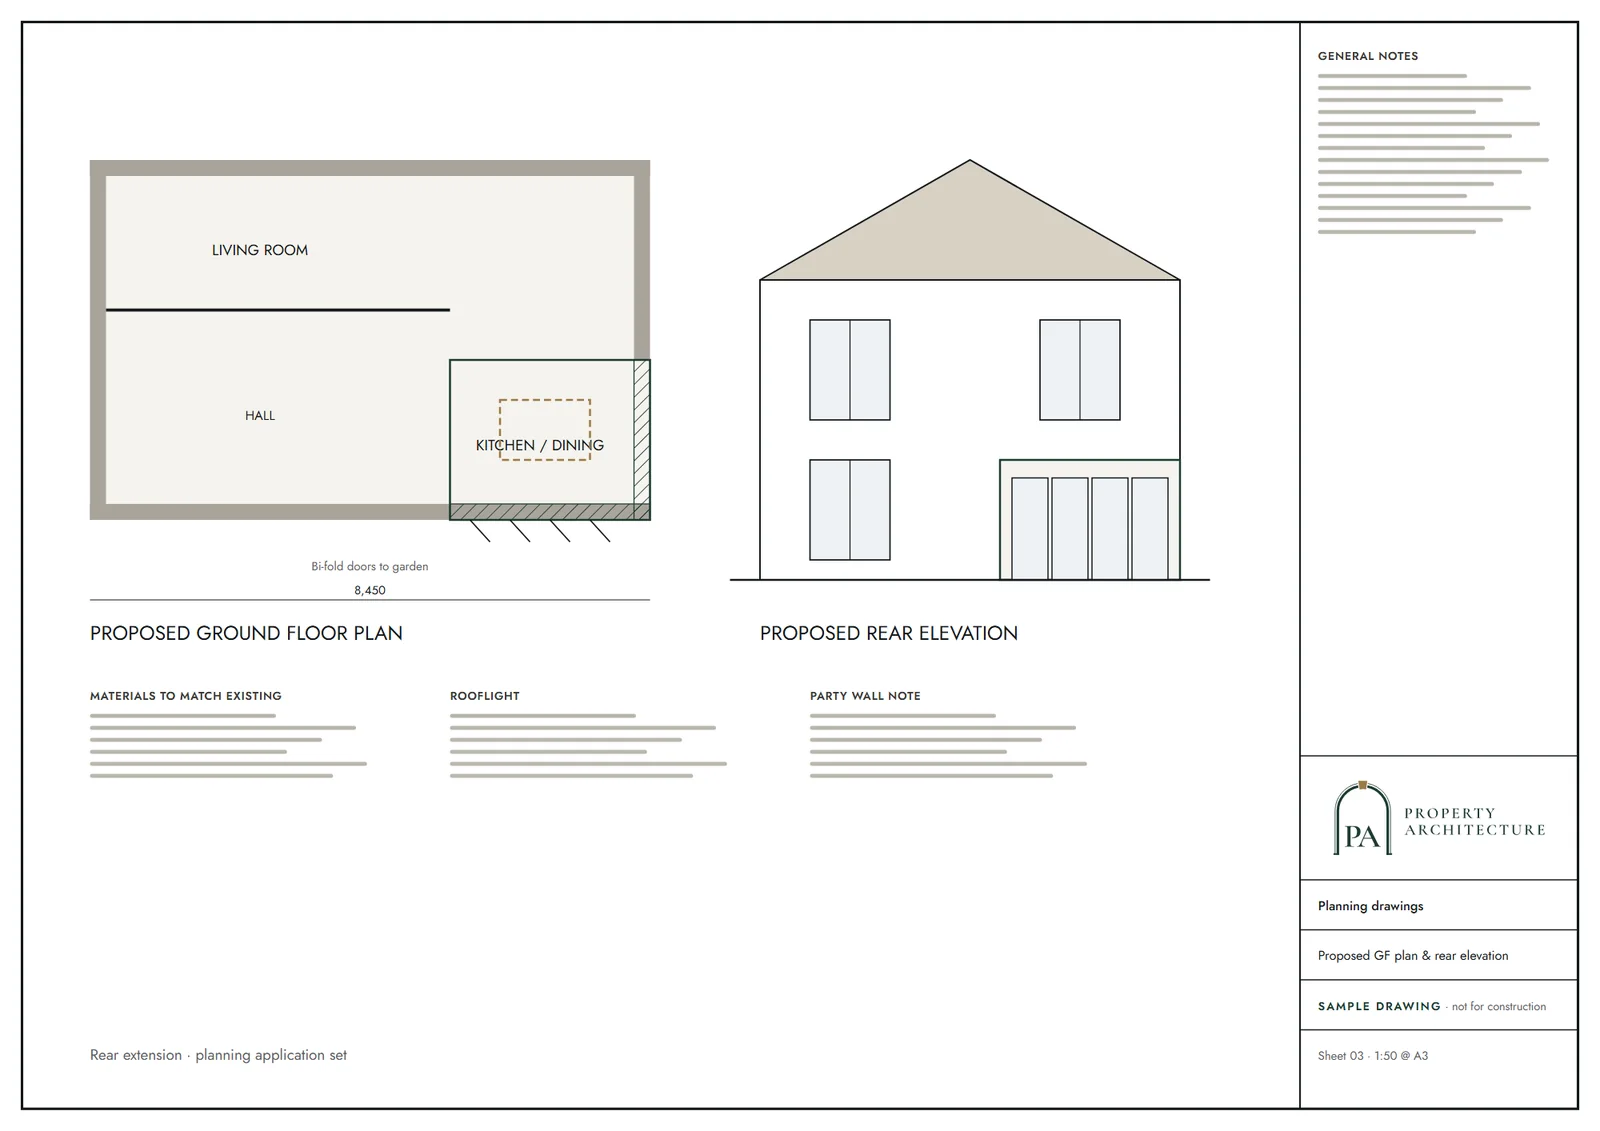
- Written to match your drawings, ready to submit
- Answers to the conservation officer's questions

How we work on heritage statements
Seven steps from first call to approval.

Enquiry and constraints check
We check the property against conservation areas, listed status, Article 4 directions, tree preservation orders, flood zone and planning history. We choose the right route and send a fixed quote.
Measured survey
We survey the house on one datum: rooms, levels, boundaries, drains, trees and the neighbours' windows that the 45° and 25° tests depend on.
Design options
We model the house in Revit and show you options in 3D and plan, with the planning strategy and the precedents in your street.
Design frozen
You choose an option in writing. Nothing changes after this without your say.
Independent check
A second chartered technologist checks every sheet against the council's validation checklist and the policy. A senior review signs it off before anything is submitted.
Submission
We prepare the forms, certificates, fee and documents and submit through the Planning Portal.
Officer liaison
We answer the planning officer and make any amendments within five working days, at no charge until approval.
Free redraws until approval. Every drawing set is checked independently, and the checker is never the person who drew it.
Request a fixed quoteWhen the council asks for one
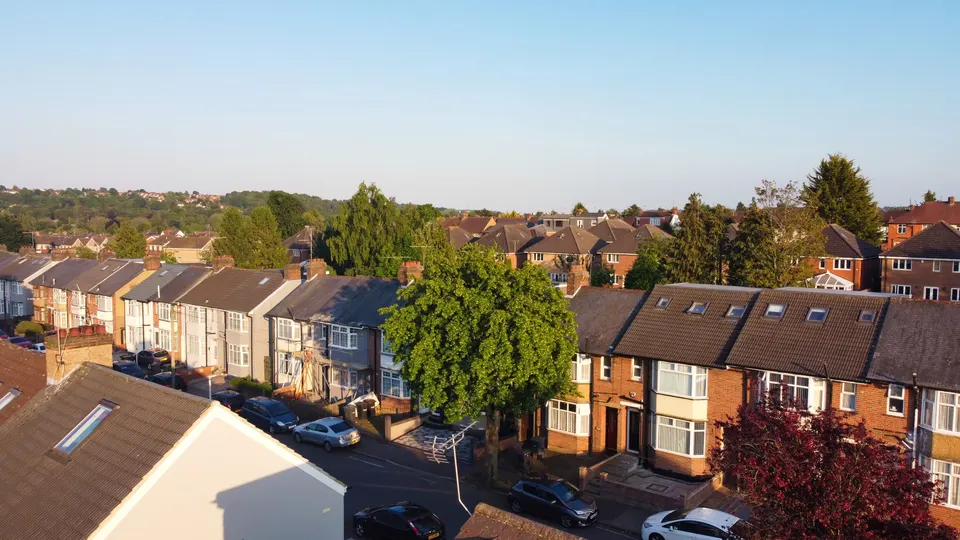
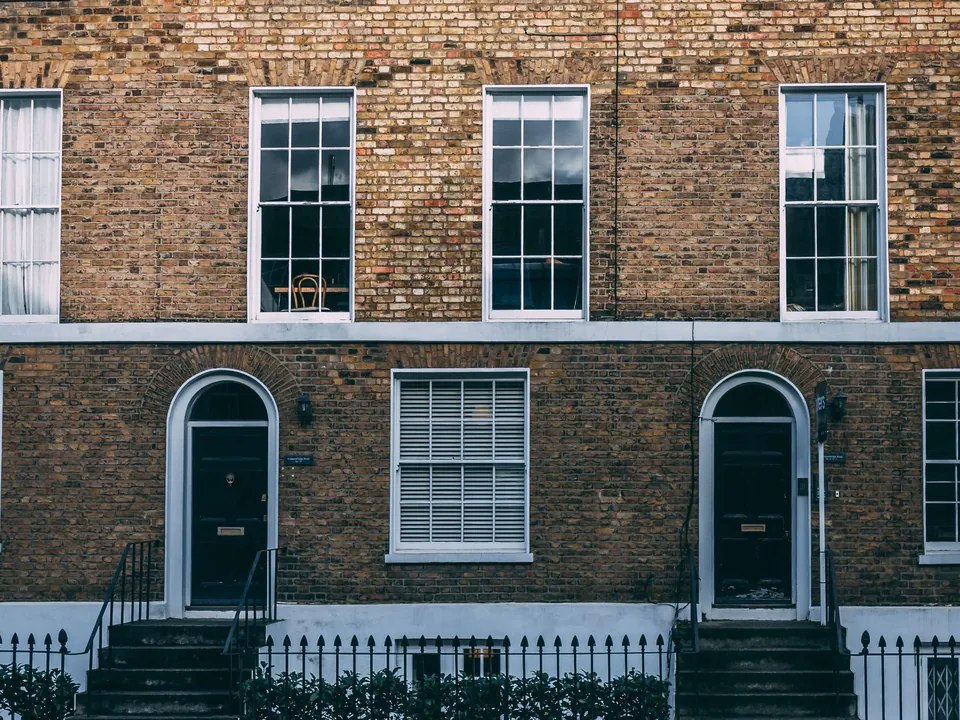
A London street can sit inside a conservation area, or back onto a listed building, without anything on the front door saying so. Neither stops you building. Both mean the council must look at your application with a particular question in mind: what does this change do to the historic place?
The national guidance puts the burden on the applicant. In its words: "Applicants are expected to describe in their application the significance of any heritage assets affected." The planning policy framework repeats it for any scheme touching a historic asset: "An assessment of the significance of the assets, including any contribution made by their setting."
If your application is missing that assessment, a validation officer can refuse to register it. That costs weeks before a case officer has read a single drawing.
Why conservation areas and listed neighbours change the weighing
Two Acts set the standard the council must apply. For a listed building the duty is: "Special regard to the desirability of preserving the building or its setting or any features of special architectural or historic interest which it possesses." For a conservation area it is: "Special attention to the desirability of preserving or enhancing the character or appearance of that area."
Government policy then tells the decision-maker how heavily to weigh harm: "Substantial weight should be given to the asset's conservation." A heritage statement is where you show that your scheme either avoids harm or that the harm is slight and outweighed.
Conservation areas also narrow your permitted development options. They sit within what the General Permitted Development Order calls article 2(3) land, described as "National Parks, areas of outstanding natural beauty and conservation areas etc." That is often the reason a project that looked simple needs a full planning application after all, and the application then needs the statement. Our lawful development certificate page explains when permitted development still applies.
What goes into the statement
A good statement is short and specific. It identifies each heritage asset your proposal could touch, says in plain words why each matters (its age, materials, group value, the way the street reads), and then describes what your scheme changes and what it leaves alone.
The guidance sets the right length: "The level of detail should be proportionate to the asset's importance and no more than sufficient to understand the potential impact of the proposal on its significance." A rear dormer on a terrace in a conservation area needs a few focused pages. A scheme beside a listed building needs more.
We start from the historic environment record, which the guidance describes as "Publicly-accessible and dynamic sources of information about the local historic environment." We add the council's conservation area appraisal, old maps and a walk of the street, then match every observation to a drawing.
For landlords and investors
A statement on a rental or a buy-to-let conversion has to survive a conservation officer who reads for harm. We keep the argument to what the building and its street actually show, and we say where a change is small and why it is small.
If you are weighing several properties, the same facts can feed a pre-purchase report before you commit, and a design and access statement will often be needed in the same pack. A heritage statement and a design and access statement overlap; we write them so neither repeats the other.
How we work
You send the address and what you want to build. We check the designation, read the council's appraisal and tell you in writing whether a statement is needed and how heavy it should be.
Our drawing team writes the statement, usually in step with your planning drawings. You read it before anything goes in. We upload it with the rest of the application, and if the conservation officer comes back with a question, we answer it.
A heritage statement supports your application; the council still makes the decision, and we cannot promise one. Where the officer asks for changes to the drawings, we revise them.
The national rules in figures
| Measure | Value | Period | Source |
|---|---|---|---|
| NPPF chapter 20, policy HE5: what proposals affecting heritage assets should come with | An assessment of the significance of the assets, including any contribution made by their setting | — | gov.uk |
| NPPF chapter 20, policy HE6: weight given to designated heritage assets | Substantial weight should be given to the asset's conservation | — | gov.uk |
| Planning practice guidance, historic environment, paragraph 009: what applicants are expected to do | Applicants are expected to describe in their application the significance of any heritage assets affected | — | gov.uk |
| Planning practice guidance, historic environment, paragraph 009: how much detail | The level of detail should be proportionate to the asset's importance and no more than sufficient to understand the potential impact of the proposal on its significance | — | gov.uk |
| Planning practice guidance, historic environment, paragraphs 010 and 011: historic environment records | Publicly-accessible and dynamic sources of information about the local historic environment | — | gov.uk |
| Planning (Listed Buildings and Conservation Areas) Act 1990, section 66(1): duty for listed buildings | Special regard to the desirability of preserving the building or its setting or any features of special architectural or historic interest which it possesses | — | legislation.gov.uk |
| Planning (Listed Buildings and Conservation Areas) Act 1990, section 72(1): duty for conservation areas | Special attention to the desirability of preserving or enhancing the character or appearance of that area | — | legislation.gov.uk |
| GPDO 2015, article 2(3): land where permitted development is narrower | National Parks, areas of outstanding natural beauty and conservation areas etc | — | legislation.gov.uk |
A blank value means the figure has not been published, not that there are none. Check your own address with the council.
Which application your project needs
The usual route for a house; flats and listed buildings follow other rules.
- A · Lawful Development Certificate decision
- 8 weeks
- B · Prior approval decision
- 42 days
- C · Householder decision
- 8 weeks
What you receive
Questions
Do I need a heritage statement if I only live near a listed building?
Possibly. The setting of a listed building counts, so a scheme visible from it can trigger the requirement. The council's validation list tells us; we check it before you pay for a statement you do not need.
Is a heritage statement the same as a design and access statement?
No. A design and access statement explains your design and how people reach the building. A heritage statement assesses the historic significance and the effect of your scheme on it. Some applications need both.
Can the statement stop the council refusing?
No statement can promise a decision. It gives the case officer the evidence to find that the harm is small or absent, which is what the policy asks them to weigh.
I am buying a flat in a conservation area. Does the block's designation matter to me?
It can, if you plan external changes such as new windows, a roof terrace or a rear extension. We can set out the likely position before you buy.
Sources and dates
- gov.uk, retrieved
- gov.uk, retrieved
- legislation.gov.uk, retrieved
- legislation.gov.uk, retrieved
- legislation.gov.uk, retrieved
- legislation.gov.uk, retrieved
- legislation.gov.uk, retrieved
- legislation.gov.uk, retrieved
- Contains public sector information licensed under the Open Government Licence v3.0.
- Contains OS data © Crown copyright and database right 2026.
- Contains HM Land Registry data © Crown copyright and database right 2026. This data is licensed under the Open Government Licence v3.0.
- Contains Historic England data © Historic England 2026. Contains Ordnance Survey data © Crown copyright and database right 2026.

Tell us about your property.
We check the constraints, then send a fixed fee. Messages before 3pm get a reply the same working day.