
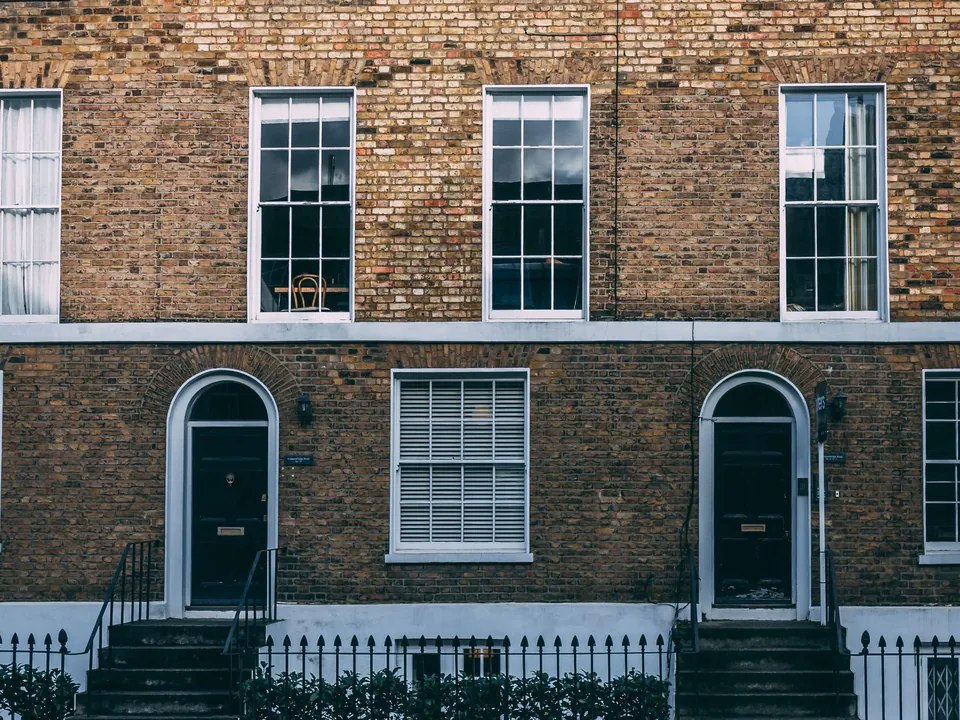
Planning
Discharge of planning conditions in London
Planning permission often arrives with conditions that must be cleared before you build: materials, drainage, landscaping, a construction method. We prepare the drawings and details each condition asks for and submit the request, from £339 for a pack of up to three conditions. The council's own fee is paid to the council.
From £339, no VAT to add
- MCIAT chartered
- £2m PI insured
- LABC Partnered
- Fixed fees, no VAT to add
Request a fixed quote
The fixed fee for discharge of planning conditions
- Fixed fee
- from £339
- Total you pay
- from £339
- Council fee
- paid to the council separately
No VAT to add. The fee is fixed in writing after a free constraints check of your address.
What you get
- A reading of every condition on your decision notice
- The drawings, schedules and statements each condition needs
- Each item labelled with its condition number
- The discharge request prepared and submitted for you
- Follow-up if the officer asks for more
- A list of any outside reports a condition depends on

How we work on discharge of planning conditions
Seven steps from first call to approval.

Enquiry and constraints check
We check the property against conservation areas, listed status, Article 4 directions, tree preservation orders, flood zone and planning history. We choose the right route and send a fixed quote.
Measured survey
We survey the house on one datum: rooms, levels, boundaries, drains, trees and the neighbours' windows that the 45° and 25° tests depend on.
Design options
We model the house in Revit and show you options in 3D and plan, with the planning strategy and the precedents in your street.
Design frozen
You choose an option in writing. Nothing changes after this without your say.
Independent check
A second chartered technologist checks every sheet against the council's validation checklist and the policy. A senior review signs it off before anything is submitted.
Submission
We prepare the forms, certificates, fee and documents and submit through the Planning Portal.
Officer liaison
We answer the planning officer and make any amendments within five working days, at no charge until approval.
Free redraws until approval. Every drawing set is checked independently, and the checker is never the person who drew it.
Request a fixed quoteWhy a condition can stop a build before it starts
Read the decision notice, not just the headline. Under the permission sit numbered conditions, and some of them are written so that nothing may begin until they are met. Those are called pre-commencement conditions.
The guidance says such conditions should be used "Only where there is a clear justification, typically because the condition is so fundamental that the whole permission would otherwise be refused." Where one is imposed, starting early has a price: "Development carried out without having complied with a pre-commencement condition would be unlawful and may be the subject of enforcement action."
For an investor with a builder booked and a finance drawdown date, that is the line that matters. A permission in hand does not mean a start date in hand.
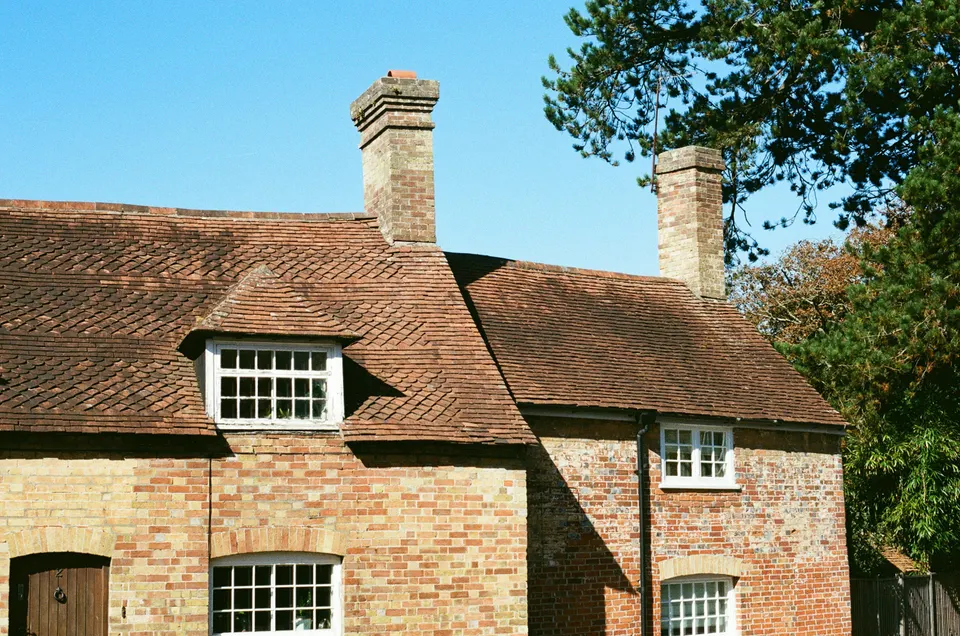
What the council expects to see for each condition
A condition is a request for evidence, so the answer has to be shaped like evidence. A materials condition wants samples or product names against the elevations. A drainage condition wants a plan and a short statement of where water goes. A construction condition wants a method that shows how neighbours and the street are protected.
We read the wording of each condition, work out what the officer will check, and produce exactly that: the drawing, the schedule or the statement, labelled with the condition number so the officer can tick it off.
Conditions that depend on other professionals, such as a tree report or an ecology survey, we list for you at the start so nothing arrives late.
How long the council has, and what the application costs
The council has 8 weeks to give its decision, counted from the day after it receives the request, or "Any longer period agreed in writing between the applicant and local planning authority." If it has not decided within 12 weeks, the fee is returned.
Under the current national fee schedule the council's charge is £89 for householder development and £309 in any other case, and it is paid to the council, not to us. Check which category your permission falls in; a flat conversion or a new dwelling is not householder development.
Our own fee covers the preparation and submission of the pack, from £339 for up to three conditions.
Working from your permission and your drawings
If we drew the scheme, we already hold the approved plans and can match every detail to them. If another practice did, send us the decision notice and the approved drawings; we do not need a new survey unless a condition asks for one, in which case our measured building survey can supply it.
Conditions are sometimes the first sign that a design needs to move. If a requirement cannot be met as approved, the route is a change to the permission rather than a discharge. Our planning amendment service handles that, and we tell you early which one you need.
Packs of three, and what comes after
Most householder permissions carry two or three conditions that need a response, so the fee is set per pack of up to three. A longer list is quoted as additional packs.
Once the council confirms in writing that a condition is discharged, keep the letter. A lender, a buyer's solicitor or a building control surveyor may ask for it later. Where the work also needs building regulations drawings, we coordinate the two so the details do not contradict each other.
The national rules in figures
| Measure | Value | Period | Source |
|---|---|---|---|
| Planning practice guidance, use of planning conditions: time to decide a discharge request | 8 weeks | — | gov.uk |
| Planning practice guidance, use of planning conditions: longer period | Any longer period agreed in writing between the applicant and local planning authority | — | gov.uk |
| Planning practice guidance, use of planning conditions: fee returned if no decision by this point | 12 weeks | — | gov.uk |
| Planning practice guidance, use of planning conditions: starting before a pre-commencement condition is met | Development carried out without having complied with a pre-commencement condition would be unlawful and may be the subject of enforcement action | — | gov.uk |
| Planning practice guidance, use of planning conditions: when a pre-commencement condition is justified | Only where there is a clear justification, typically because the condition is so fundamental that the whole permission would otherwise be refused | — | gov.uk |
| Planning fees in England from 1 April 2026: discharge of conditions, householder development | 89 GBP | from 1 April 2026 | assets.publishing.service.gov.uk |
| Planning fees in England from 1 April 2026: discharge of conditions, any other case | 309 GBP | from 1 April 2026 | assets.publishing.service.gov.uk |
A blank value means the figure has not been published, not that there are none. Check your own address with the council.
Which application your project needs
The usual route for a house; flats and listed buildings follow other rules.
- A · Lawful Development Certificate decision
- 8 weeks
- B · Prior approval decision
- 42 days
- C · Householder decision
- 8 weeks
What you receive
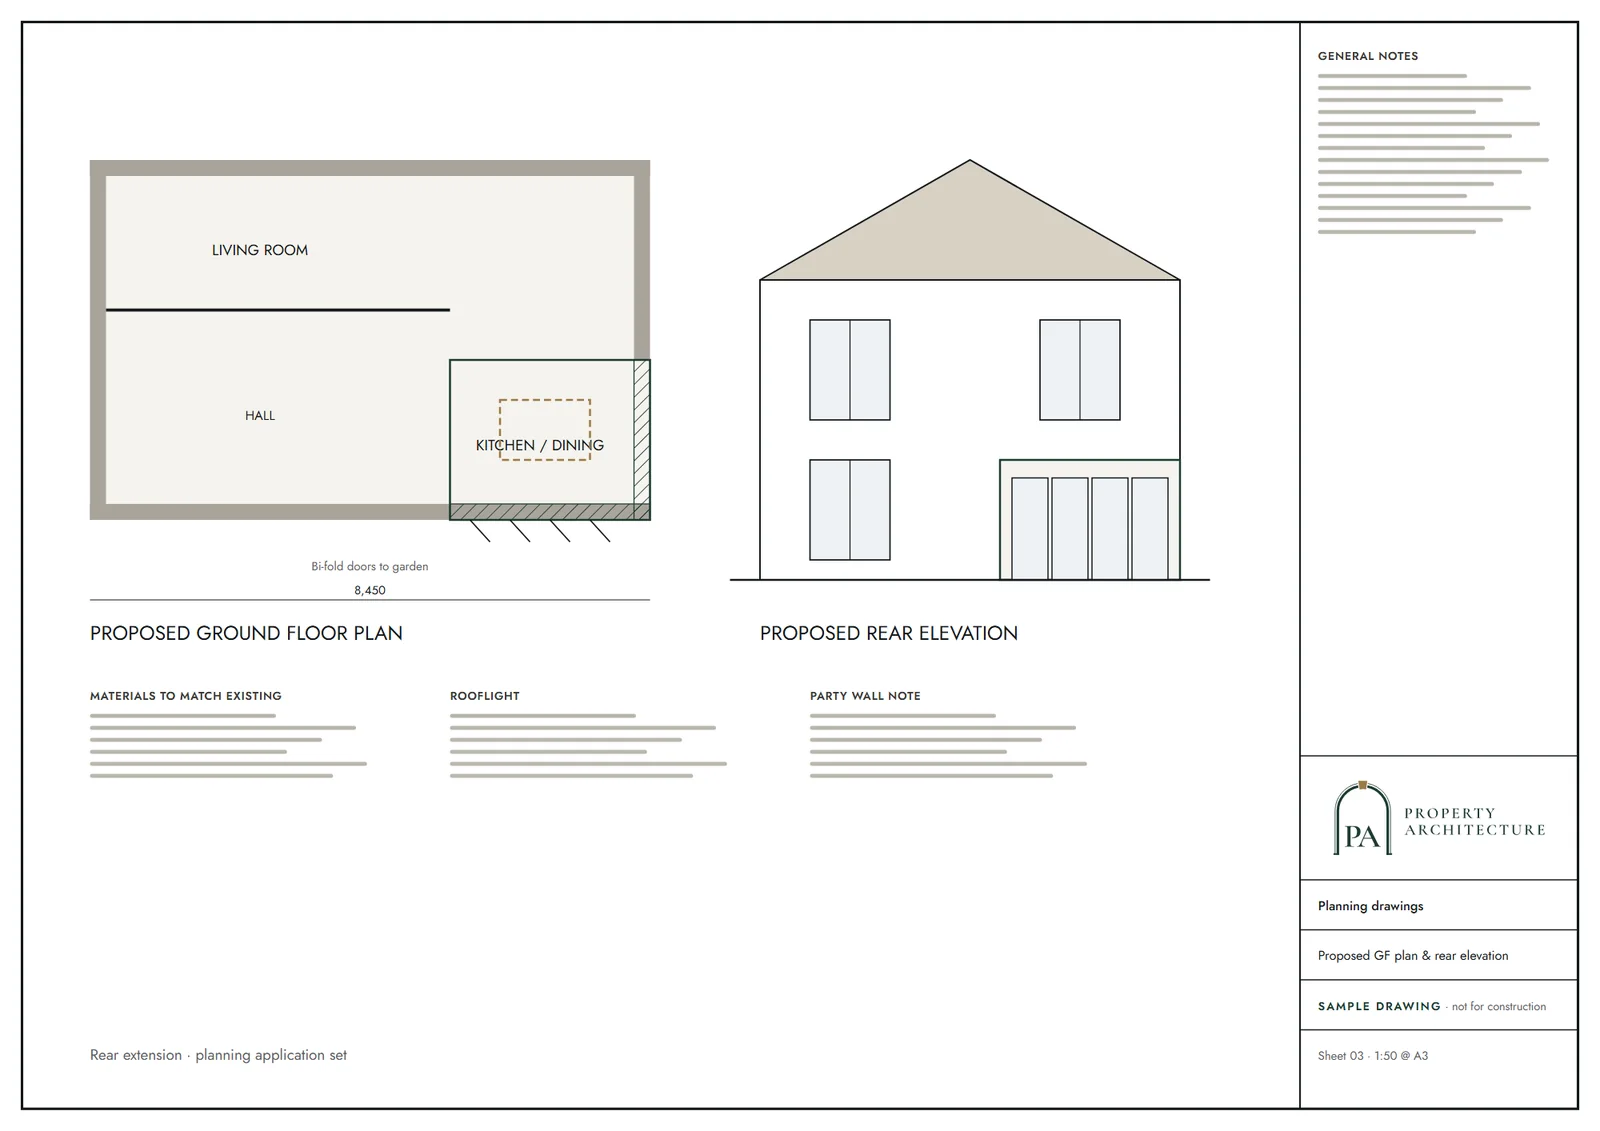
Questions
Can I start work while the council considers my request?
Not on anything covered by a pre-commencement condition. Work that begins before such a condition is met is treated as unlawful and may face enforcement action, so wait for the written confirmation.
What if the council does not reply in time?
Its time limit can be extended by written agreement. If no decision is made within the refund period, the fee must be returned, and we can chase the case officer for you.
Does the council's fee cover several conditions?
One request can cover more than one condition on the same permission. The fee is set per request, and the national schedule distinguishes householder development from other cases.
My permission was granted years ago. Is it still valid?
That depends on whether the permission was started in time. Send us the decision notice and we will tell you what we see before you spend anything.
Sources and dates
- gov.uk, retrieved
- assets.publishing.service.gov.uk, retrieved
- legislation.gov.uk, retrieved
- legislation.gov.uk, retrieved
- legislation.gov.uk, retrieved
- Contains public sector information licensed under the Open Government Licence v3.0.
- Contains OS data © Crown copyright and database right 2026.
- Contains HM Land Registry data © Crown copyright and database right 2026. This data is licensed under the Open Government Licence v3.0.
- Contains Historic England data © Historic England 2026. Contains Ordnance Survey data © Crown copyright and database right 2026.

Tell us about your property.
We check the constraints, then send a fixed fee. Messages before 3pm get a reply the same working day.