
Planning
Tree surveys for London planning applications
Trees on or beside your site can decide where you may build. A tree survey records each one, rates it and shows the root protection area the scheme must respect. We arrange the survey through an accredited arboriculturist and coordinate it with your drawings, from £445.
From £445, no VAT to add
- MCIAT chartered
- £2m PI insured
- LABC Partnered
- Fixed fees, no VAT to add
Request a fixed quote
The fixed fee for tree surveys
- Fixed fee
- from £445
- Total you pay
- from £445
- Council fee
- paid to the council separately
No VAT to add. The fee is fixed in writing after a free constraints check of your address.
What you get
- A survey by an accredited arboriculturist
- Each affected tree recorded and categorised
- A plan showing root protection areas
- Advice on foundations and protection during building
- Coordinated with your drawings
- Ready to submit with your application

How we work on tree surveys
Seven steps from first call to approval.

Enquiry and constraints check
We check the property against conservation areas, listed status, Article 4 directions, tree preservation orders, flood zone and planning history. We choose the right route and send a fixed quote.
Measured survey
We survey the house on one datum: rooms, levels, boundaries, drains, trees and the neighbours' windows that the 45° and 25° tests depend on.
Design options
We model the house in Revit and show you options in 3D and plan, with the planning strategy and the precedents in your street.
Design frozen
You choose an option in writing. Nothing changes after this without your say.
Independent check
A second chartered technologist checks every sheet against the council's validation checklist and the policy. A senior review signs it off before anything is submitted.
Submission
We prepare the forms, certificates, fee and documents and submit through the Planning Portal.
Officer liaison
We answer the planning officer and make any amendments within five working days, at no charge until approval.
Free redraws until approval. Every drawing set is checked independently, and the checker is never the person who drew it.
Request a fixed quoteWhy the council asks
A tree in a conservation area or under a tree preservation order is not yours to alter freely. The order prohibits "Cutting down, topping, lopping, uprooting, wilful damage and wilful destruction without the local planning authority's consent," and the guidance adds that "Cutting roots is a prohibited activity that requires consent." Roots matter because an extension's foundations often cut through them.
So the council wants evidence that the building and the tree can coexist. That evidence is the survey.

What the survey contains
The arboriculturist visits and records each tree that could be affected: species, height, trunk diameter, condition and expected remaining life. Each is given a category, from trees worth designing around to those that need not constrain the scheme.
The survey follows the British Standard for trees in relation to design, demolition and construction. It produces a plan marking the root protection area of every retained tree and, where the design is close, an assessment of the impact. Where the foundations must be dug nearby, it recommends the method.
Notice and penalties
Where there is no order but the site is in a conservation area, the owner must give notice before work: the council has 6 weeks, and the notice "The notice must describe the work proposed and include sufficient particulars to identify the tree or trees."
Getting this wrong is serious. The offence is plain: a person who "Cuts down, uproots or wilfully destroys a tree in contravention of a tree preservation order" is guilty of it, and on conviction is "Liable on summary conviction, or on conviction on indictment, to a fine." The Act states no upper limit for that fine. Clearing a tree before applying can also lose a site its permission.
How it works with the design
The right time for the survey is before the drawings are fixed. If the root protection area crosses the rear garden, the extension can step back or change its foundations, and we find that out on paper.
The survey then goes in with your planning drawings. A constraints search comes first if you are unsure whether your trees are protected; our planning constraints report answers that. If there are bats in an old tree or the roof, see our bat survey page.
For landlords and investors
A mature tree can be the difference between a viable conversion and a stalled one. Before committing to a site, ask for the survey, so the layout you buy for is the layout the council can accept.
Our feasibility study can use the survey's plan to test options around the tree before you spend on full drawings.
The national rules in figures
| Measure | Value | Period | Source |
|---|---|---|---|
| Town and Country Planning Act 1990, section 211(3): notice before work on a tree in a conservation area | 6 weeks | — | legislation.gov.uk |
| Planning practice guidance, tree preservation orders: what an order prohibits | Cutting down, topping, lopping, uprooting, wilful damage and wilful destruction without the local planning authority's consent | — | gov.uk |
| Planning practice guidance, tree preservation orders: roots | Cutting roots is a prohibited activity that requires consent | — | gov.uk |
| Planning practice guidance, trees in conservation areas: what a notice must contain | The notice must describe the work proposed and include sufficient particulars to identify the tree or trees | — | gov.uk |
| Town and Country Planning Act 1990, section 210(1): offence of cutting down or destroying a protected tree | Cuts down, uproots or wilfully destroys a tree in contravention of a tree preservation order | — | legislation.gov.uk |
| Town and Country Planning Act 1990, section 210(2): penalty for that offence | Liable on summary conviction, or on conviction on indictment, to a fine | — | legislation.gov.uk |
A blank value means the figure has not been published, not that there are none. Check your own address with the council.
Which application your project needs
The usual route for a house; flats and listed buildings follow other rules.
- A · Lawful Development Certificate decision
- 8 weeks
- B · Prior approval decision
- 42 days
- C · Householder decision
- 8 weeks
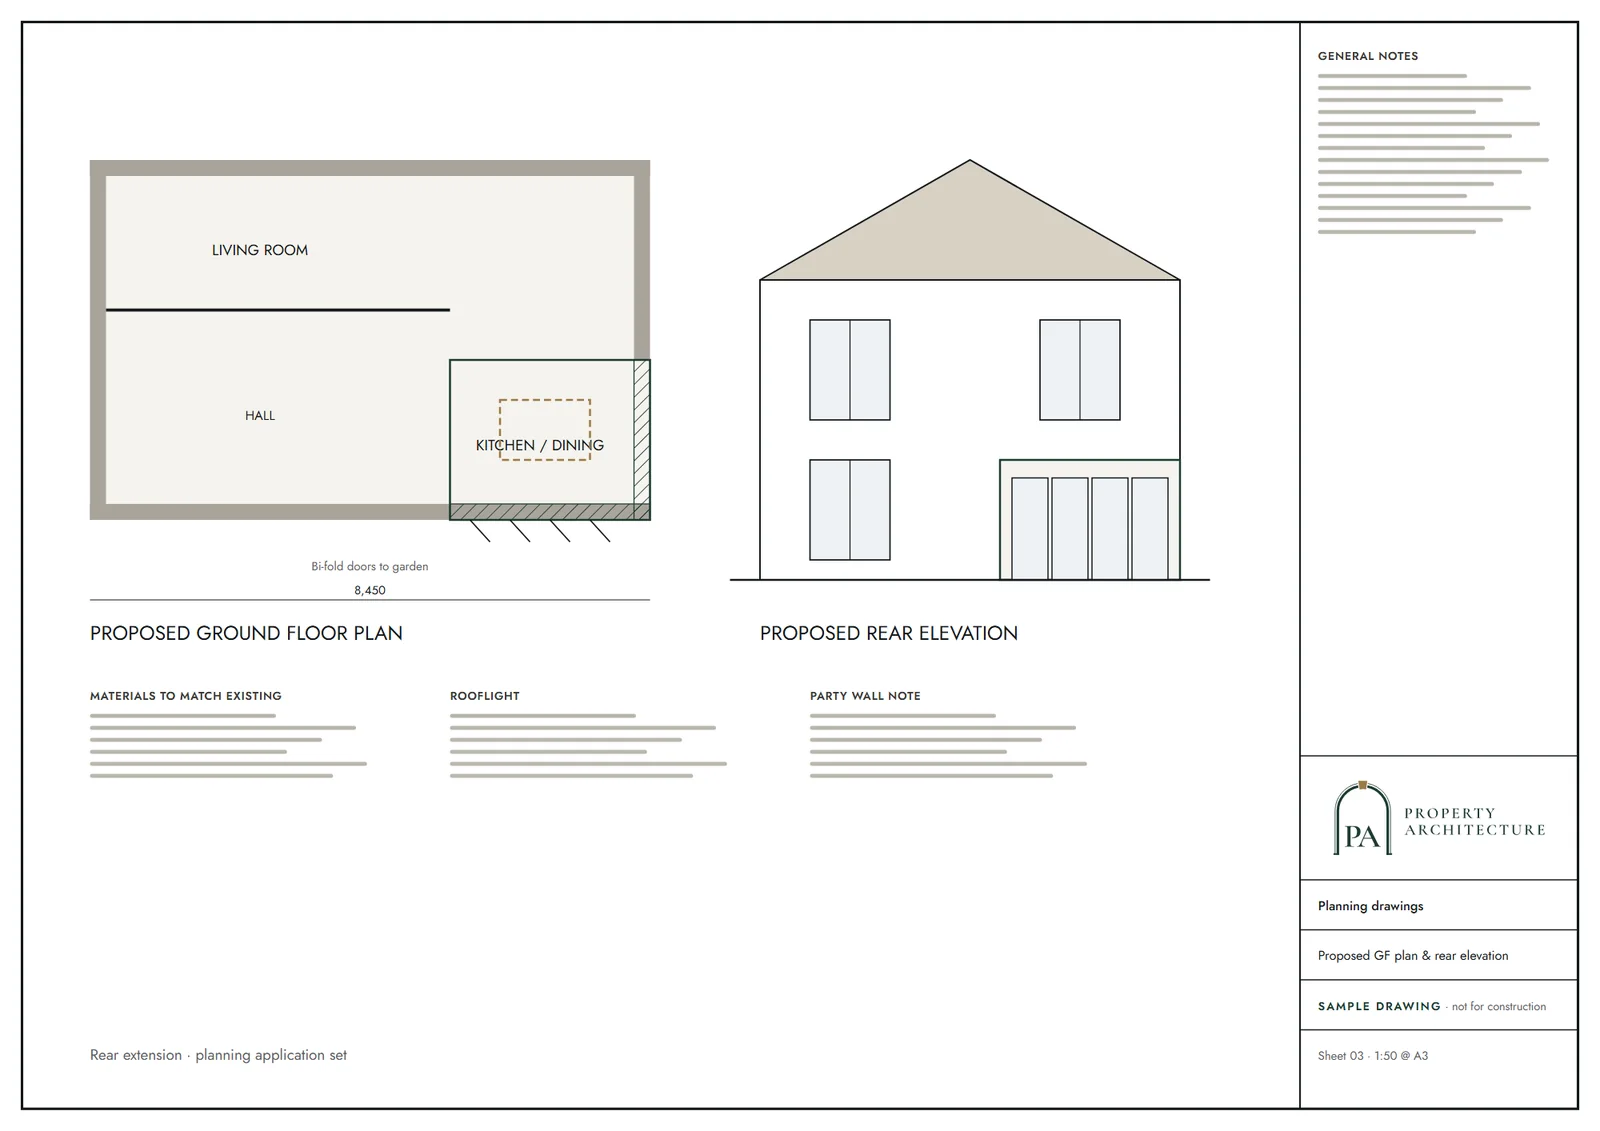
What you receive
Questions
Can I check if a tree is protected?
Yes. Ask the council, or let our constraints report do it. Trees in a conservation area are protected even without an order.
Does a neighbour's tree matter?
Yes. Roots and canopy cross boundaries, so trees next door can limit where your foundations go.
Do I need a survey for every project?
Only where trees are near the works. The council's validation list says when, and we check it before you order.
Will the survey let me remove a protected tree?
No. Removal needs the council's consent. The survey shows whether the design can keep the tree.
Sources and dates
- legislation.gov.uk, retrieved
- gov.uk, retrieved
- legislation.gov.uk, retrieved
- legislation.gov.uk, retrieved
- legislation.gov.uk, retrieved
- legislation.gov.uk, retrieved
- Contains public sector information licensed under the Open Government Licence v3.0.
- Contains OS data © Crown copyright and database right 2026.
- Contains HM Land Registry data © Crown copyright and database right 2026. This data is licensed under the Open Government Licence v3.0.
- Contains Historic England data © Historic England 2026. Contains Ordnance Survey data © Crown copyright and database right 2026.

Tell us about your property.
We check the constraints, then send a fixed fee. Messages before 3pm get a reply the same working day.