
Building regulations
Energy statement for London planning applications
An energy statement shows the council how a new building cuts its carbon emissions. We write it in-house for £429, with no VAT to add. Where your council needs SAP calculations from an accredited assessor, we arrange that inside the fee.
From £429, no VAT to add
- MCIAT chartered
- £2m PI insured
- LABC Partnered
- Fixed fees, no VAT to add
Request a fixed quote
The fixed fee for energy statements
- Fixed fee
- from £429
- Total you pay
- from £429
- Council fee
- paid to the council separately
No VAT to add. The fee is fixed in writing after a free constraints check of your address.
What you get
- An energy statement written for your planning application
- The be lean, be clean, be green, be seen hierarchy set out step by step
- Carbon figures shown against the London Plan target
- Part L baseline explained in plain words
- SAP calculations by an accredited assessor, arranged inside the fee where required
- Answers to the officer's energy questions
How we work on energy statements
Five steps from first call to approval.
Enquiry and constraints check
We check the property against conservation areas, listed status, Article 4 directions, tree preservation orders, flood zone and planning history. We choose the right route and send a fixed quote.
Measured survey
We survey the house on one datum: rooms, levels, boundaries, drains, trees and the neighbours' windows that the 45° and 25° tests depend on.
Independent check
A second chartered technologist checks every sheet against the council's validation checklist and the policy. A senior review signs it off before anything is submitted.
Building regulations
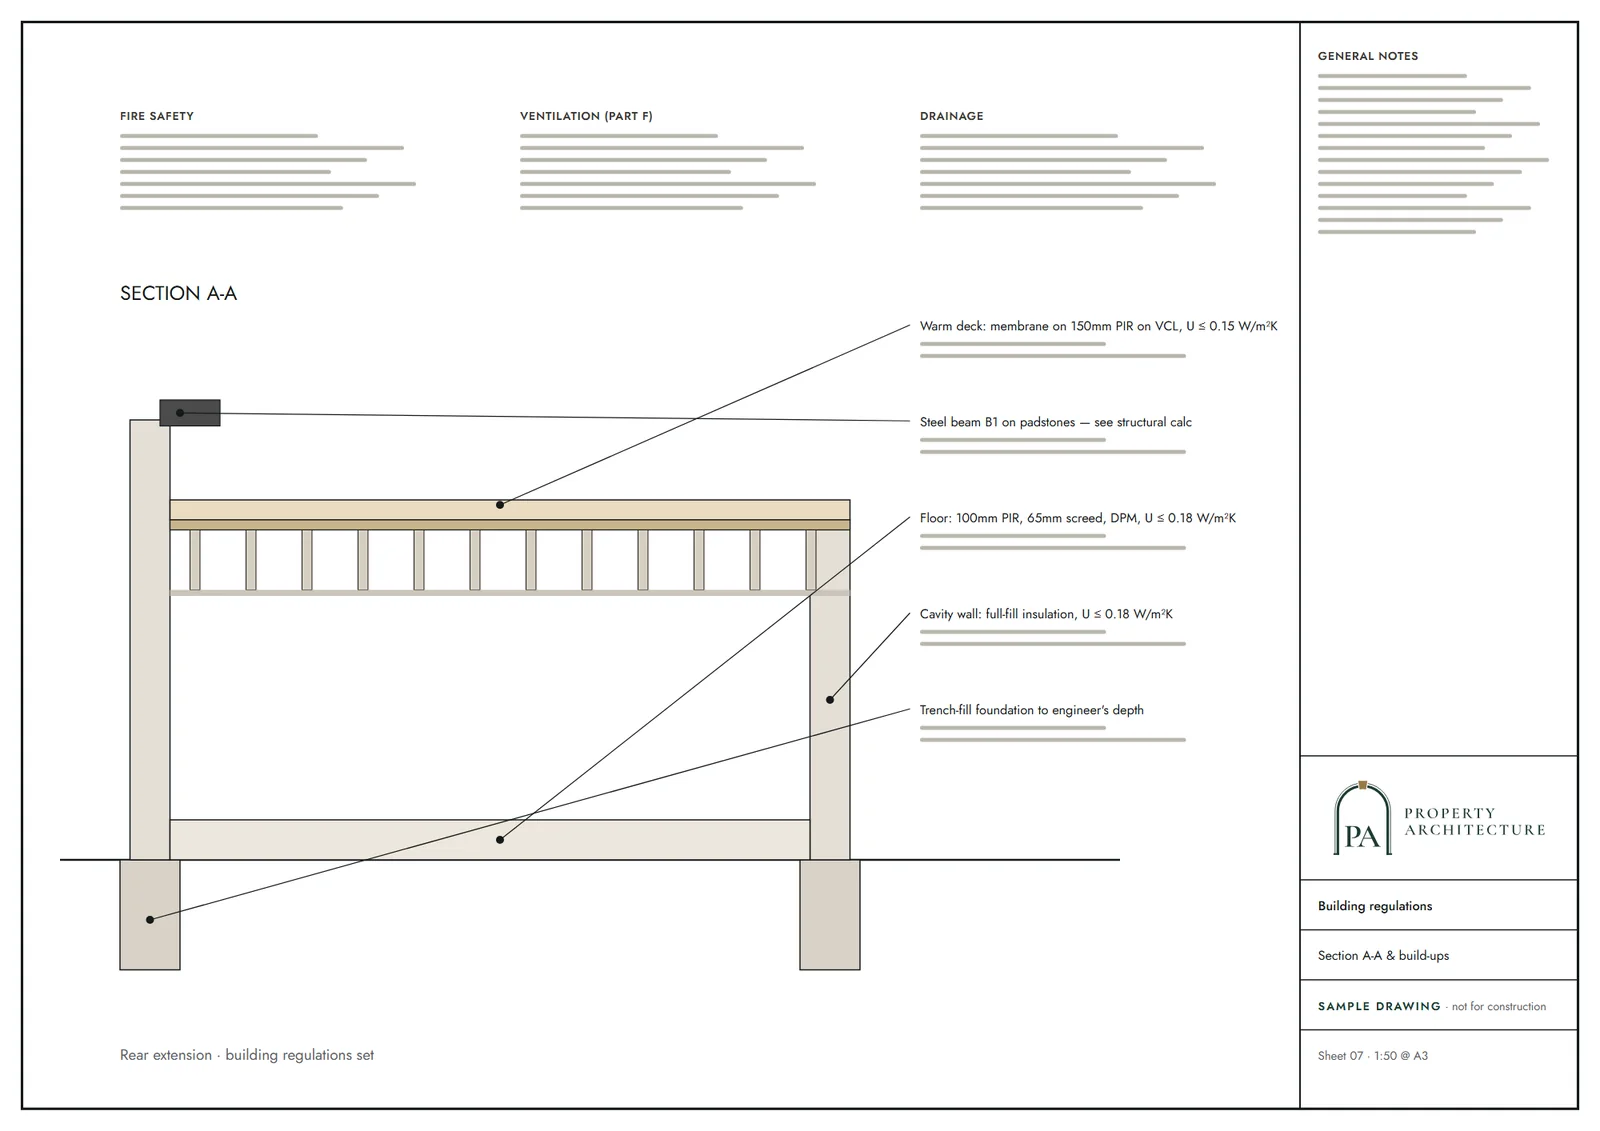
Technical drawings are coordinated with the structural engineer's calculations, the drainage and the planning conditions.
Approval and hand-over
Building control approval, then a next-steps pack covering the commencement notice, party wall timing and CIL.
Free redraws until approval. Every drawing set is checked independently, and the checker is never the person who drew it.
Request a fixed quoteWhen a council asks for an energy statement
The London Plan's energy policy is aimed at large schemes. It opens: "Major development should be net zero-carbon." A single house or a small extension is not usually in that group, so the request more often arrives for a new-build block or a scheme the council classes as major development.
Some boroughs also ask smaller schemes for a short energy or sustainability statement on their own list. That is a local choice, so check your council's validation list, then send it to us and we will confirm what is needed before you pay.
The energy hierarchy the council marks you against
The policy sets four steps, always in this order: be lean, be clean, be green, be seen. Be lean means designing the building to use less energy. Be clean asks whether local energy resources, such as secondary heat, can supply it. Be green adds renewable energy on the site. Be seen means monitoring and reporting how the building actually performs.
The policy also asks major proposals to include a detailed energy strategy to demonstrate how the zero-carbon target will be met within the framework of the energy hierarchy. The statement we write is that document, set out in the order a case officer reads it.
The carbon targets in the figures
Policy sets a numerical bar. It requires a minimum on-site reduction of at least 35 per cent beyond Building Regulations for major development, and residential schemes should achieve 10 per cent of that through energy efficiency measures alone.
If the zero-carbon target cannot be met on site, the shortfall is met through a cash in lieu contribution to the borough's carbon offset fund, or off-site provision where delivery is certain. The statement shows the gap, if there is one, so the council can calculate it.
How Building Regulations Part L fits in
The baseline for those percentages is Part L of the Building Regulations. The government's Approved Document L gives guidance on the energy efficiency requirements of Part L of Schedule 1 to the Building Regulations, in two volumes: Dwellings, and Buildings other than dwellings. Check which edition applies to your site: earlier versions of Approved Document L continue to apply to buildings subject to previous regulatory standards.
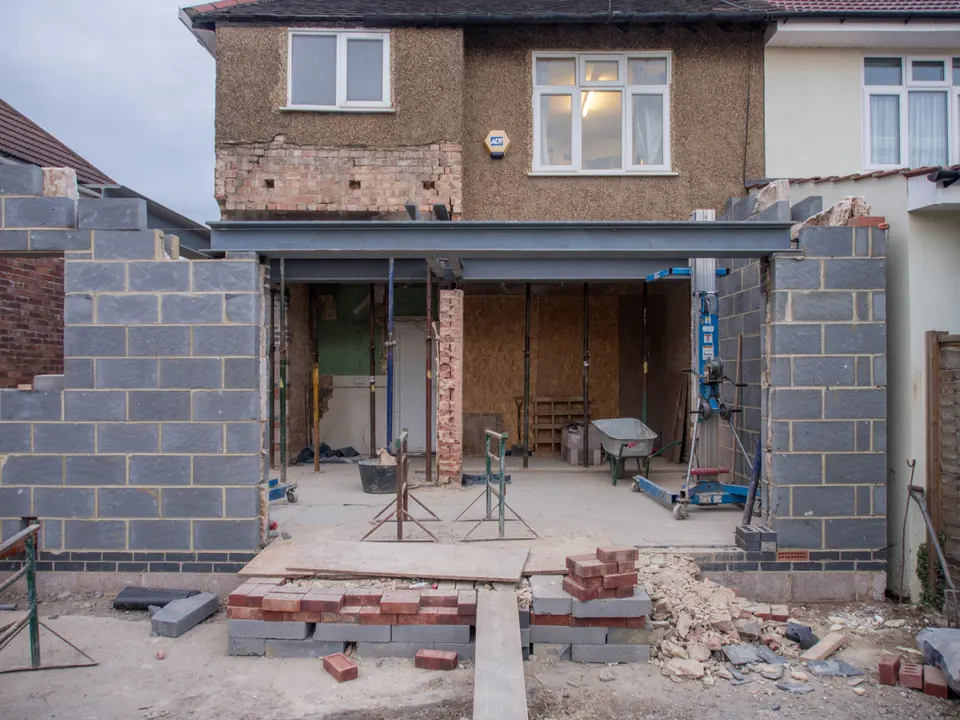
The same drawings serve both. The new build drawings show the walls, roof and glazing that drive the figures, and the building regulations package follows from them.
SAP calculations and who does what
We carry out the energy statement ourselves. Our SAP calculations page explains the calculation that building control needs for a new home. If your council or building control body requires the SAP figures to come from an accredited assessor, we arrange that as part of the fee, so you deal with one firm.
You send the drawings, the heating and ventilation intent if you have one, and the address. You receive a statement written for the case officer, with the hierarchy set out step by step and the carbon figures alongside it. See all our specialist assessments for the reports that often travel with it.
The national rules in figures
| Measure | Value | Period | Source |
|---|---|---|---|
| London Plan 2021, Policy SI 2 Minimising greenhouse gas emissions, part A | Major development should be net zero-carbon | — | london.gov.uk |
| London Plan 2021, Policy SI 2, part A: the four steps of the energy hierarchy | be lean, be clean, be green, be seen | — | london.gov.uk |
| London Plan 2021, Policy SI 2, part B: what a major development proposal should include | a detailed energy strategy to demonstrate how the zero-carbon target will be met within the framework of the energy hierarchy | — | london.gov.uk |
| London Plan 2021, Policy SI 2, part C: minimum on-site reduction beyond Building Regulations for major development | 35 per cent | — | london.gov.uk |
| London Plan 2021, Policy SI 2, part C: share of the reduction residential development should achieve through energy efficiency measures | 10 per cent | — | london.gov.uk |
| London Plan 2021, Policy SI 2, part C: how a shortfall against the zero-carbon target is met | a cash in lieu contribution to the borough's carbon offset fund, or off-site provision where delivery is certain | — | london.gov.uk |
| GOV.UK, Conservation of fuel and power: Approved Document L: what the document covers | guidance on the energy efficiency requirements of Part L of Schedule 1 to the Building Regulations, in two volumes: Dwellings, and Buildings other than dwellings | — | gov.uk |
| GOV.UK, Conservation of fuel and power: Approved Document L, 2026 edition note | earlier versions of Approved Document L continue to apply to buildings subject to previous regulatory standards | — | gov.uk |
A blank value means the figure has not been published, not that there are none. Check your own address with the council.
Energy statements: the fee in writing before you commit
From £429, no VAT to add. Send the address and anything you already hold, and we confirm the fixed fee in writing before any work starts.
Request a fixed quoteBuilding regulations, layer by layer
The Approved Documents that shape most house projects, from structure to the application itself.
- A · Part A: structure
- Approved Document A: Structure, 2004 edition incorporating 2004, 2010 and 2013 amendments
- B · Part B: fire safety
- All dwellings: fire detection and alarm system minimum Grade D2 Category LD3 (BS 5839-6), mains-operated smoke alarms to BS EN 14604
- C · Part L: insulation
- New elements in existing dwellings, limiting U-values W/(m²·K): roof 0.15, wall 0.18, floor 0.18, windows 1.4 (or WER Band B), doors 1.4
- D · Part K: stairs
- 2.0 m clear headroom over stairs
- E · Full plans application
- Building control body must decide a full plans application within 5 weeks, or longer if agreed in writing
What you receive
Questions
Does a house extension need an energy statement?
Usually not. The London Plan's policy is aimed at major development, though some boroughs ask smaller schemes for a short sustainability statement. Check your validation list and ask us.
What is the on-site carbon reduction target?
For major development, at least 35 per cent beyond Building Regulations, with 10 per cent from energy efficiency in residential schemes.
What happens if we cannot reach net zero on site?
The shortfall is met through a cash in lieu contribution to the borough's carbon offset fund, or off-site provision where delivery is certain. The statement works out the amount.
Do you do the SAP calculations?
We arrange them. Where the council needs them from an accredited assessor, that is included in the fee. See SAP calculations.
Is Part L the same as the energy statement?
No. Part L is the Building Regulations standard the building must meet. The statement is the planning document that shows the council how the scheme performs against it.
Sources and dates
- london.gov.uk, retrieved
- gov.uk, retrieved
- gov.uk, retrieved
- gov.uk, retrieved
- gov.uk, retrieved
- legislation.gov.uk, retrieved
- Contains public sector information licensed under the Open Government Licence v3.0.
- Contains OS data © Crown copyright and database right 2026.
- Contains HM Land Registry data © Crown copyright and database right 2026. This data is licensed under the Open Government Licence v3.0.
- Contains Historic England data © Historic England 2026. Contains Ordnance Survey data © Crown copyright and database right 2026.
Tell us about your property.
We check the constraints, then send a fixed fee. Messages before 3pm get a reply the same working day.