
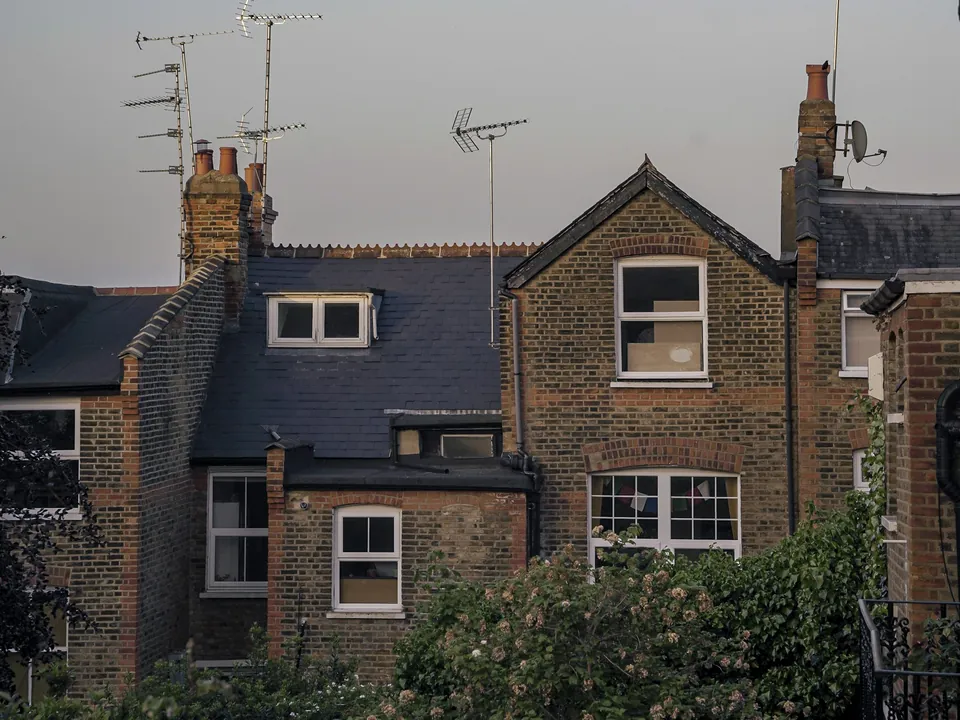
Planning
Design and access statements in London
A design and access statement is a short document that explains your design and how people will reach and use the building. Some London applications cannot be registered without one. We write it to match your drawings, from £239. The council's application fee is paid to the council.
From £239, no VAT to add
- MCIAT chartered
- £2m PI insured
- LABC Partnered
- Fixed fees, no VAT to add
Request a fixed quote
The fixed fee for design and access statements
- Fixed fee
- from £239
- Total you pay
- from £239
- Council fee
- paid to the council separately
No VAT to add. The fee is fixed in writing after a free constraints check of your address.
What you get
- A check of whether your application needs a statement
- Photographs and notes on the street and its context
- A clear account of the design principles and concepts
- A section on access, written to the order's requirements
- Written to match your drawings, ready to submit
- Revisions if the council asks for clarification

How we work on design and access statements
Seven steps from first call to approval.

Enquiry and constraints check
We check the property against conservation areas, listed status, Article 4 directions, tree preservation orders, flood zone and planning history. We choose the right route and send a fixed quote.
Measured survey
We survey the house on one datum: rooms, levels, boundaries, drains, trees and the neighbours' windows that the 45° and 25° tests depend on.
Design options
We model the house in Revit and show you options in 3D and plan, with the planning strategy and the precedents in your street.
Design frozen
You choose an option in writing. Nothing changes after this without your say.
Independent check
A second chartered technologist checks every sheet against the council's validation checklist and the policy. A senior review signs it off before anything is submitted.
Submission
We prepare the forms, certificates, fee and documents and submit through the Planning Portal.
Officer liaison
We answer the planning officer and make any amendments within five working days, at no charge until approval.
Free redraws until approval. Every drawing set is checked independently, and the checker is never the person who drew it.
Request a fixed quoteDoes your application need one?
The rules sit in article 9 of the Development Management Procedure Order. A statement is required for "Major development, or development in a conservation area or World Heritage Site that provides one or more dwellinghouses or a building or buildings of 100 square metres or more."
So the trigger for a typical homeowner is location plus size. In a conservation area, a new dwelling needs one, and so does any new building or extension that adds 100 square metres or more of floor space. Outside a designated area, a small householder scheme does not.
Applications to amend conditions do not need a statement: "Applications to amend the conditions attached to a planning permission do not need a design and access statement." If you are unsure which side of the line you are on, we check the designation and tell you before you pay.
What the law says it must contain
The same article lists what a statement has to do. It must "Explain the design principles and concepts that have been applied to the development." It must "Demonstrate the steps taken to appraise the context of the development and how the design takes that context into account."
On access it must "Explain the policy adopted as to access, and how policies relating to access in relevant local development documents have been taken into account" and "State what, if any, consultation has been undertaken on issues relating to access and what account has been taken of the outcome."
None of that needs to be long. A clear statement for a modest scheme runs to a few pages, with photographs of the street and one or two annotated sketches.
What a useful statement looks like
The statement is the one place where the reasoning behind a design is written down for the case officer. Why this roof form and not a flat one? Why does the extension stop where it does? What in the street did we copy, and what did we deliberately avoid?
We answer those questions from the site itself. We look at the street, note the materials and rhythm, and tie each design decision to a policy the council already applies. The reader should finish knowing the scheme was considered, not assembled.
Where it sits in a wider application
A design and access statement is one part of the pack that goes in with your planning drawings. For work to a historic building or in a conservation area, it often travels with a heritage statement, and we keep the two consistent so they do not contradict each other or repeat each other.
For landlords converting houses into flats or shared houses, the access section matters more: entrances, bin and cycle storage, step-free routes where they exist. Our flat conversion drawings and HMO conversion drawings pages show how that layout is drawn.
What we need from you
Your address, a description of the scheme and, if the drawings exist, a copy. If they do not, we can write the statement as the drawings develop, since the two inform each other.
We draft the statement, you read it, we correct anything you spot and we upload it with the application. The council still decides on the scheme itself; the statement helps the officer see why it works.
The national rules in figures
| Measure | Value | Period | Source |
|---|---|---|---|
| DMPO 2015, article 9(1): when a design and access statement must accompany an application | Major development, or development in a conservation area or World Heritage Site that provides one or more dwellinghouses or a building or buildings of 100 square metres or more | — | legislation.gov.uk |
| DMPO 2015, article 9(1)(b)(ii): floor space that triggers a statement in a designated area | 100 square metres | — | legislation.gov.uk |
| DMPO 2015, article 9(3)(a): first thing a statement must do | Explain the design principles and concepts that have been applied to the development | — | legislation.gov.uk |
| DMPO 2015, article 9(3)(b): context | Demonstrate the steps taken to appraise the context of the development and how the design takes that context into account | — | legislation.gov.uk |
| DMPO 2015, article 9(3)(c): access policy | Explain the policy adopted as to access, and how policies relating to access in relevant local development documents have been taken into account | — | legislation.gov.uk |
| DMPO 2015, article 9(3)(d): consultation on access | State what, if any, consultation has been undertaken on issues relating to access and what account has been taken of the outcome | — | legislation.gov.uk |
| Planning practice guidance, making an application: applications that need no statement | Applications to amend the conditions attached to a planning permission do not need a design and access statement | — | gov.uk |
| Planning practice guidance, making an application: listed building consent | Applications for listed building consent need a design and access statement | — | gov.uk |
A blank value means the figure has not been published, not that there are none. Check your own address with the council.
Which application your project needs
The usual route for a house; flats and listed buildings follow other rules.
- A · Lawful Development Certificate decision
- 8 weeks
- B · Prior approval decision
- 42 days
- C · Householder decision
- 8 weeks
What you receive
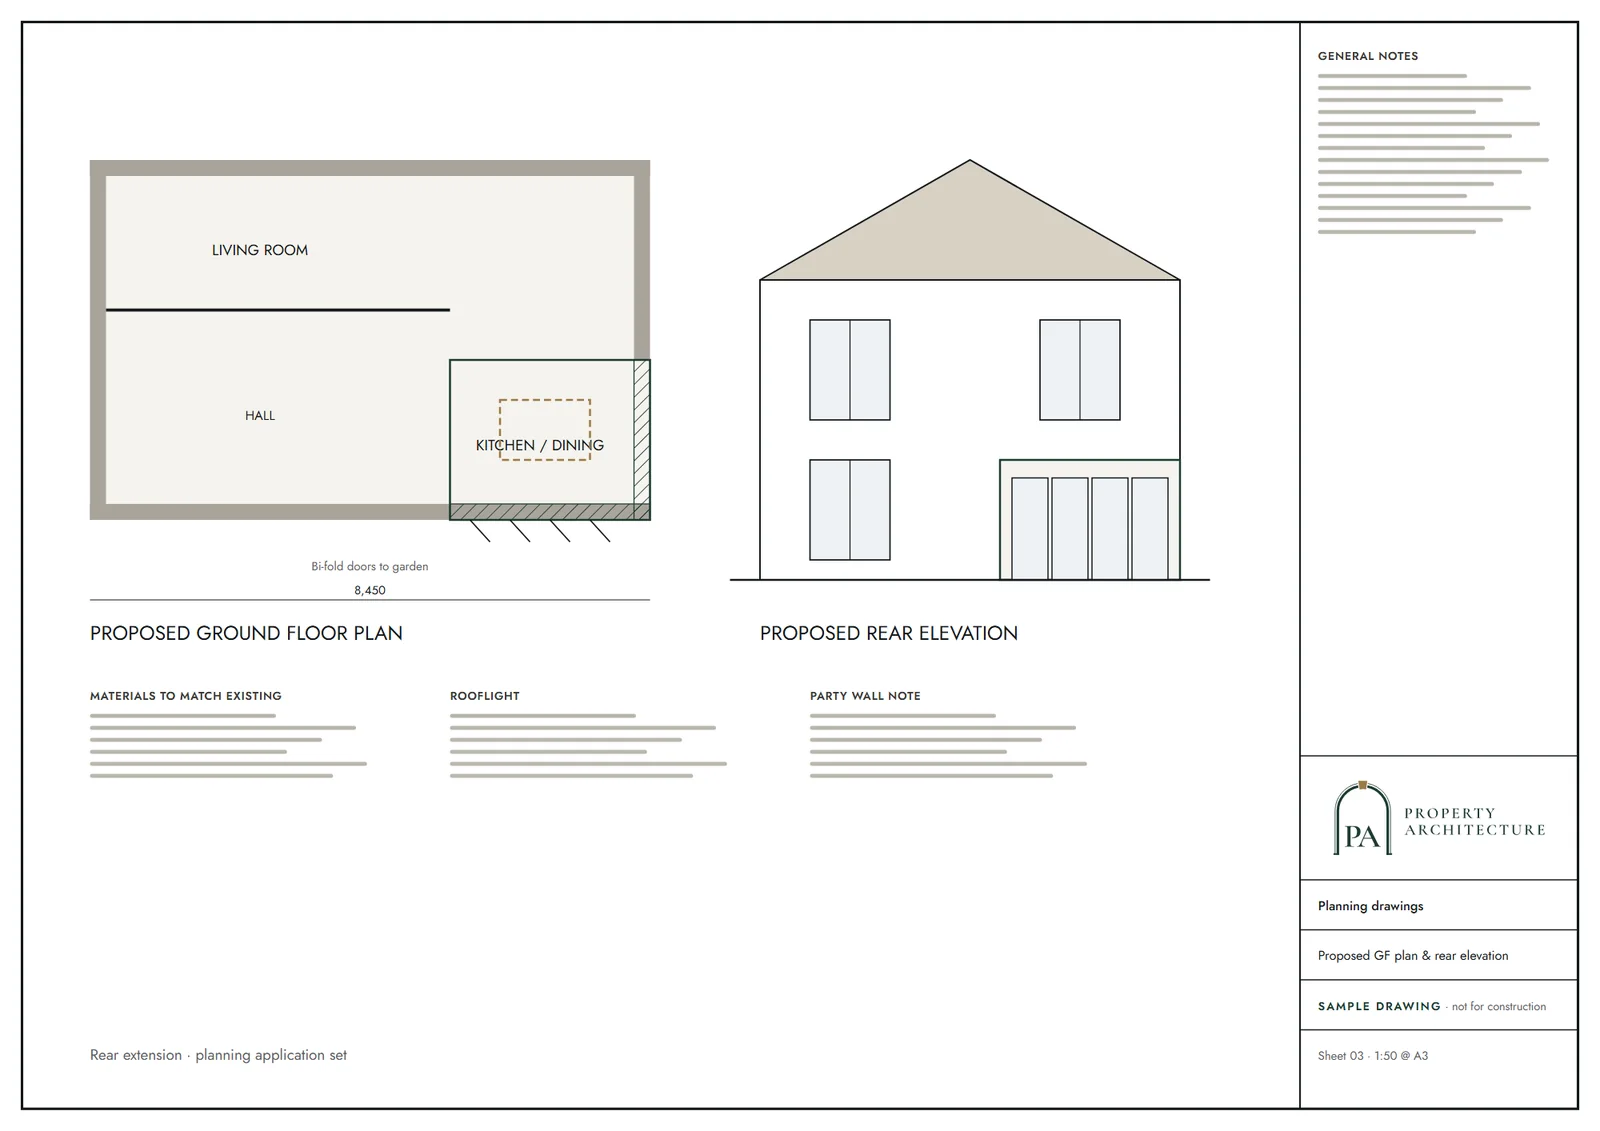
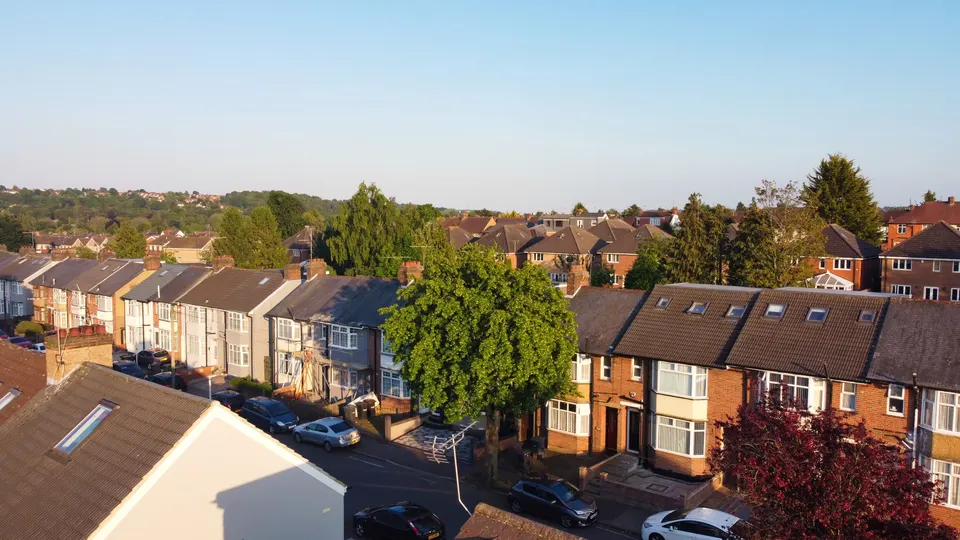
Questions
Is a design and access statement a legal requirement for a house extension?
Only in the cases article 9 sets out. For a small extension outside a conservation area, no. Councils may still ask for something similar, so we check your council's validation list.
Can the statement be a single page?
For a small scheme, a concise one can be. It still has to cover the design principles, the context and access.
Do I need one for a listed building application?
Government guidance lists listed building applications among those that need a statement. We would pair it with a heritage statement.
Do you write it before or after the drawings?
Either. Writing it alongside the drawings usually gives the sharpest result, because decisions made on the plans can be explained as they happen.
Sources and dates
- legislation.gov.uk, retrieved
- gov.uk, retrieved
- legislation.gov.uk, retrieved
- legislation.gov.uk, retrieved
- legislation.gov.uk, retrieved
- Contains public sector information licensed under the Open Government Licence v3.0.
- Contains OS data © Crown copyright and database right 2026.
- Contains HM Land Registry data © Crown copyright and database right 2026. This data is licensed under the Open Government Licence v3.0.
- Contains Historic England data © Historic England 2026. Contains Ordnance Survey data © Crown copyright and database right 2026.

Tell us about your property.
We check the constraints, then send a fixed fee. Messages before 3pm get a reply the same working day.