
Neighbours and checks
Development layout review for small London schemes
A development layout review tests the floor plans of a small residential scheme against the Nationally Described Space Standard and the London Plan's housing quality policy, before the council does it for you. The fee is £439 for schemes below the 10 homes at which the planning regulations start to call a scheme major; larger ones are quoted in writing. A chartered architectural technologist (MCIAT) who did not draw your scheme reads it room by room.
From £439, no VAT to add
- MCIAT chartered
- £2m PI insured
- LABC Partnered
- Fixed fees, no VAT to add
Request a fixed quote
The fixed fee for development layout review
- Fixed fee
- from £439
- Total you pay
- from £439
No VAT to add. The fee is fixed in writing after a free constraints check of your address.
What you get
- Every home measured against the minimum floor areas for its size
- Bedroom areas and widths checked one by one
- Ceiling height and low-headroom space checked against the London Plan
- A room schedule showing each result and any shortfall
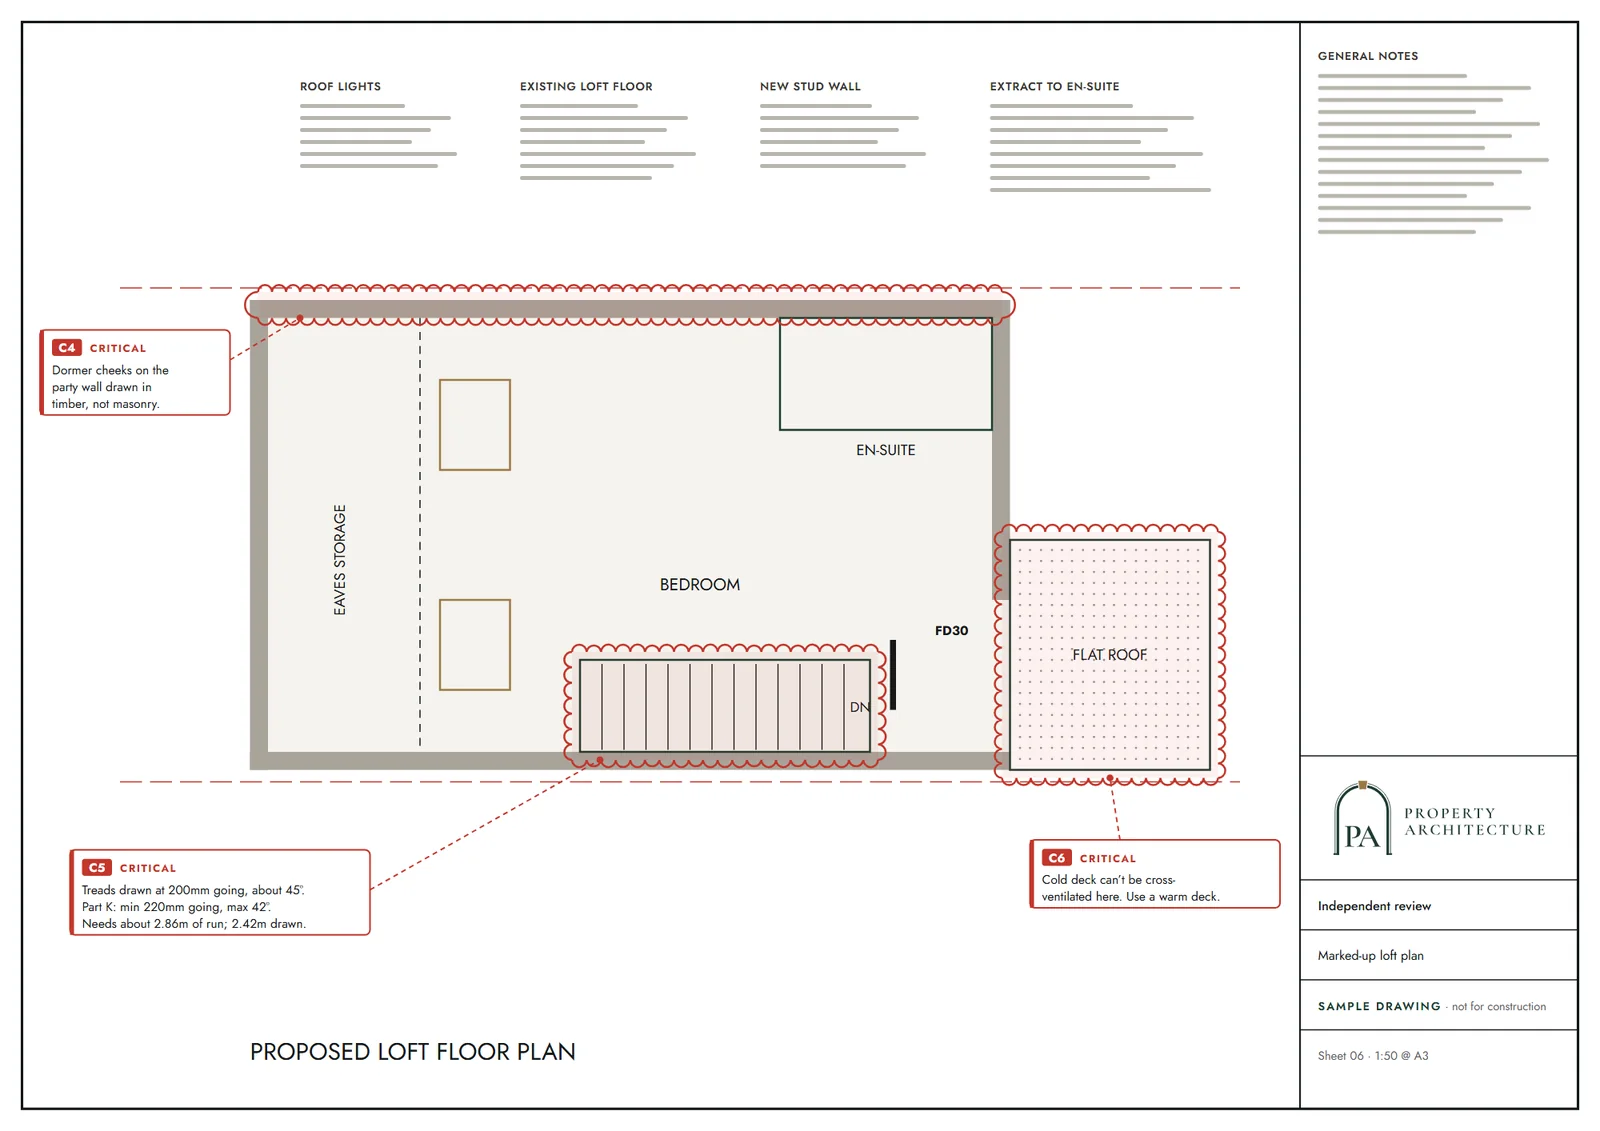
- Marked-up plans showing where space can be recovered
- A written report from a chartered architectural technologist (MCIAT) who did not draw the scheme
How we work on development layout review
Seven steps from first call to approval.
Enquiry and constraints check
We check the property against conservation areas, listed status, Article 4 directions, tree preservation orders, flood zone and planning history. We choose the right route and send a fixed quote.
Measured survey
We survey the house on one datum: rooms, levels, boundaries, drains, trees and the neighbours' windows that the 45° and 25° tests depend on.
Design options
We model the house in Revit and show you options in 3D and plan, with the planning strategy and the precedents in your street.
Design frozen
You choose an option in writing. Nothing changes after this without your say.
Independent check
A second chartered technologist checks every sheet against the council's validation checklist and the policy. A senior review signs it off before anything is submitted.
Submission
We prepare the forms, certificates, fee and documents and submit through the Planning Portal.
Officer liaison
We answer the planning officer and make any amendments within five working days, at no charge until approval.
Free redraws until approval. Every drawing set is checked independently, and the checker is never the person who drew it.
Request a fixed quoteWhen a layout review is worth doing
The London Plan applies its space standards to every new self-contained home, and its own note says a new dwelling includes new build, conversions and change of use. So the review fits a house split into flats, a rear-garden house, a mews infill and a block of a few flats on a small site.
The best moment is before the drawings go to the council. A bedroom that is a few centimetres too narrow, or a flat that is one tight room short of its floor area, is a cheap fix on screen and an awkward one after a validation letter or an officer's objection.
It also suits a buyer weighing up a site. If the scheme on the table was drawn by the seller's designer, the review tells you whether the homes meet the standard before you pay for the land.

What the review checks, room by room
Total floor area. The standard sets a minimum Gross Internal Area for each size of home, counted by the number of people it is designed for rather than the number of bedrooms. A two-storey, two-bedroom home for four people needs at least 79 square metres; a two-storey, three-bedroom home for five people needs at least 93 square metres. We measure your plans the way the standard does, between the internal faces of the perimeter walls.
Bedrooms. A single bedroom needs at least 7.5 square metres and must be at least 2.15 metres wide. A double or twin bedroom needs at least 11.5 square metres; one of them must be 2.75 metres wide and any other 2.55 metres.
Headroom and storage. Floor with low headroom is not counted the way people expect. The standard leaves out space below a set headroom unless it is used only for storage, and counts storage-only space under the eaves at half its area. A loft flat or an eaves bedroom can lose a surprising amount of area this way, and we show the working.
Ceiling height and outdoor space. The national standard asks for a floor to ceiling height of 2.3 metres across three-quarters of the home. The London Plan asks for more, set out in the next section. It also expects at least 5 square metres of private outdoor space for a home of one or two people, unless a borough sets a higher figure.
National standard or London Plan: which one applies
The national standard is guidance that only bites where a council has adopted it in its Local Plan. In London the question is largely settled, because the London Plan writes the same bedroom sizes and floor areas into its housing quality and standards policy and makes them requirements for every tenure.
The one place the two differ is height. Where the national standard asks for 2.3 metres across three-quarters of the floor area, the London Plan asks for 2.5 metres. That matters for a conversion, where the existing storey heights are fixed, and it is the first thing we check on a house cut into flats.
The same policy also asks for dual aspect homes wherever possible and for adequate privacy and daylight in single aspect homes. We note where a plan leans on those exceptions, because the council will want the reasoning set out in the application.
What we need from you
Send the existing and proposed plans and sections in PDF or CAD, and tell us how many people each home is designed for. If you have not settled that, say so and we review against the likely range. Pre-application advice from the council, if you have it, helps us check against what the officer has already said.
If the plans do not exist yet, or are only sketches, start with our new build drawings or flat conversion drawings and we build the standard into the design. The review is for a scheme that is already drawn.
What you get and what happens next
You receive a written report with a room schedule: every home, every bedroom, the area and width found against the minimum, and a pass or shortfall beside each. Marked-up plans show where a wall would move, and a short list ranks the fixes by how much of the shortfall each one closes. We confirm the turnaround in writing when you instruct us.
The report is advice to you, not a submission to the council, and it does not predict a decision. Where a shortfall needs a design change, we can amend the drawings as a separate job, or hand the report to your own designer. Our other checks and fees are listed on the reports page.
The national rules in figures
| Measure | Value | Period | Source |
|---|---|---|---|
| Town and Country Planning (Development Management Procedure) (England) Order 2015, article 2(1): major development includes the provision of dwellinghouses where the number to be provided is this many or more | 10 dwellinghouses | — | legislation.gov.uk |
| Nationally described space standard (DCLG, March 2015), paragraph 10c: minimum floor area of a single bedroom (one bedspace) | 7.5 m2 | — | assets.publishing.service.gov.uk |
| Nationally described space standard (DCLG, March 2015), paragraph 10c: minimum width of a single bedroom | 2.15 m | — | assets.publishing.service.gov.uk |
| Nationally described space standard (DCLG, March 2015), paragraph 10d: minimum floor area of a double or twin bedroom (two bedspaces) | 11.5 m2 | — | assets.publishing.service.gov.uk |
| Nationally described space standard (DCLG, March 2015), paragraph 10e: minimum width of one double or twin bedroom | 2.75 m | — | assets.publishing.service.gov.uk |
| Nationally described space standard (DCLG, March 2015), paragraph 10e: minimum width of every other double or twin bedroom | 2.55 m | — | assets.publishing.service.gov.uk |
| Nationally described space standard (DCLG, March 2015), paragraph 10i: minimum floor to ceiling height, for at least 75% of the Gross Internal Area | 2.3 m | — | assets.publishing.service.gov.uk |
| London Plan 2021, Policy D6 Housing quality and standards, part F item 8: minimum floor to ceiling height for at least 75 per cent of the Gross Internal Area of each dwelling | 2.5 m | — | london.gov.uk |
| Nationally described space standard (DCLG, March 2015), Table 1: minimum Gross Internal Area of a two storey, two bedroom, four person (2b4p) dwelling | 79 m2 | — | assets.publishing.service.gov.uk |
| Nationally described space standard (DCLG, March 2015), Table 1: minimum Gross Internal Area of a two storey, three bedroom, five person (3b5p) dwelling | 93 m2 | — | assets.publishing.service.gov.uk |
A blank value means the figure has not been published, not that there are none. Check your own address with the council.
Development layout review: the fee in writing before you commit
From £439, no VAT to add. Send the address and anything you already hold, and we confirm the fixed fee in writing before any work starts.
Request a fixed quoteBuilding regulations, layer by layer
The Approved Documents that shape most house projects, from structure to the application itself.
- A · Part A: structure
- Approved Document A: Structure, 2004 edition incorporating 2004, 2010 and 2013 amendments
- B · Part B: fire safety
- All dwellings: fire detection and alarm system minimum Grade D2 Category LD3 (BS 5839-6), mains-operated smoke alarms to BS EN 14604
- C · Part L: insulation
- New elements in existing dwellings, limiting U-values W/(m²·K): roof 0.15, wall 0.18, floor 0.18, windows 1.4 (or WER Band B), doors 1.4
- D · Part K: stairs
- 2.0 m clear headroom over stairs
- E · Full plans application
- Building control body must decide a full plans application within 5 weeks, or longer if agreed in writing
What you receive
Questions
Does my scheme have to meet the space standard?
In London, yes for a new self-contained home of any tenure, including a conversion or change of use, because the London Plan writes the minimums into its housing quality and standards policy. Outside London it depends on whether the council has adopted the standard in its Local Plan.
How big can a scheme be for this fee?
The published fee is for schemes below 10 homes, the point at which the planning regulations treat a scheme as major development. A larger scheme is quoted in writing before you commit.
Is a single house covered?
Yes. A new house or one flat is reviewed in the same way, room by room. Most of the saving comes from catching a narrow bedroom or a low-headroom floor before the drawings are lodged.
Will the review tell me whether I will get permission?
No. It tests the layout against the published space standards. The council decides the application on many other things, such as design, parking and the effect on neighbours. For the neighbour side, see our residential amenity assessment.
Can you review a scheme another firm drew?
That is the usual case. The reviewer is a chartered architectural technologist who did not draw the scheme, so the check is independent of the design.
Sources and dates
- legislation.gov.uk, retrieved
- assets.publishing.service.gov.uk, retrieved
- london.gov.uk, retrieved
- gov.uk, retrieved
- gov.uk, retrieved
- gov.uk, retrieved
- gov.uk, retrieved
- legislation.gov.uk, retrieved
- Contains public sector information licensed under the Open Government Licence v3.0.
- Contains OS data © Crown copyright and database right 2026.
- Contains HM Land Registry data © Crown copyright and database right 2026. This data is licensed under the Open Government Licence v3.0.
- Contains Historic England data © Historic England 2026. Contains Ordnance Survey data © Crown copyright and database right 2026.

Tell us about your property.
We check the constraints, then send a fixed fee. Messages before 3pm get a reply the same working day.