
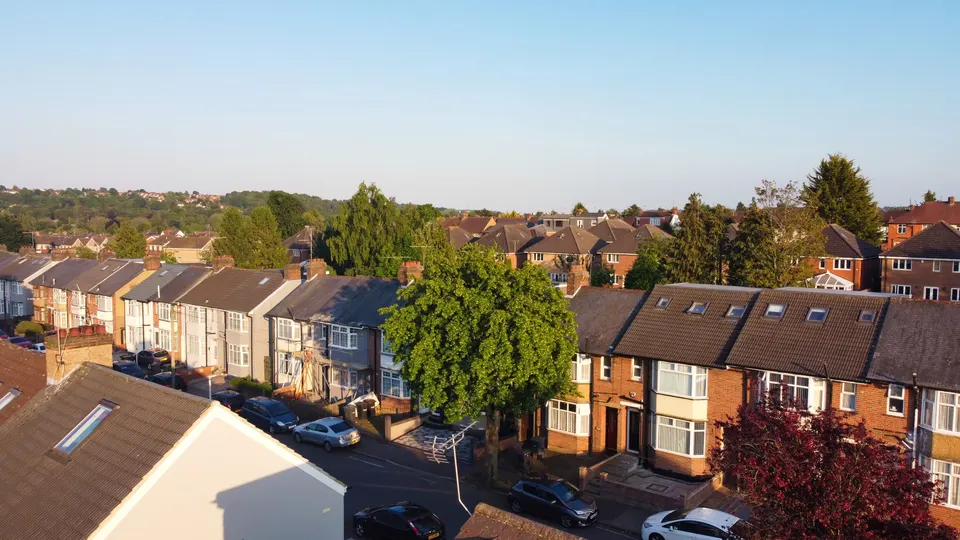
Planning
Bat surveys for London roof and loft work
If your project touches a roof, a loft or an old tree, the council may ask whether bats use it. A preliminary roost assessment answers that question before the application goes in. We arrange it through an accredited ecologist and coordinate it with your drawings, from £495.
From £495, no VAT to add
- MCIAT chartered
- £2m PI insured
- LABC Partnered
- Fixed fees, no VAT to add
Request a fixed quote
The fixed fee for bat surveys
- Fixed fee
- from £495
- Total you pay
- from £495
- Council fee
- paid to the council separately
No VAT to add. The fee is fixed in writing after a free constraints check of your address.
What you get
- A preliminary roost assessment by an accredited ecologist
- A written report you can submit with your application
- Advice on further surveys and their season
- Mitigation measures drawn into your scheme where needed
- Coordination with your planning drawings
- Answers to the council's ecology questions

How we work on bat surveys
Seven steps from first call to approval.

Enquiry and constraints check
We check the property against conservation areas, listed status, Article 4 directions, tree preservation orders, flood zone and planning history. We choose the right route and send a fixed quote.
Measured survey
We survey the house on one datum: rooms, levels, boundaries, drains, trees and the neighbours' windows that the 45° and 25° tests depend on.
Design options
We model the house in Revit and show you options in 3D and plan, with the planning strategy and the precedents in your street.
Design frozen
You choose an option in writing. Nothing changes after this without your say.
Independent check
A second chartered technologist checks every sheet against the council's validation checklist and the policy. A senior review signs it off before anything is submitted.
Submission
We prepare the forms, certificates, fee and documents and submit through the Planning Portal.
Officer liaison
We answer the planning officer and make any amendments within five working days, at no charge until approval.
Free redraws until approval. Every drawing set is checked independently, and the checker is never the person who drew it.
Request a fixed quoteWhy bats can stop a roof project
The law is direct. Government guidance says "All bat species, their breeding sites and resting places are fully protected by law." The offence follows from it: under the Habitats Regulations, a person who "A person who damages or destroys a breeding site or resting place of a European protected species is guilty of an offence."
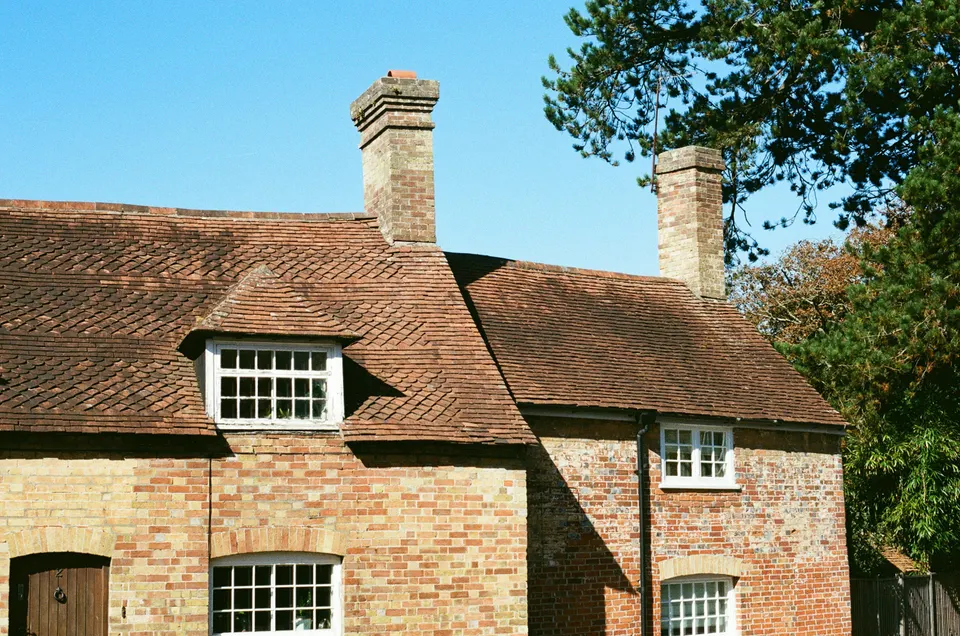
That is why roof work is the usual trigger. A hip-to-gable, a dormer or a re-roof removes tiles, lifts felt and closes gaps, and any of those can destroy a place where bats rest. Even in a city, a gap under a ridge or behind a bargeboard may be enough.
When the council will ask
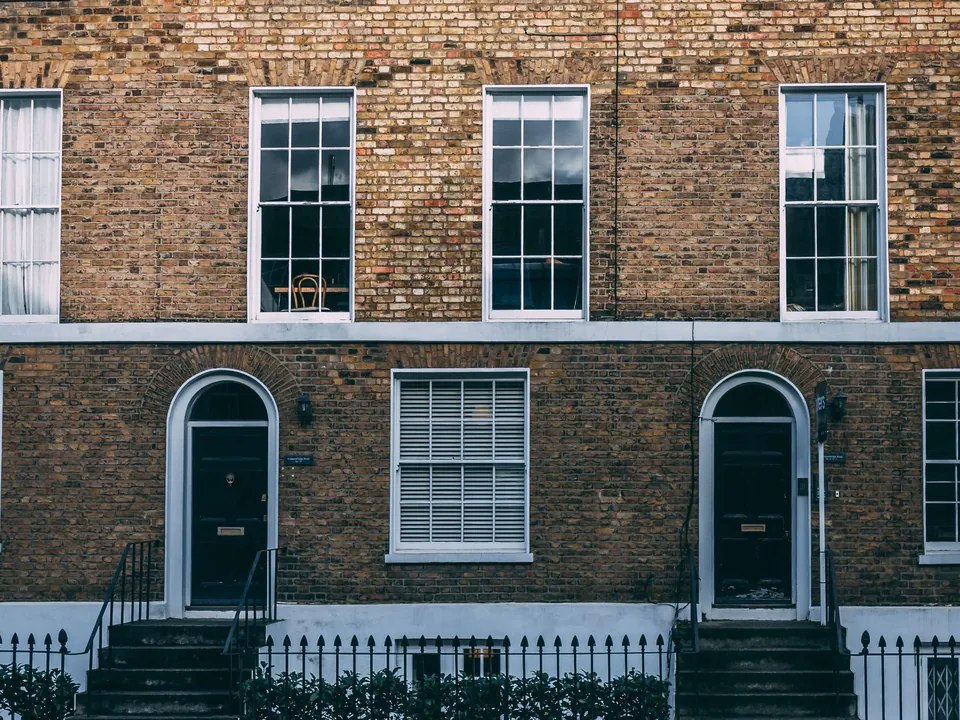
The planning guidance gives the signs it looks for: "Buildings with features suitable for bats, or large gardens in suburban and rural areas." In London that covers older terraces with loose tiles or timber soffits, buildings beside parks, canals or railway cuttings, and houses with large mature gardens.
A loft conversion, a roof extension or demolition near any of these is a fair candidate. If you are unsure, our planning constraints report flags the site's nearby habitats and designations, and the ecologist confirms whether a survey is needed.
What the assessment involves
The first step is a preliminary roost assessment: a daytime inspection of the roof, loft and surrounding trees by a qualified ecologist, looking for droppings, staining, gaps and access points. The guidance gives its timing as "Any time of year (trees are best surveyed without foliage)."
Most roofs finish there, with a report that says the building has low potential and the work can go ahead with sensible precautions. You need an expert, and the guidance says so: "You'll need an expert to do a bat survey."
Where the inspection finds potential, further emergence surveys follow. Those depend on the season: summer roosts are surveyed from May to August, and hibernation roosts from November to mid-March. A site found in winter can lose months waiting, which is why we advise asking early.
If bats are found
It is not necessarily the end of the project. If harm cannot be avoided, the route is a licence: "If you cannot avoid harming bats or their habitats, you can apply for a mitigation licence from Natural England." The ecologist designs the mitigation, which may be as simple as a bat box or a bat access tile built into the new roof.
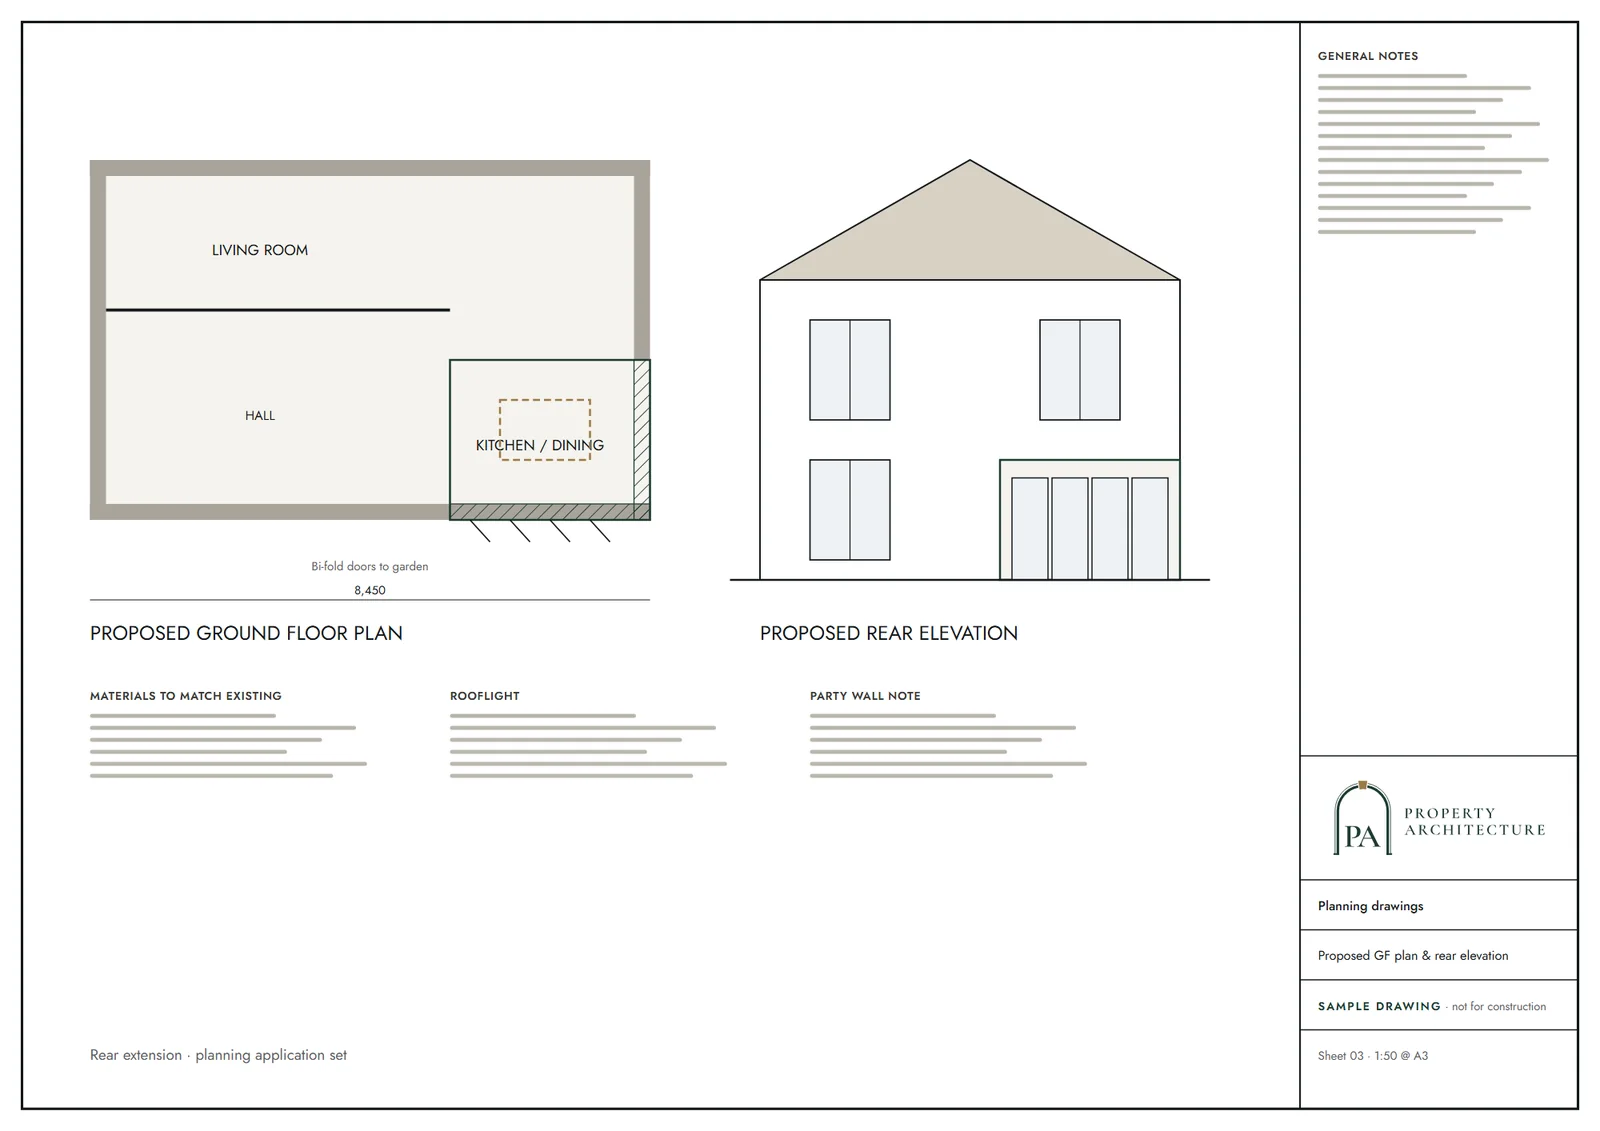
We then draw that into the scheme. The measures sit on the planning drawings so the council sees one coherent design, and the same details carry through to the building regulations drawings for the builder.
For landlords and investors
A survey season missed can mean a stalled programme. If a roof or loft scheme is on your list, book the preliminary assessment when you exchange or as soon as the scheme is chosen, not when the application is ready.
A feasibility study can run alongside it, so the layout is ready when the ecologist reports.
The national rules in figures
| Measure | Value | Period | Source |
|---|---|---|---|
| GOV.UK bats guidance: legal protection | All bat species, their breeding sites and resting places are fully protected by law | — | gov.uk |
| Conservation of Habitats and Species Regulations 2017, regulation 43(1)(d): offence | A person who damages or destroys a breeding site or resting place of a European protected species is guilty of an offence | — | legislation.gov.uk |
| Protected species and planning applications: habitat that calls for a survey | Buildings with features suitable for bats, or large gardens in suburban and rural areas | — | gov.uk |
| Protected species and planning applications, survey timing table: preliminary roost assessment | Any time of year (trees are best surveyed without foliage) | — | gov.uk |
| GOV.UK bats guidance: who surveys | You'll need an expert to do a bat survey | — | gov.uk |
| Protected species and planning applications, survey timing table: summer roosts | May to August | — | gov.uk |
| Protected species and planning applications, survey timing table: hibernation roosts | November to mid-March | — | gov.uk |
| GOV.UK bats guidance: if harm cannot be avoided | If you cannot avoid harming bats or their habitats, you can apply for a mitigation licence from Natural England | — | gov.uk |
A blank value means the figure has not been published, not that there are none. Check your own address with the council.
Which application your project needs
The usual route for a house; flats and listed buildings follow other rules.
- A · Lawful Development Certificate decision
- 8 weeks
- B · Prior approval decision
- 42 days
- C · Householder decision
- 8 weeks
What you receive
Questions
Do all roof projects need a bat survey?
No. It depends on the building, its surroundings and the council's validation list. The ecologist can usually say after one inspection.
Can I do the survey myself?
Not for a planning application. The council expects a report by a qualified ecologist.
Does a survey in winter count?
A preliminary assessment can be done at any time of year. Emergence and activity surveys cannot, so a positive finding in winter may delay the next stage.
Will the survey delay my application?
Only if further surveys are needed. We arrange the first visit quickly so you know which case you are in.
Sources and dates
- gov.uk, retrieved
- legislation.gov.uk, retrieved
- gov.uk, retrieved
- legislation.gov.uk, retrieved
- legislation.gov.uk, retrieved
- legislation.gov.uk, retrieved
- Contains public sector information licensed under the Open Government Licence v3.0.
- Contains OS data © Crown copyright and database right 2026.
- Contains HM Land Registry data © Crown copyright and database right 2026. This data is licensed under the Open Government Licence v3.0.
- Contains Historic England data © Historic England 2026. Contains Ordnance Survey data © Crown copyright and database right 2026.

Tell us about your property.
We check the constraints, then send a fixed fee. Messages before 3pm get a reply the same working day.