
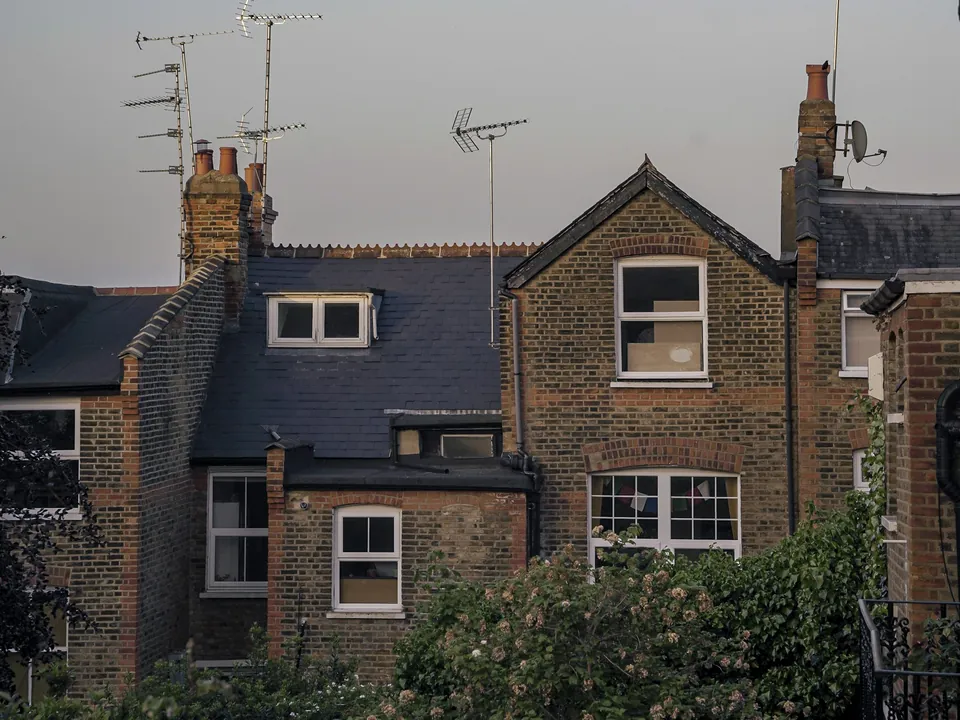
Surveys and design
Feasibility studies for London properties
A feasibility study answers the question that comes before any drawing: what can this property become, and by which planning route? We test two or three layouts against the plot, the neighbours and the planning rules, and give you sketches and a recommendation, from £479. It suits owners deciding between a loft, an extension or a conversion, and investors weighing a purchase.
From £479, no VAT to add
- MCIAT chartered
- £2m PI insured
- LABC Partnered
- Fixed fees, no VAT to add
Request a fixed quote
The fixed fee for feasibility studies
- Fixed fee
- from £479
- Total you pay
- from £479
No VAT to add. The fee is fixed in writing after a free constraints check of your address.
What you get
- Two or three layout options sketched on the existing plan
- A planning check for each option, including permitted development
- A recommended route and the main design risks
- A summary of neighbour and boundary constraints
- Advice on the next step and the order of work
- Sketches you can show a lender or builder

How we work on feasibility studies
Seven steps from first call to approval.

Enquiry and constraints check
We check the property against conservation areas, listed status, Article 4 directions, tree preservation orders, flood zone and planning history. We choose the right route and send a fixed quote.
Measured survey
We survey the house on one datum: rooms, levels, boundaries, drains, trees and the neighbours' windows that the 45° and 25° tests depend on.
Design options
We model the house in Revit and show you options in 3D and plan, with the planning strategy and the precedents in your street.
Design frozen
You choose an option in writing. Nothing changes after this without your say.
Independent check
A second chartered technologist checks every sheet against the council's validation checklist and the policy. A senior review signs it off before anything is submitted.
Submission
We prepare the forms, certificates, fee and documents and submit through the Planning Portal.
Officer liaison
We answer the planning officer and make any amendments within five working days, at no charge until approval.
Free redraws until approval. Every drawing set is checked independently, and the checker is never the person who drew it.
Request a fixed quoteWhat a feasibility study is for
Full planning drawings are detailed and carry a fee to match. A feasibility study sits in front of them. It lets you compare several ideas on paper, at a stage when changing your mind costs a conversation rather than a redraw.
It is also how you find the limits early. A scheme that looks generous on a napkin may run into the boundary, a neighbour's window or the rules about how much of the plot can be built on. Better to learn that in a sketch.
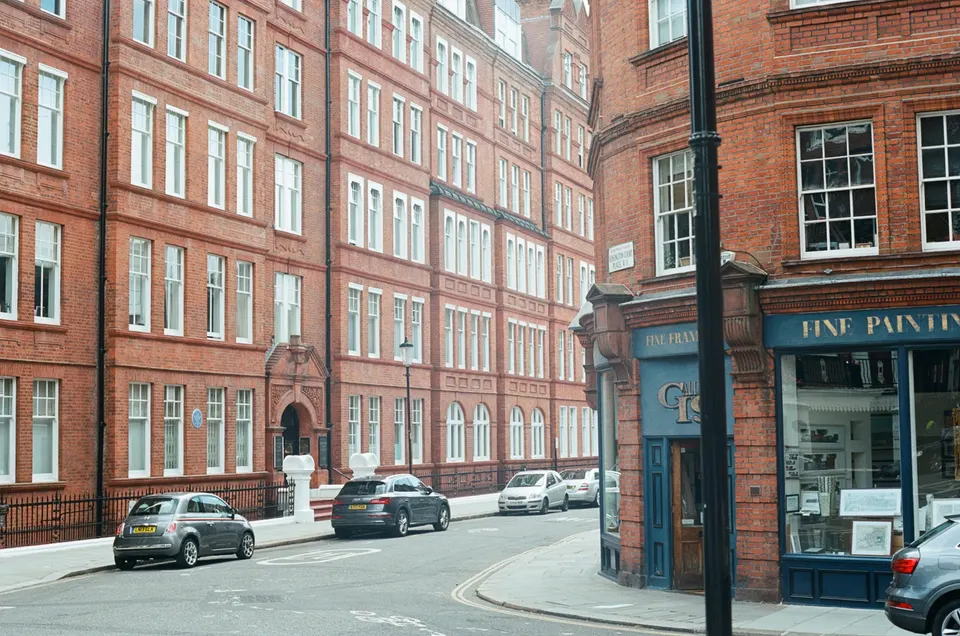
The planning tests we apply to each option
Each option is checked against permitted development first, because a scheme that needs no application is quicker and cheaper. For a single-storey rear extension that means staying within 3 metres of the original rear wall, and keeping all buildings within 50 per cent of the curtilage.
Where the property is in a conservation area, the options change. The Order treats these as "National Parks, areas of outstanding natural beauty and conservation areas etc," and a side extension is not permitted where "Not permitted where the enlarged part would extend beyond a wall forming a side elevation of the original dwellinghouse." We draw alternatives that still give you the room.
Options that need a full application are measured against the likely timeline: 8 weeks for the decision, "Such extended period as may be agreed in writing between the applicant and the local planning authority." The householder fee for a single dwelling, £548 at the time of writing, goes to the council.
What you receive
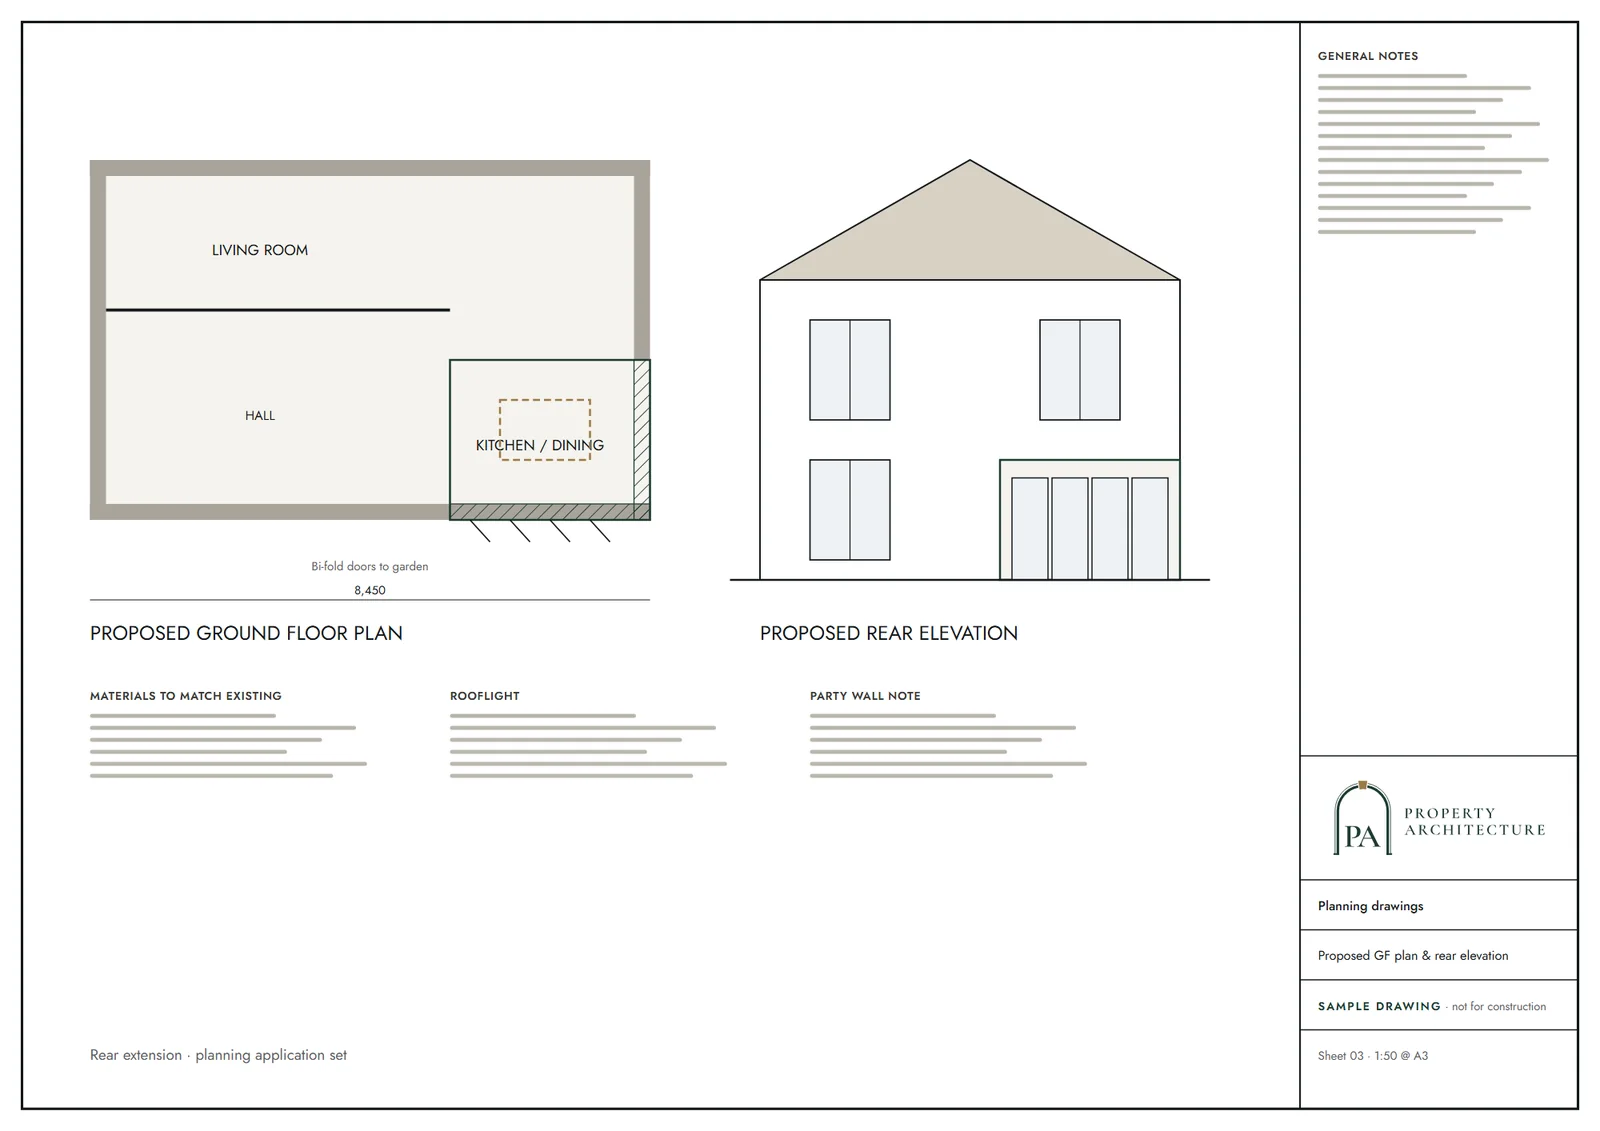
Sketch plans of each option on the existing layout, with the main dimensions. A short note on which route each needs, a view on the neighbour and design risks, and a recommendation.
If an option fits a certificate rather than a full application, we say so. A lawful development certificate for a proposed scheme costs Half the full application fee, and it gives you written proof before the builder arrives.
The study does not replace a survey. Dimensions come from the information you already hold and public mapping, and the next step is usually a measured building survey to fix them.
When a study pays for itself
The study earns its fee in three situations. When you are choosing between a loft and a rear extension and the budget covers only one. When a property is one of several you could buy. And when a past permission exists and you want to know whether to build it, change it, or start again.
The last case brings in the section 73 route, which "Can be used to make a material amendment by varying or removing conditions associated with a planning permission." We lay out whether changing the existing permission or applying fresh is cleaner, and our planning amendment page explains what that application involves.
From options to drawings
Choose one option and we develop it. The study work is not wasted: the chosen layout becomes the base for your planning drawings, and for investors the same sketches can set a realistic scope for lenders, builders and your own appraisal.
If the study shows the property cannot do what you hoped, the report says so plainly. That is a result worth having before you buy or commission further work.
The national rules in figures
| Measure | Value | Period | Source |
|---|---|---|---|
| GPDO 2015, Schedule 2, Part 1, Class A, paragraph A.1(f): single-storey rear extension, any dwellinghouse other than detached | 3 metres | — | legislation.gov.uk |
| GPDO 2015, Schedule 2, Part 1, Class A, paragraph A.1(b): share of the curtilage that buildings may cover | 50 per cent | — | legislation.gov.uk |
| GPDO 2015, article 2(3): land where permitted development is narrower | National Parks, areas of outstanding natural beauty and conservation areas etc | — | legislation.gov.uk |
| GPDO 2015, Schedule 2, Part 1, Class A, paragraph A.2: side extensions on article 2(3) land | Not permitted where the enlarged part would extend beyond a wall forming a side elevation of the original dwellinghouse | — | legislation.gov.uk |
| DMPO 2015, article 34(2)(b): time to decide an application that is not major development, from the day after receipt | 8 weeks | — | legislation.gov.uk |
| DMPO 2015, article 34(2)(c): longer period | Such extended period as may be agreed in writing between the applicant and the local planning authority | — | legislation.gov.uk |
| Planning fees in England from 1 April 2026: enlargement or alteration of a single dwellinghouse | 548 GBP | from 1 April 2026 | assets.publishing.service.gov.uk |
| Planning fees in England from 1 April 2026: certificate of lawful development for a proposed use or operation | Half the full application fee | — | assets.publishing.service.gov.uk |
| Planning practice guidance, flexible options: section 73 | Can be used to make a material amendment by varying or removing conditions associated with a planning permission | — | gov.uk |
A blank value means the figure has not been published, not that there are none. Check your own address with the council.
Building regulations, layer by layer
The Approved Documents that shape most house projects, from structure to the application itself.
- A · Part A: structure
- Approved Document A: Structure, 2004 edition incorporating 2004, 2010 and 2013 amendments
- B · Part B: fire safety
- All dwellings: fire detection and alarm system minimum Grade D2 Category LD3 (BS 5839-6), mains-operated smoke alarms to BS EN 14604
- C · Part L: insulation
- New elements in existing dwellings, limiting U-values W/(m²·K): roof 0.15, wall 0.18, floor 0.18, windows 1.4 (or WER Band B), doors 1.4
- D · Part K: stairs
- 2.0 m clear headroom over stairs
- E · Full plans application
- Building control body must decide a full plans application within 5 weeks, or longer if agreed in writing
What you receive
Questions
Is a feasibility study the same as planning drawings?
No. It is an earlier, lighter stage: sketches and advice on what is possible. Planning drawings are the detailed set submitted to the council.
Do you need to visit the property?
Not always. We can work from your photos, floor plan and public records. If dimensions matter, a measured survey is the next step.
Can the study tell me whether I will get permission?
It tells you the route and the risks. Only the council can grant permission, and no study can promise it.
What if I already have a permission?
Send the decision notice. We will compare building to it, amending it and applying again, and say which looks cleanest.
Sources and dates
- legislation.gov.uk, retrieved
- legislation.gov.uk, retrieved
- legislation.gov.uk, retrieved
- assets.publishing.service.gov.uk, retrieved
- gov.uk, retrieved
- gov.uk, retrieved
- gov.uk, retrieved
- gov.uk, retrieved
- gov.uk, retrieved
- legislation.gov.uk, retrieved
- Contains public sector information licensed under the Open Government Licence v3.0.
- Contains OS data © Crown copyright and database right 2026.
- Contains HM Land Registry data © Crown copyright and database right 2026. This data is licensed under the Open Government Licence v3.0.
- Contains Historic England data © Historic England 2026. Contains Ordnance Survey data © Crown copyright and database right 2026.

Tell us about your property.
We check the constraints, then send a fixed fee. Messages before 3pm get a reply the same working day.