020 7864 7245Request a fixed quote

Planning and building regulations drawings for prime London homes

MCIAT chartered architectural technologists drawing planning and building regulations sets for London homes. Independently checked. Fixed fees from £200, free redraws until approval.

or call 020 7864 7245 · message us on WhatsApp

  • MCIAT chartered
  • £2m PI insured
  • LABC Partnered
  • Fixed fees, VAT included
Architectural model of a four-storey London stucco townhouse in its terrace, with a portico, area railings, sash windows, a cornice and chimney stacks
The house as it stands: four storeys over a lower ground floor.Existing Proposed worksAn illustrative model, built for this page.

Planning and building regulations drawings in London

Property Architecture is a practice of MCIAT chartered architectural technologists. We prepare planning and building regulations drawings for homes across London's 33 boroughs and 17 surrounding councils, from Belgravia to Richmond.

Fees are fixed and published up front, VAT included: from £200 for a measured survey, from £745 for householder planning drawings. Every set is checked by a second technologist before it reaches the council.

London boroughs
33
Surrounding councils
17
Fixed fees from, VAT included
£200
Days to drawings after the survey, about
7
Send us your plans

How we work: from first call to approval

Nine steps. You choose the design in writing before anything is submitted.

The same model cut through the middle: every floor, the stair, the chimney breasts, the new mansard, rear extension and basement in section
Section through the model: every floor on one datum.
  1. Enquiry and constraints check

    We check the property against conservation areas, listed status, Article 4 directions, tree preservation orders, flood zone and planning history. We choose the right route and send a fixed quote.

  2. Measured survey

    We survey the house on one datum: rooms, levels, boundaries, drains, trees and the neighbours' windows that the 45° and 25° tests depend on.

  3. Design options

    We model the house in Revit and show you options in 3D and plan, with the planning strategy and the precedents in your street.

  4. Design frozen

    You choose an option in writing. Nothing changes after this without your say.

  5. Independent check

    A second chartered technologist checks every sheet against the council's validation checklist and the policy. A senior review signs it off before anything is submitted.

  6. Submission

    We prepare the forms, certificates, fee and documents and submit through the Planning Portal.

  7. Officer liaison

    We answer the planning officer and make any amendments within five working days, at no charge until approval.

  8. Building regulations

    Technical drawings are coordinated with the structural engineer's calculations, the drainage and the planning conditions.

  9. Approval and hand-over

    Building control approval, then a next-steps pack covering the commencement notice, party wall timing and CIL.

Free redraws until approval. Every drawing set is checked independently, and the checker is never the person who drew it.

Request a fixed quote

What we draw

Six groups of work, each with a fixed starting fee.

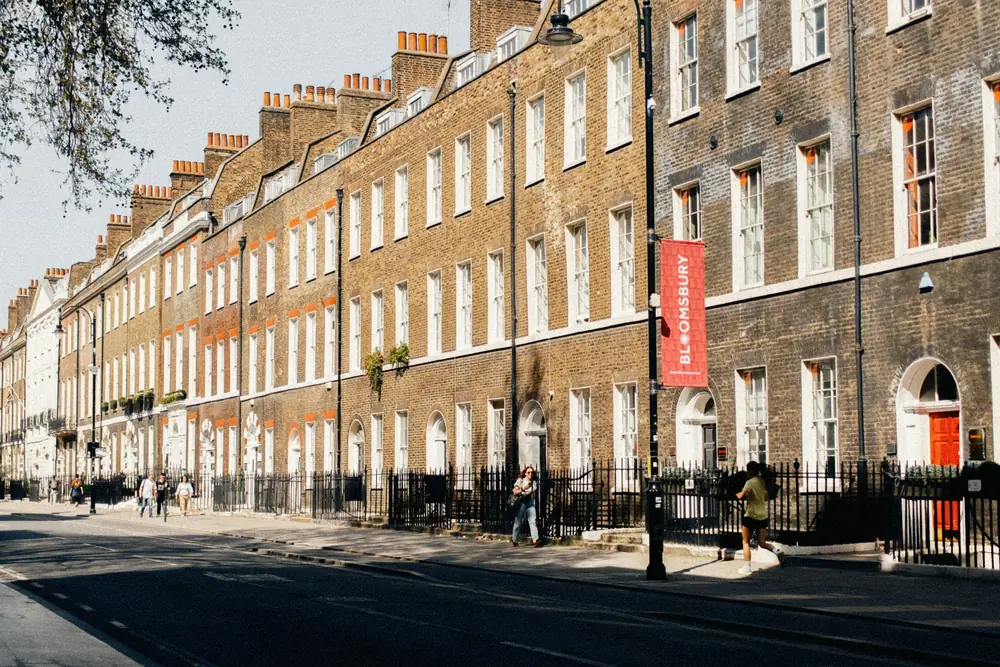
Long terrace of Georgian brick townhouses with chimney stacks, fanlights and black railings in Bloomsbury

Planning

From £645 (permitted development and Lawful Development Certificate). Householder planning drawings from £745. Location and block plans £39, free inside every planning package.

Everything a council needs to validate and decide your application, drawn to its checklist.

  • Planning permission drawings
  • Permitted development and Lawful Development Certificates
  • Prior approval
  • Listed building consent
  • Planning appeals
  • Retrospective applications
  • Change of use
  • Location and block plans
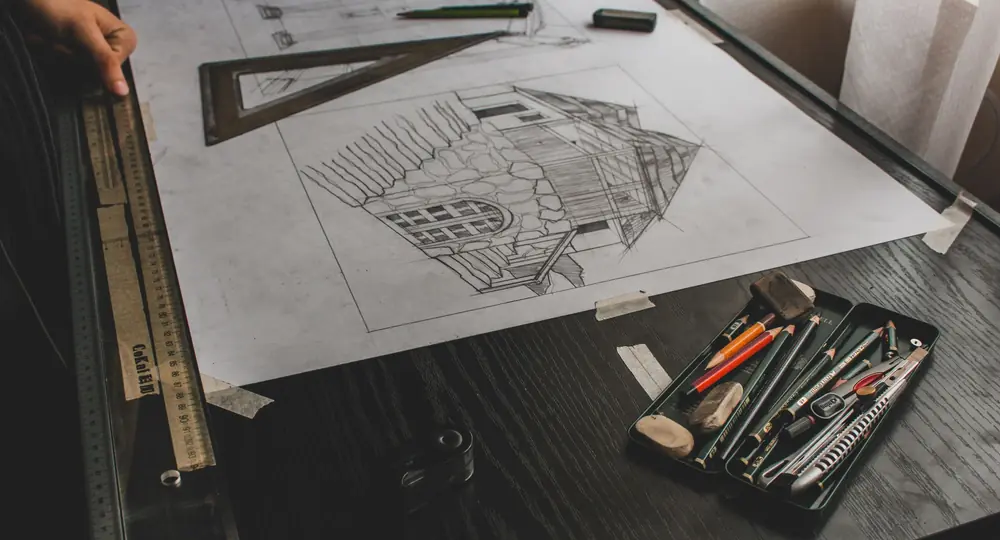
Architectural elevation sketch on a drafting board with set square, rulers and pencils on a dark desk

Building regulations

From £295 (structural calculations). Building regulations drawings from £845.

The technical drawings and calculations your building control body approves before work starts.

  • Building regulations drawings
  • Structural calculations
  • Construction drawings
  • Private building control (we coordinate)
  • SAP and energy (coordinated)
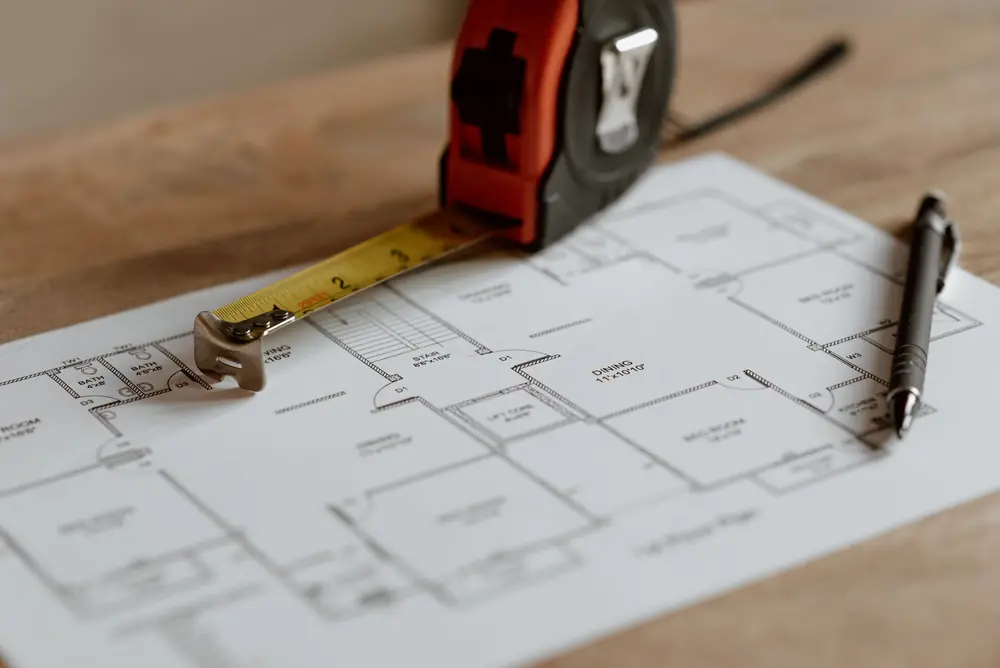
Tape measure and pen resting on a printed first-floor plan on a wooden table

Surveys and design

From £200 (measured building surveys and floor plans).

An accurate measured base, then drawings and 3D views you can read before anything is built.

  • Measured building surveys
  • Floor plans
  • Elevations and sections
  • New build drawings
  • 3D visuals

Extensions and lofts

From £495 (garden rooms). Rear extensions and loft conversions from £695.

Added space drawn around the house, the street and the neighbours' windows.

  • Rear, side return, wraparound and double-storey extensions
  • Loft conversions: Velux, dormer, L-dormer, hip-to-gable, mansard
  • Basements
  • Garden rooms
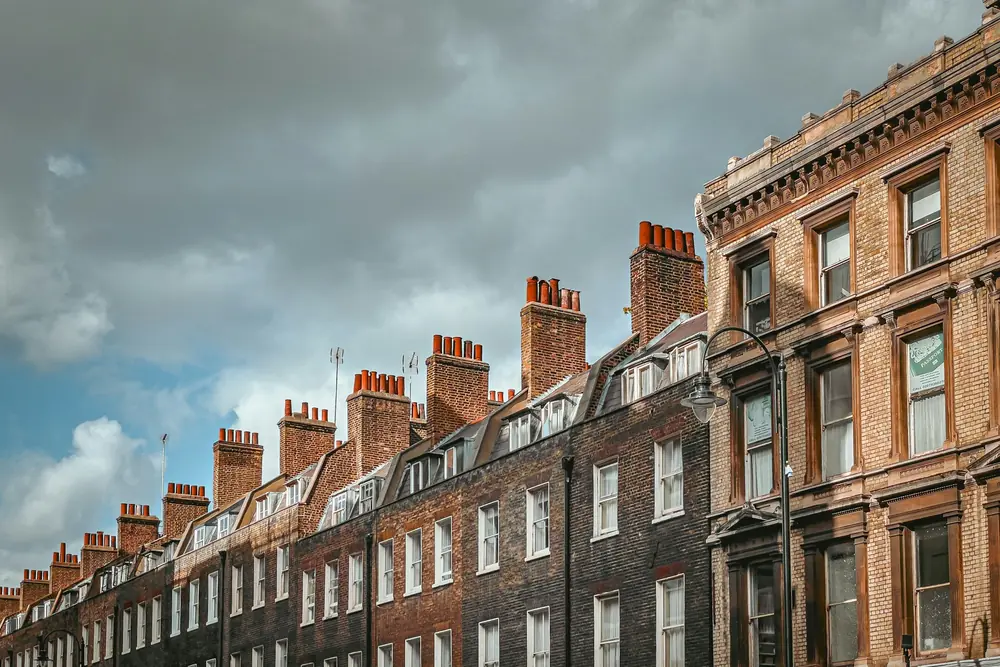
Georgian terrace roofline of London brick houses with dormer windows and clustered chimney pots under a cloudy sky
Lofts and mansards
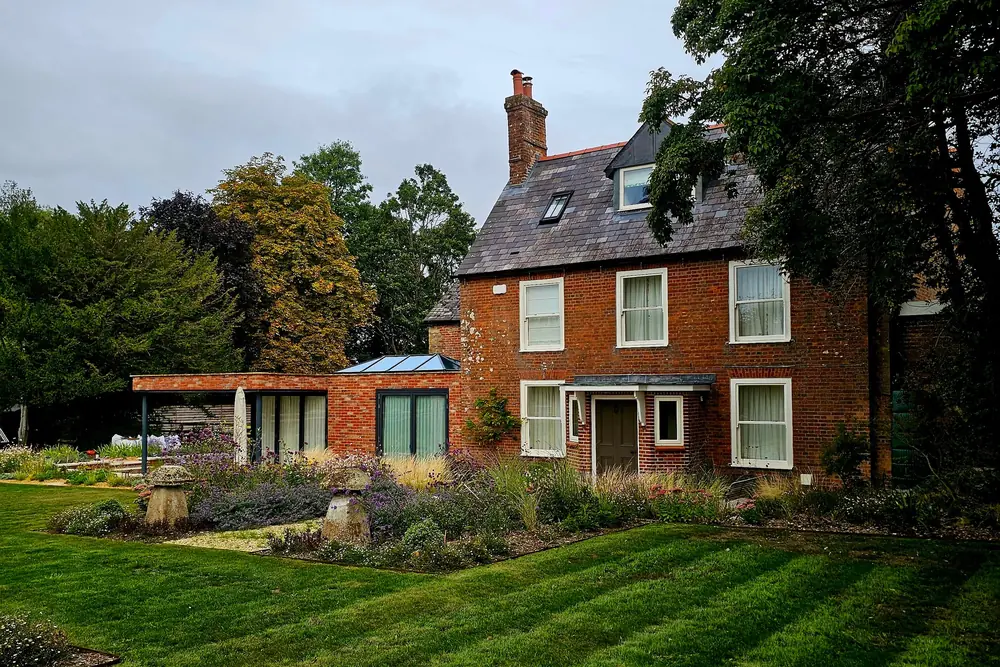
Red-brick period house with a low glazed garden-room extension beside a striped lawn and planted borders
Extensions and garden rooms
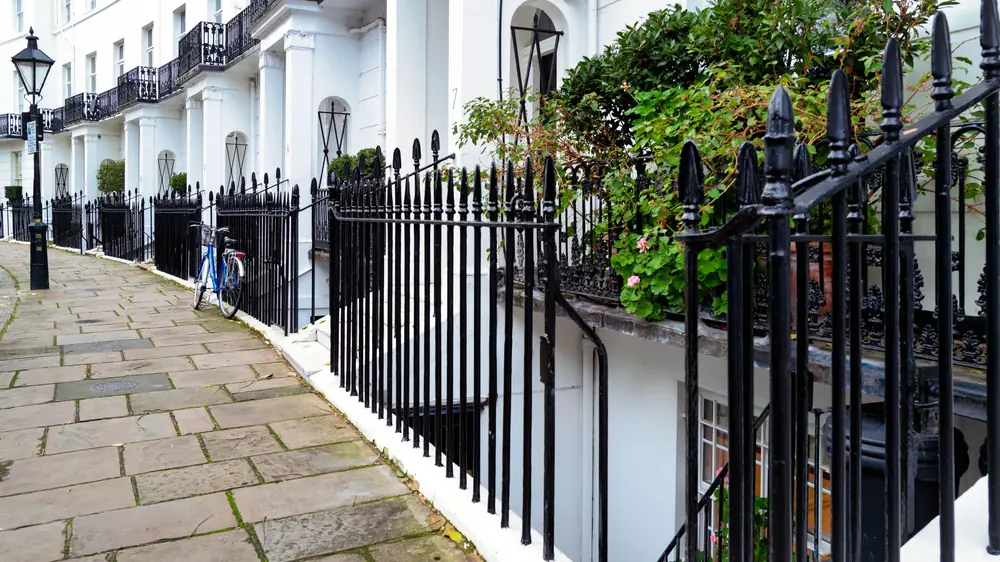
White stucco Kensington terrace seen past black cast-iron area railings and a lightwell, with a flagstone pavement
Basements
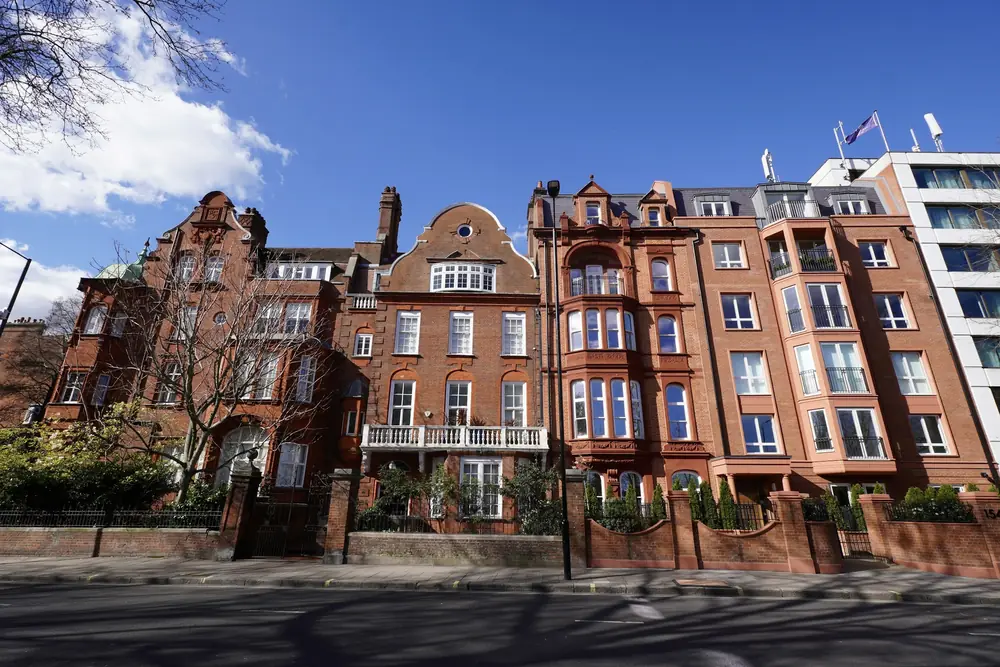
Large red-brick Victorian houses with white balconies, gables and walled front gardens on a Kensington street

Conversions

From £695 (garage conversions).

A change of use or layout, drawn for planning, building regulations and lease needs.

  • Garage conversions
  • House to flats
  • HMO conversions
  • Lease plans
  • Licence to alter
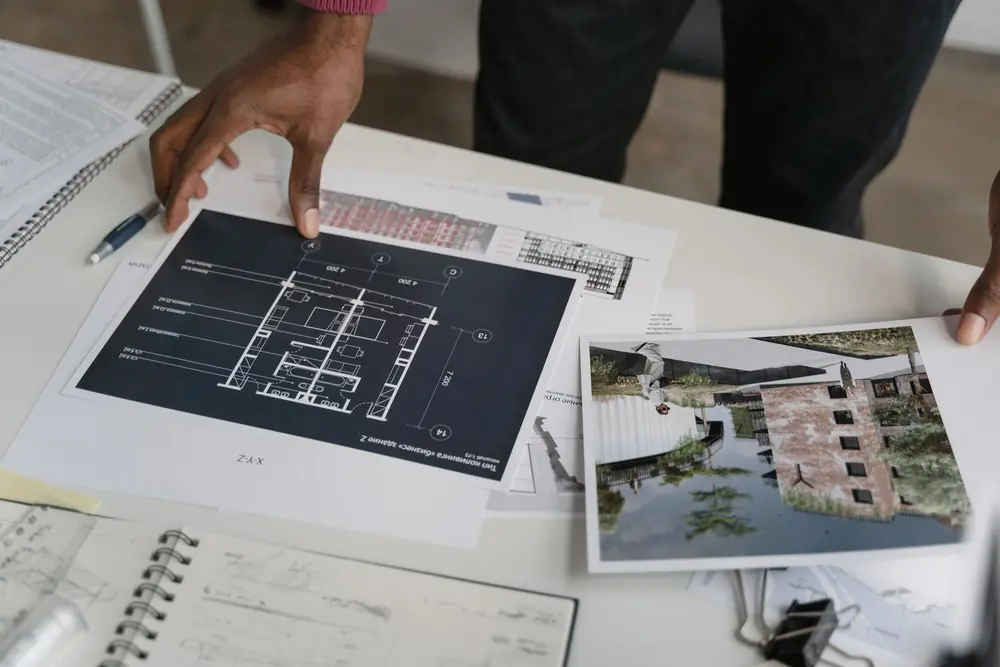
Hands laying out a printed floor plan and a building visual on a table for review

Neighbours and checks

From £45 (party wall notice, per adjoining owner). Independent drawing review from £300.

The paperwork next door needs, and a second opinion on drawings you already hold.

  • Party wall notices and drawings
  • Independent drawing and specification review

The tools behind the drawings

One Revit model produces every sheet, so plans, sections and elevations always agree.

Autodesk Revit

Every house is modelled in 3D, like the one above.

The house is modelled once in 3D. Every plan, section and elevation comes from that model.

Back to the model
Front elevation of the model townhouse in fine lines, with the lower ground floor dashed below the pavement and dimension lines for height and width15.85 m6.40 m
Front elevation, cut from the same model.
  • pyRevit

    Our own scripts produce the sheets, title blocks and checks the same way every time.

  • AutoCAD (DWG)

    Engineers, builders and councils exchange files with us in the format they use.

  • Twinmotion and Enscape

    3D visuals show you the design before it is built.

  • IFC (open BIM)

    Your engineers and consultants receive the model in an open format.

  • Planning Portal

    Online submission to every council.

  • SAP calculations

    The energy compliance that building regulations ask for, coordinated with an assessor.

Drawings you can judge for yourself

Examples of the sheets we issue. Each caption is preceded by the label "Sample drawing".

Planning drawing sheet for a rear extension with plans, elevations and sections
Sample drawing. Planning drawings for a rear extension: plans, elevations and sections on one sheet set.
Building regulations section drawing showing the construction build-up
Sample drawing. Building regulations section showing construction build-up for a building control check.
Structural calculation sheet for a steel beam
Sample drawing. Structural calculation for a steel beam, coordinated with the engineer.
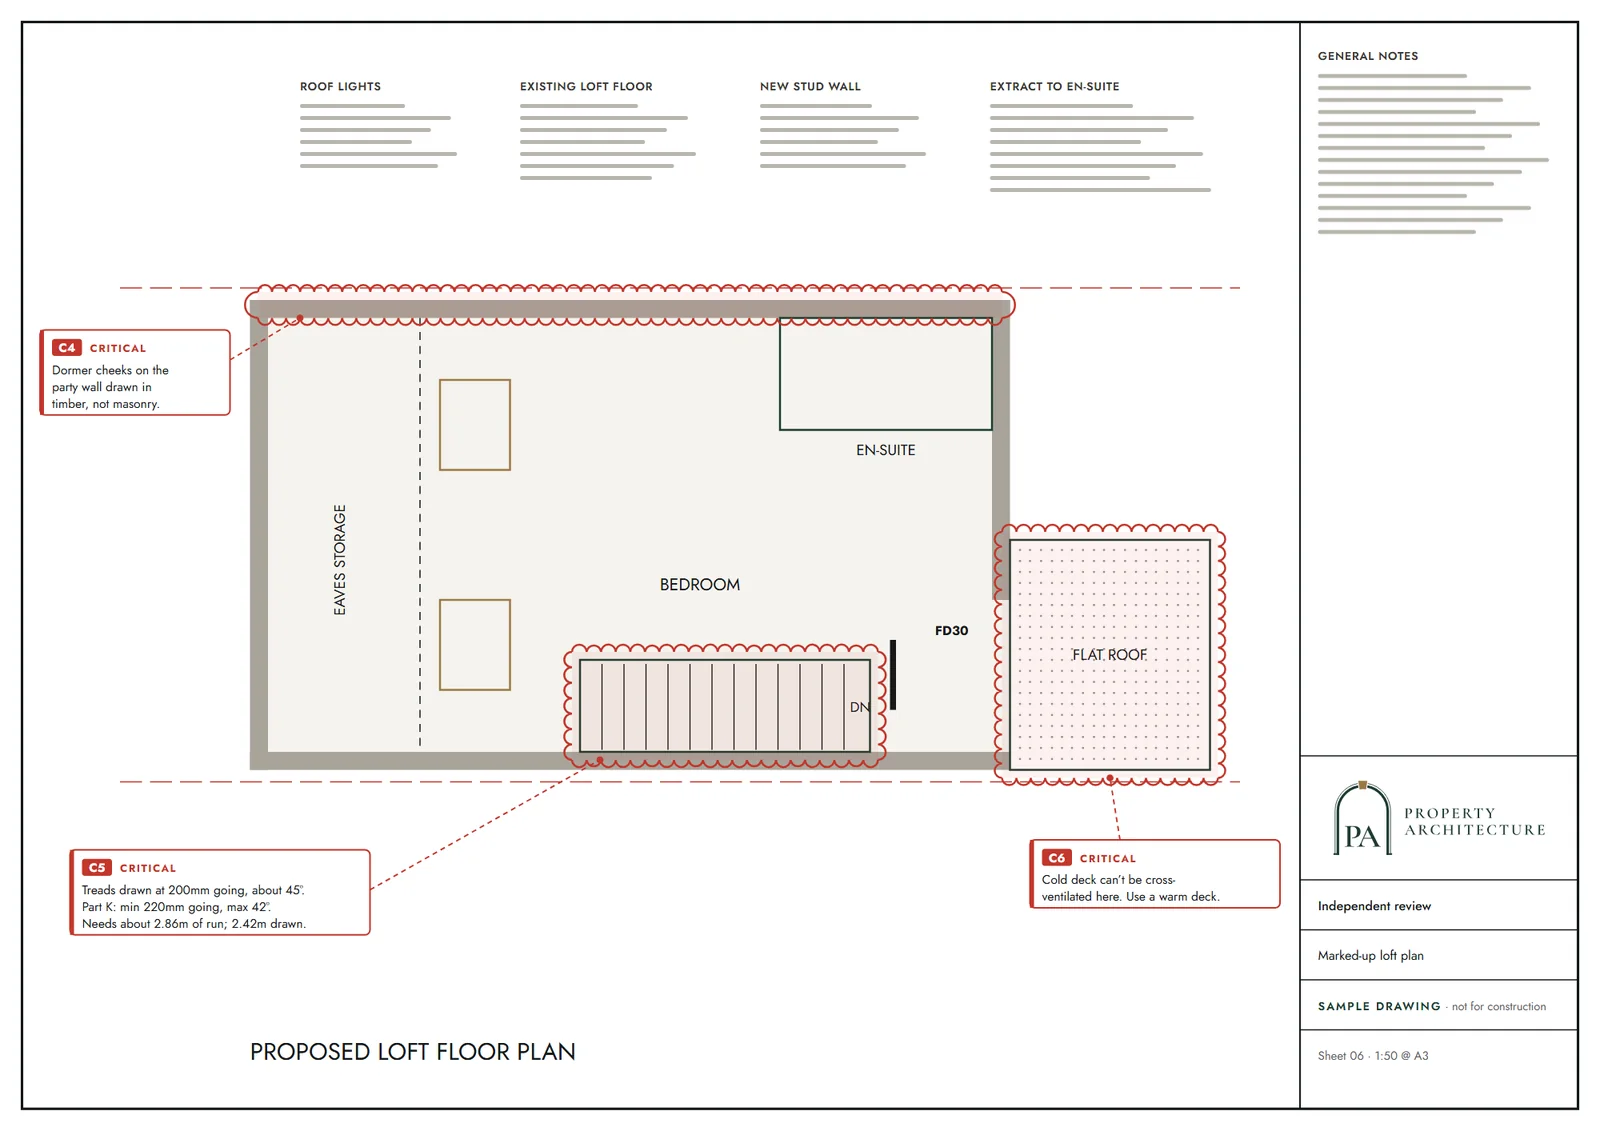
Loft plan marked up by a second technologist during an independent review
Sample drawing. Independent review: a loft plan marked up by the second technologist before submission.

Fixed fees, published up front

Prices include VAT. Council application fees are paid to the council separately. We confirm the fixed fee for your house after the constraints check.

Permitted development + Lawful Development Certificate

£645 to £995

Planning

£745 to £1,495

Complete (planning, building regulations and structural)

£1,445 to £2,795

Every London borough, and the counties around it

We draw for all 33 London boroughs (the 32 boroughs plus the City of London) and 17 surrounding councils in Essex, Hertfordshire, Buckinghamshire, Berkshire, Kent and Surrey.

Featured prime neighbourhoods London boroughs Surrounding councils

Choose a council on the map or from the list.

Your council

Select an area to check it

Prime London, drawn to local policy

  • Belgravia, Mayfair, Knightsbridge Westminster, Kensington and Chelsea
  • Chelsea, Notting Hill, Holland Park, Kensington Kensington and Chelsea
  • Hampstead, Highgate, Primrose Hill Camden, Haringey
  • St John's Wood, Marylebone Westminster
  • Richmond, Barnes, Kew Richmond upon Thames
  • Wimbledon Merton
  • Dulwich Southwark
  • Chiswick Hounslow
  • Islington, Canonbury Islington

In these areas, conservation areas, listed buildings, protected trees and Article 4 directions are routine. Basements and mansards need the same care. We check each constraint for your address before we quote.

Check your borough in a list

Surrounding councils: Thurrock, Brentwood, Epping Forest, Broxbourne, Hertsmere, Three Rivers, Welwyn Hatfield, Buckinghamshire, Slough, Dartford, Sevenoaks, Elmbridge, Epsom and Ewell, Mole Valley, Reigate and Banstead, Spelthorne, Tandridge.

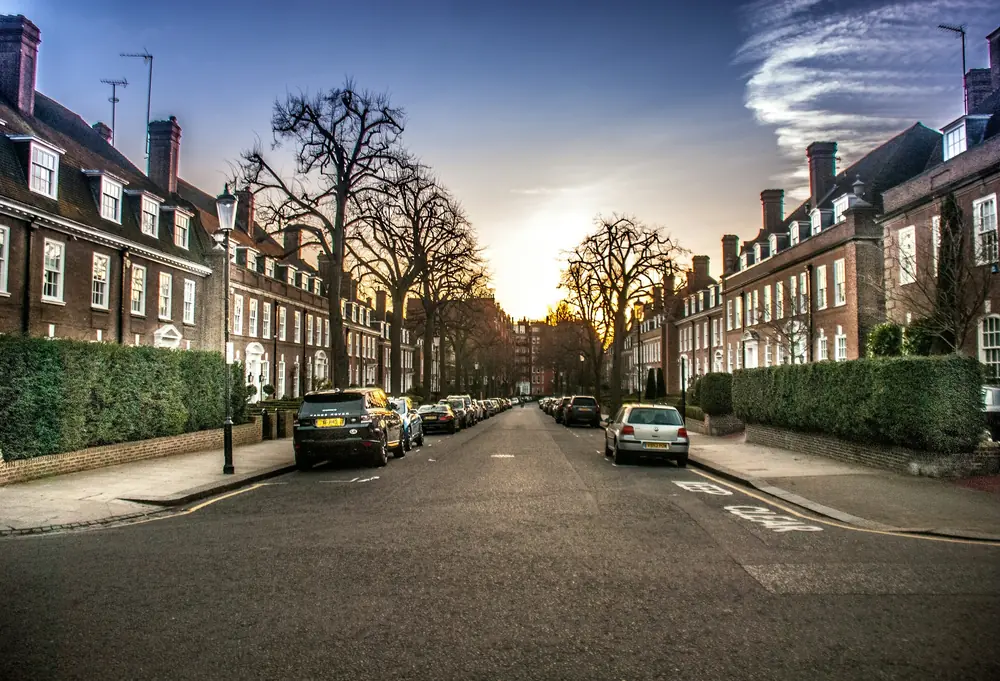
Tree-lined Kensington street of brick townhouses at sunset, streetlamps glowing under a dramatic dusk sky

Why Property Architecture

Chartered, insured, accountable

MCIAT chartered architectural technologists, with £2m professional indemnity insurance. We are LABC Partnered.

A fixed fee before you commit

Prices are published up front and include VAT. Council application fees are paid to the council separately.

The checker is never the drafter

A second technologist checks every drawing set before it goes to the council.

Free redraws until approval

If the council asks for changes, we redraw at no charge.

One model, one set of facts

Every house is modelled in Revit, so plans, sections and elevations agree. Drawings follow in about 7 days after the survey.

Constraints checked first

Conservation areas, listed status, Article 4 directions, trees, flood zone and planning history are checked before we send a quote.

Questions we are asked

Not answered here? Call 020 7864 7245 or send us your plans.

Do I need planning permission, or is it permitted development?

Some projects fall under permitted development and need no planning application, but conservation areas, listed buildings, flats and Article 4 directions often remove or limit those rights. A Lawful Development Certificate confirms in writing that the work is lawful. We check the property's constraints first, then choose the route (permitted development, prior approval, householder, full planning or listed building consent) before we quote.

How much do planning and building regulations drawings cost?

Fixed fees start at £200 for a measured survey or floor plans and £745 for householder planning drawings, VAT included. Packages run from £645 to £2,795, depending on what is included. Council application fees are paid to the council separately.

How long does it take?

We issue drawings in about 7 days after the survey. The council sets its own decision time, so we cannot promise a date. The statutory period for most householder applications is eight weeks.

Do I need an architect?

No. English law does not require an architect to prepare a planning or building regulations application. Our drawings are prepared by MCIAT chartered architectural technologists, and a second technologist checks every set before it is submitted.

Will my conservation area or Article 4 direction affect my plans?

Often, yes: in a conservation area or under an Article 4 direction, work that is permitted development elsewhere may need a planning application. Large parts of Kensington and Chelsea, Westminster and Camden are conservation areas. Trees in conservation areas are also protected. We check all of this before we quote.

Can you help with a listed building?

Yes. Altering a listed building, inside or out, almost always needs listed building consent, and sometimes planning permission too. Works without consent can be a criminal offence. We prepare the drawings for the application, and councils usually expect supporting heritage information with it.

Can I build a basement in Kensington and Chelsea or Westminster?

Often, but both councils have basement policies that limit size and depth and ask for detailed construction and structural information. Basements normally need planning permission and building regulations approval, and sometimes a party wall process. Our basement drawings start from £1,995.

Do I need a party wall notice?

Possibly: the Party Wall etc. Act 1996 requires notice to adjoining owners before certain works, such as excavating near their foundations or building on the boundary. It is separate from planning permission. Our notices and drawings start from £45 per adjoining owner.

What are building regulations, and do I need them as well?

Building regulations set how a building is built, covering structure, fire safety, drainage and energy, while planning decides whether a project is acceptable. Most extensions and loft conversions need both. We coordinate private building control where you choose it.

Do you carry out a survey?

Yes. Every drawing set starts from a measured survey that records rooms, levels, boundaries, drains, trees and neighbouring windows on one datum. The neighbours' windows matter because the 45° and 25° tests depend on them. Measured surveys start from £200, VAT included.

What happens if the council asks for changes or refuses?

If the council asks for changes, we redraw at no charge until approval, and we make officer amendments within five working days. If an application is refused, we review the reasons with you and can prepare a planning appeal to the Planning Inspectorate. We cannot promise a result, and appeals have strict deadlines.

Which areas do you cover?

We cover all 33 London boroughs and 17 surrounding councils across Essex, Hertfordshire, Buckinghamshire, Berkshire, Kent and Surrey. That includes prime areas such as Belgravia, Chelsea, Hampstead, Mayfair and Richmond. Use the coverage map to check your council.


Request a fixed quote

Tell us the address and the project. We check the constraints and reply with a fixed fee. Messages sent before 3pm get a reply the same working day.

  • Fixed fee, VAT included
  • Free redraws until approval
  • Independent check on every set
  • Reply the same working day if sent before 3pm

Prefer to talk? 020 7864 7245
WhatsApp +44 7592 201353

As you would like us to address you.
We reply here with your fixed quote.
Optional, for a quick call if useful.
We use it to check conservation areas and constraints.
Pick the council that decides your application.
A few lines: what you want to build, and anything the council has already said.

Drop files here or choose from your device

PDF, JPG, PNG, DWG · up to 10 files, 90 MB in total
    Preferred contact

    City of London skyline glowing at dusk across the Thames under a dramatic orange sky

    Tell us about your property.

    We check the constraints, then send a fixed fee. Messages before 3pm get a reply the same working day.