
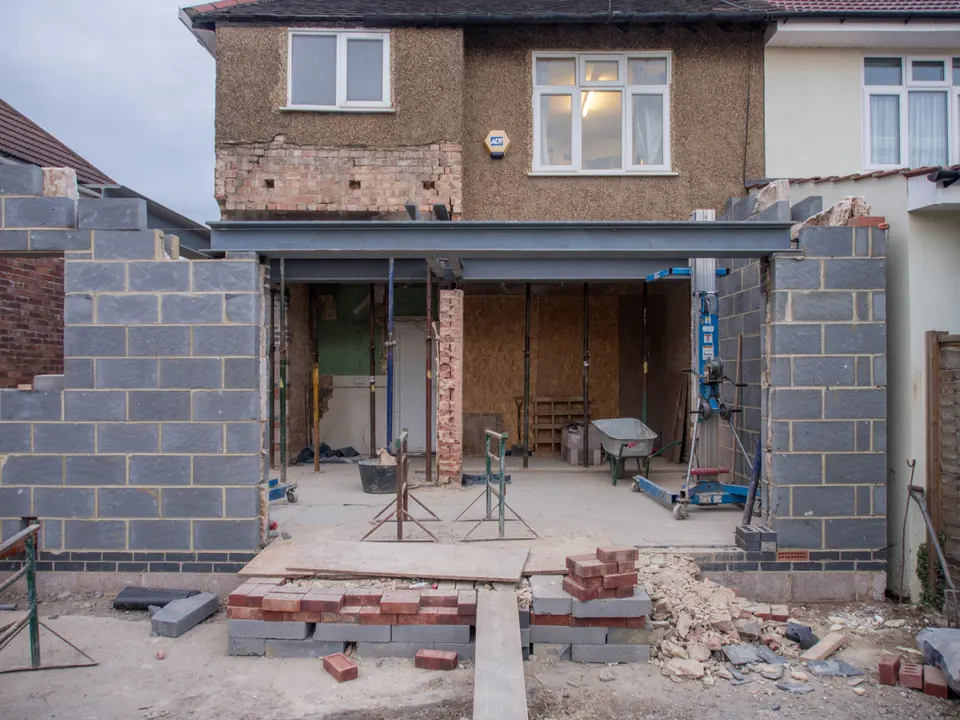
Building regulations
Regularisation drawings for London homes
A regularisation certificate is the council's sign-off for building work that went ahead without building regulations approval. We survey what was built, draw it as it stands and set out any upgrades the inspector is likely to ask for, from £829 with the measured survey included. The council's own regularisation charge is paid to the council.
From £629 drawings + £200 survey (£829 total), no VAT to add
- MCIAT chartered
- £2m PI insured
- LABC Partnered
- Fixed fees, no VAT to add
Request a fixed quote
The fixed fee for regularisation drawings
- Drawings
- from £629
- Measured survey
- £200
- Total you pay
- from £829
- Council fee
- paid to the council separately
No VAT to add. The fee is fixed in writing after a free constraints check of your address.
What you get
- A measured survey of the work as built
- As-built plans, sections and elevations to scale
- A plain-English specification of the upgrades the inspector is likely to ask for
- Marked inspection points, so only the parts that matter are opened up
- The regularisation application prepared and submitted for you
- Answers to the building control surveyor's questions

How we work on regularisation drawings
Five steps from first call to approval.

Enquiry and constraints check
We check the property against conservation areas, listed status, Article 4 directions, tree preservation orders, flood zone and planning history. We choose the right route and send a fixed quote.
Measured survey
We survey the house on one datum: rooms, levels, boundaries, drains, trees and the neighbours' windows that the 45° and 25° tests depend on.
Independent check
A second chartered technologist checks every sheet against the council's validation checklist and the policy. A senior review signs it off before anything is submitted.
Building regulations
Technical drawings are coordinated with the structural engineer's calculations, the drainage and the planning conditions.
Approval and hand-over
Building control approval, then a next-steps pack covering the commencement notice, party wall timing and CIL.
Free redraws until approval. Every drawing set is checked independently, and the checker is never the person who drew it.
Request a fixed quoteWhen regularisation comes up
It usually surfaces at the worst moment: a sale is agreed, the buyer's solicitor asks for the completion certificate for the loft or the knocked-through kitchen, and nobody can find one. GOV.UK puts the problem plainly: Without approval you will not have the certificates of compliance you may need when you want to sell your home.
Regularisation is the route the Building Regulations provide for that gap. It covers Unauthorised building work carried out on or after 11 November 1985, which takes in almost every loft, extension and structural opening still standing in a London house that was altered without notice to building control.
It is a building regulations process, not a planning one. If the work also needed planning permission and never had it, that is a separate question with its own route, set out on our retrospective planning application page.

What the council asks you to send
The application itself is short. Regulation 18 asks for A description of the unauthorised work and, so far as reasonably practicable, a plan of it and a plan of any additional work required. In practice the plans carry the weight: they show the council what is there and how you propose to bring it up to standard.
The council may then require Laying open the unauthorised work for inspection, making tests and taking samples. For a loft that can mean lifting a section of floor so the surveyor can see the joists and the fire protection; for a knocked-through wall, exposing the bearing of the steel. Our drawings mark the few places worth opening, so the inspection is targeted rather than a fishing trip.
Where a beam or a new opening was never designed, the pack needs calculations as well as drawings. Our structural calculations service covers that, and the engineer works from the same survey.
What the council charges for a regularisation certificate
Each council sets its own charge, and most tie it to the Building Notice charge for the same work. Richmond upon Thames sets it at 120% of the Building Notice charge, with no VAT; in Hounslow it is the Building Notice charge (excluding VAT) plus 20%, with no VAT; Havering's regularisation charge is Exempt from VAT but subject to a 20% uplift, so the total equals the other charges for the same work.
For a sense of scale, Richmond's published regularisation charge for an extension under forty square metres is £1,069, and for a loft conversion of the same size £1,050. That money goes to the council, not to us, and we never fold it into our fee.
Our fee covers the survey, the drawings, the specification of any upgrades and the application, from £829 in total. Any building work the inspector asks for is done by your builder and priced separately.
How long the council can still act
The council's power to order unauthorised work to be altered or taken down now lasts far longer than many owners assume. Under section 36 of the Building Act 1984, a removal or alteration notice can be given for up to 10 years from completion, after the Building Safety Act 2022 lengthened the period in England.
That is why waiting it out rarely solves anything for a seller. A certificate settles the question on paper; an unanswered one stays on the property file and resurfaces with every buyer.
How we prepare a regularisation pack
We start with a measured building survey of the work as it stands, recording what can be seen without opening anything up: stair headroom, door widths on the escape route, window sizes, the eaves, ventilation and the visible structure.
From that we draw the as-built plans, sections and elevations, then a short specification that lists each likely upgrade in plain words: a fire door here, a mains-wired alarm there, insulation to bring a roof up to standard. You see the list before anything is submitted, so the cost of the work holds no surprises.
We prepare and submit the application, then answer the building control surveyor's questions. Where the work needs drawings for full approval as well, our building regulations drawings follow the same survey.
The national rules in figures
| Measure | Value | Period | Source |
|---|---|---|---|
| Building Regulations 2010, regulation 18(1): work a regularisation certificate can cover | Unauthorised building work carried out on or after 11 November 1985 | — | legislation.gov.uk |
| Building Regulations 2010, regulation 18(2): what the application must include | A description of the unauthorised work and, so far as reasonably practicable, a plan of it and a plan of any additional work required | — | legislation.gov.uk |
| Building Regulations 2010, regulation 18(3): steps the council may require | Laying open the unauthorised work for inspection, making tests and taking samples | — | legislation.gov.uk |
| Building Act 1984, section 36(4): no removal or alteration notice after this long from completion (Building Safety Act 2022 amendment, England from 1 October 2023) | 10 years | — | legislation.gov.uk |
| Richmond upon Thames regularisation charge, extension under 40 m² (Table 1, EX01) | 1,069 GBP | from 1 April 2026 | richmond.gov.uk |
| Richmond upon Thames regularisation charge, loft conversion under 40 m² (Table 1, LC01) | 1,050 GBP | from 1 April 2026 | richmond.gov.uk |
| Richmond upon Thames: how the regularisation charge is set (note 3) | 120% of the Building Notice charge, with no VAT | — | richmond.gov.uk |
| Hounslow: how the regularisation charge is set (2026 charges, note 2) | Building Notice charge (excluding VAT) plus 20%, with no VAT | — | hounslow.gov.uk |
| Havering: regularisation charge (2026 to 2027 charges) | Exempt from VAT but subject to a 20% uplift, so the total equals the other charges for the same work | — | havering.gov.uk |
| GOV.UK, building regulations approval: selling a home | Without approval you will not have the certificates of compliance you may need when you want to sell your home | — | gov.uk |
A blank value means the figure has not been published, not that there are none. Check your own address with the council.
Building regulations, layer by layer
The Approved Documents that shape most house projects, from structure to the application itself.
- A · Part A: structure
- Approved Document A: Structure, 2004 edition incorporating 2004, 2010 and 2013 amendments
- B · Part B: fire safety
- All dwellings: fire detection and alarm system minimum Grade D2 Category LD3 (BS 5839-6), mains-operated smoke alarms to BS EN 14604
- C · Part L: insulation
- New elements in existing dwellings, limiting U-values W/(m²·K): roof 0.15, wall 0.18, floor 0.18, windows 1.4 (or WER Band B), doors 1.4
- D · Part K: stairs
- 2.0 m clear headroom over stairs
- E · Full plans application
- Building control body must decide a full plans application within 5 weeks, or longer if agreed in writing
What you receive
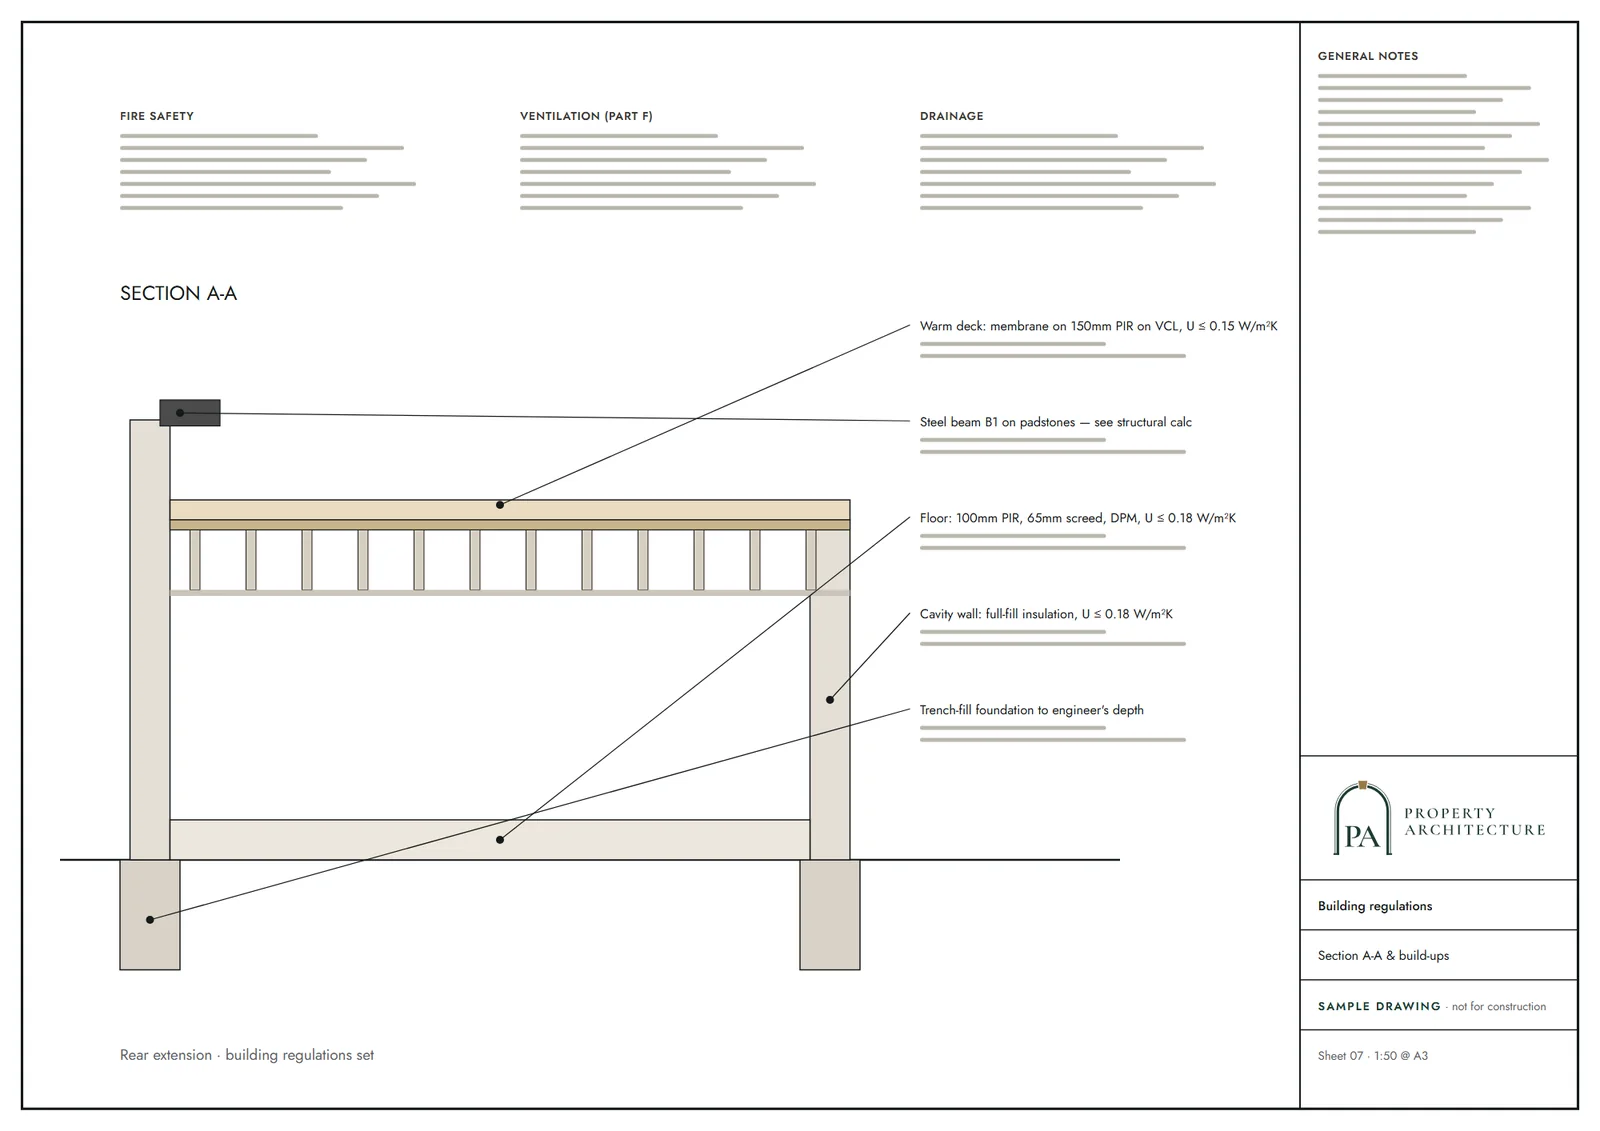
Questions
Can any building work be regularised?
Only Unauthorised building work carried out on or after 11 November 1985, and only where the work can be shown, or made, to meet the regulations that applied. Work that cannot be brought up to standard may have to be altered first; the survey tells us which case you are in.
Will the council make me open up finished rooms?
It can require Laying open the unauthorised work for inspection, making tests and taking samples. Most inspections need only a few small openings, which is why our drawings mark where the surveyor needs to look.
I have the builder's old drawings. Do I still need a survey?
Usually yes. The council judges what was built, not what was planned, and older drawings rarely match the finished house. We check them against the survey and reuse what is accurate.
Is an indemnity policy an alternative?
Some buyers accept an indemnity policy instead of a certificate, and some lenders do not. That is a decision for you and your solicitor; a certificate is the only route that answers the building control question itself.
Sources and dates
- legislation.gov.uk, retrieved
- legislation.gov.uk, retrieved
- richmond.gov.uk, retrieved
- hounslow.gov.uk, retrieved
- havering.gov.uk, retrieved
- gov.uk, retrieved
- gov.uk, retrieved
- gov.uk, retrieved
- gov.uk, retrieved
- gov.uk, retrieved
- legislation.gov.uk, retrieved
- Contains public sector information licensed under the Open Government Licence v3.0.
- Contains OS data © Crown copyright and database right 2026.
- Contains HM Land Registry data © Crown copyright and database right 2026. This data is licensed under the Open Government Licence v3.0.
- Contains Historic England data © Historic England 2026. Contains Ordnance Survey data © Crown copyright and database right 2026.

Tell us about your property.
We check the constraints, then send a fixed fee. Messages before 3pm get a reply the same working day.