
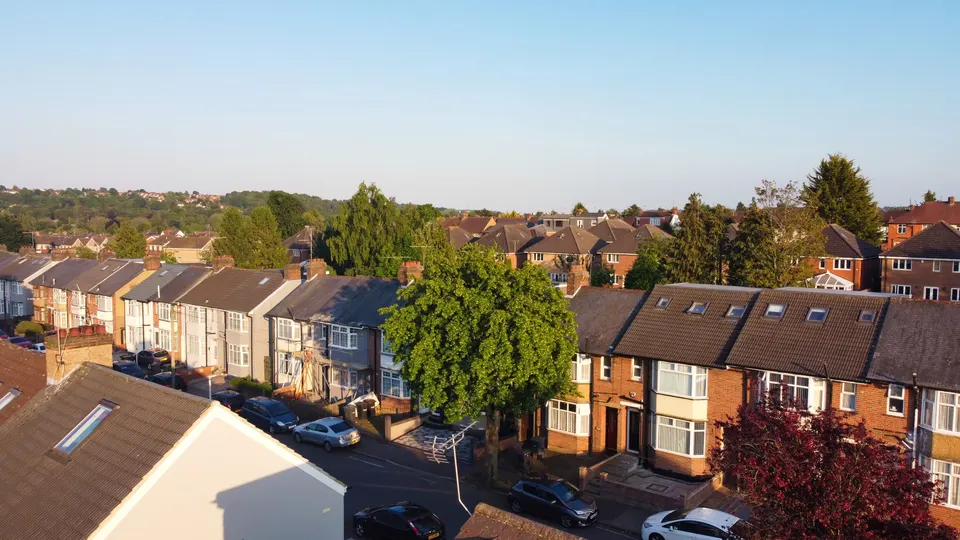
Haringey, London
Change of use drawings in Haringey
Haringey's change-of-use controls are about employment land and shared houses: a direction on warehouses in designated employment areas, and an HMO direction in the east of the borough. Our change of use drawings in Haringey start from £879, and we check which of these touches your site.
From £679 drawings + £200 survey (£879 total), no VAT to add
- MCIAT chartered
- £2m PI insured
- LABC Partnered
- Fixed fees, no VAT to add
Request a fixed quote

How we work on change of use drawings
Seven steps from first call to approval.

Enquiry and constraints check
We check the property against conservation areas, listed status, Article 4 directions, tree preservation orders, flood zone and planning history. We choose the right route and send a fixed quote.
Measured survey
We survey the house on one datum: rooms, levels, boundaries, drains, trees and the neighbours' windows that the 45° and 25° tests depend on.
Design options
We model the house in Revit and show you options in 3D and plan, with the planning strategy and the precedents in your street.
Design frozen
You choose an option in writing. Nothing changes after this without your say.
Independent check
A second chartered technologist checks every sheet against the council's validation checklist and the policy. A senior review signs it off before anything is submitted.
Submission
We prepare the forms, certificates, fee and documents and submit through the Planning Portal.
Officer liaison
We answer the planning officer and make any amendments within five working days, at no charge until approval.
Free redraws until approval. Every drawing set is checked independently, and the checker is never the person who drew it.
Request a fixed quoteWarehouses and employment areas
The council's Article 4 page lists a direction on the change of use of warehouses to homes, and the council's record reads warehouses in employment areas, from 3 July 2017. It was made against the temporary right to convert storage and distribution buildings into homes, and it applies to designated employment areas listed on the council's page.
In those areas, a change from storage or distribution to homes needs a full planning application, where the council can weigh the loss of employment land. A warehouse outside the designated areas follows the national rules for its use.
For shops and offices, the national route is: Class E to C3 by prior approval after 2 years' continuous Class E use, and we check whether any other restriction applies to the building.
Local figures for Haringey
| Measure | Value | Period | Source |
|---|---|---|---|
| The council's Article 4 direction for the change of use of warehouses (Class B8) to dwellings applies to designated employment areas and came into force on 3 July 2017; the council's Article 4 page lists this and the HMO direction as its change-of-use directions. | warehouses in employment areas, from 3 July 2017 | — | haringey.gov.uk, Council page: Article 4 Direction for change of use of warehouses to residential use, direction summary |
| Conversion to an HMO, including small HMOs (3-6 people) inside the Article 4 Direction area, is only permitted where the gross original internal floor space is greater than 120m2 and there is no harmful over-concentration of HMOs (Policy DM17 A). | 120m2 | — | haringey.gov.uk, Development Management DPD 2017, p.36, Policy DM17 A |
| Sch 2 Pt 3 Class MA, para MA.1(1)(b) | Class E to C3 by prior approval after 2 years' continuous Class E use | — | legislation.gov.uk |
| GPDO 2015 art 3(9A) | Homes created under PD must meet the nationally described space standard | — | legislation.gov.uk |
| Approved Document E 2003 incl. 2015, Table 0.1a | Separating walls 43 dB DnT,w+Ctr (min); floors and stairs 43 dB airborne (min), 64 dB L'nT,w impact (max) for dwellings formed by material change of use | — | gov.uk |
| TCPA 1990 s55(3)(a) | Using a single dwellinghouse as two or more dwellinghouses is a material change of use | — | legislation.gov.uk |
| Change of use of a building to one or more separate dwellinghouses, not more than 10: per dwellinghouse, from 1 Apr 2026 | 610 GBP per dwelling | — | ribblevalley.gov.uk |
| Households living in a house | 38.9 % of households living in a house or bungalow (detached, semi-detached or terraced) | Census 2021 | nomisweb.co.uk |
| Minor application decisions | 617 decisions | 1 July 2025 - 30 June 2026 | assets.publishing.service.gov.uk |
| Minor applications granted | 82.2 % | 1 July 2025 - 30 June 2026 | assets.publishing.service.gov.uk |
| Minor applications decided in time | 89.5 % decided within 8 weeks or an agreed extended period | 1 July 2025 - 30 June 2026 | assets.publishing.service.gov.uk |
| Conservation areas | 33 named conservation areas published by the council | — | planning.data.gov.uk |
| Article 4 directions | 25 Article 4 directions published by the council | — | planning.data.gov.uk |
A blank value means the figure has not been published, not that there are none. Check your own address with the council.
Which application your project needs
The usual route for a house; flats and listed buildings follow other rules.
- A · Lawful Development Certificate decision
- 8 weeks
- B · Prior approval decision
- 42 days
- C · Householder decision
- 8 weeks
Shared houses in the east
The council's HMO control is area-based: an Article 4 direction removes the small-HMO right in the east of the borough, and a conversion there is only permitted where the original internal floor space is above a threshold of 120m2. See HMO conversion drawings in Haringey.
Haringey has 38.9 per cent of households in houses, so many projects start from terraced family homes. Splitting a house into flats is its own route: Using a single dwellinghouse as two or more dwellinghouses is a material change of use. See flat conversion drawings in Haringey.
What a conversion must meet
New homes must meet the space standard: Homes created under PD must meet the nationally described space standard. Between floors, Separating walls 43 dB DnT,w+Ctr (min); floors and stairs 43 dB airborne (min), 64 dB L'nT,w impact (max) for dwellings formed by material change of use. Former workshops and warehouses often have generous heights but weak floors, so we test the structure early.
The council's record and fees
Haringey decided 617 minor applications in the latest published year, granted 82.2 per cent and decided 89.5 per cent in time. It has 33 conservation areas and 25 Article 4 directions of all kinds.
The fee to change a building to separate dwellings is £610 each in a scheme of not more than ten, paid to the council.
Next steps
For the borough overview see architectural drawings in Haringey. A lawful development certificate can settle the existing use before design starts.
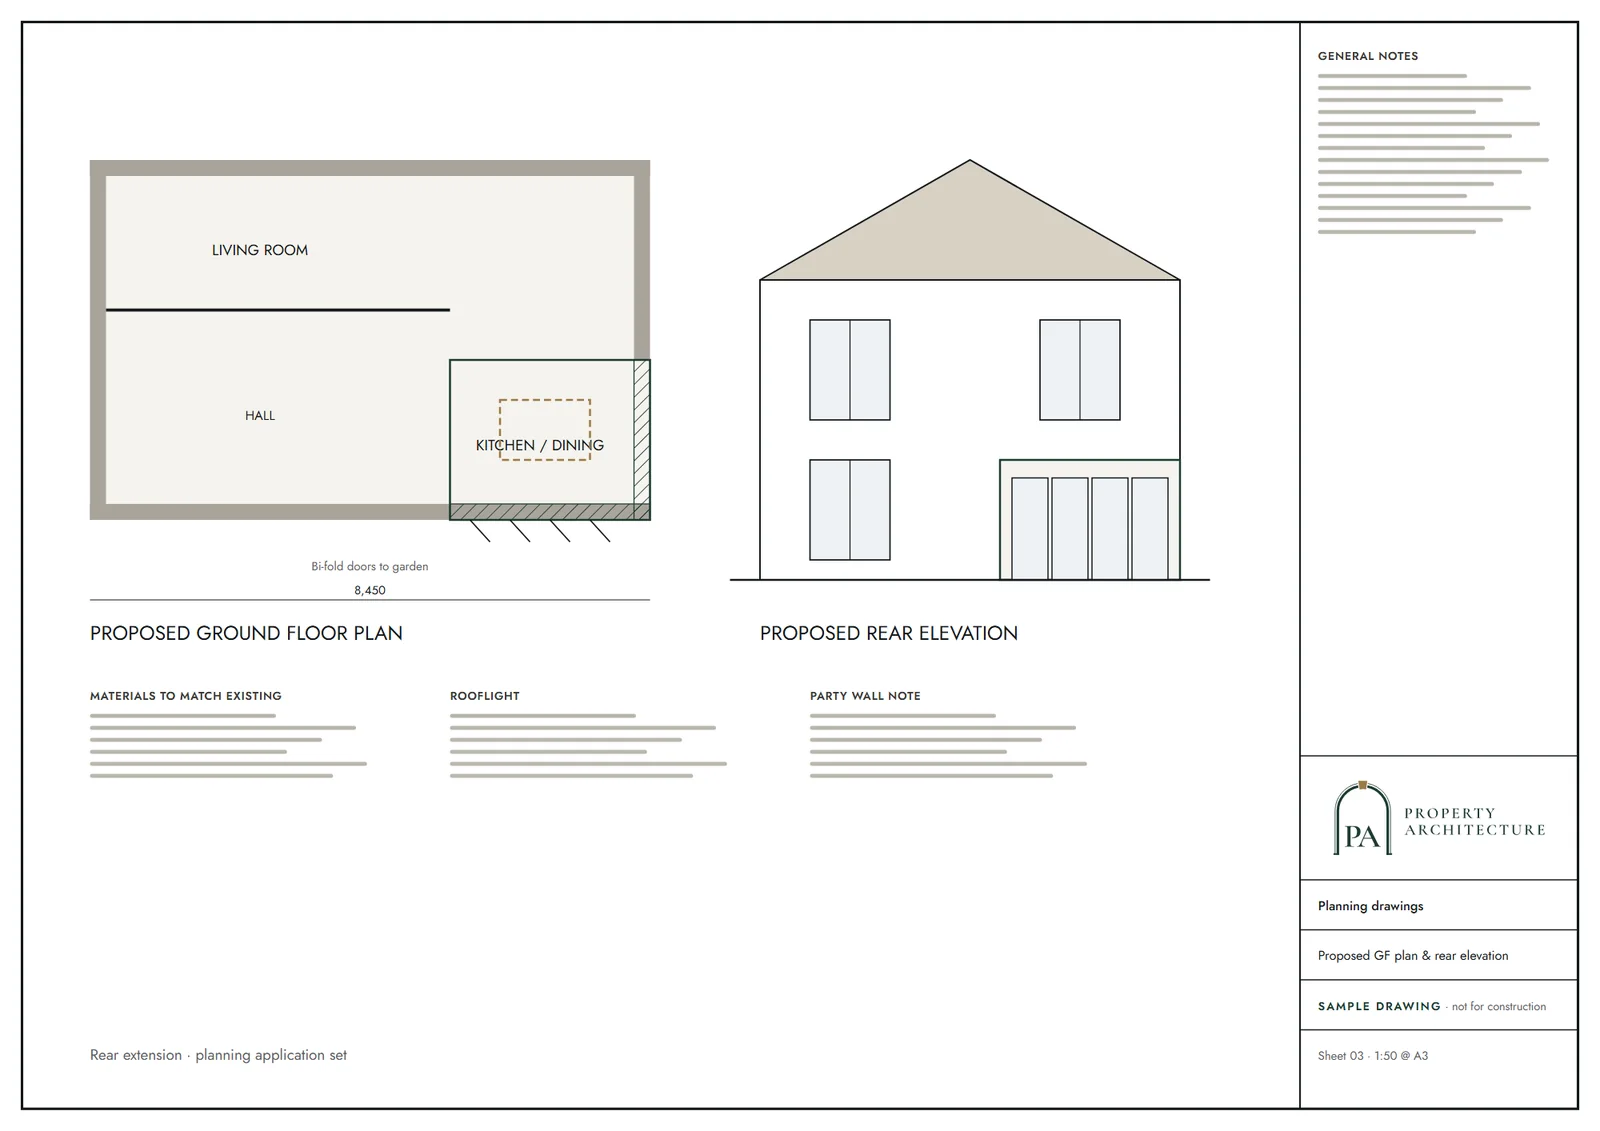
What you receive
Related pages
Other services in Haringey
Questions
Does Haringey restrict warehouse-to-home conversions?
In designated employment areas: the council records warehouses in employment areas, from 3 July 2017.
Where does Haringey control small HMOs?
In the east of the borough, as shown on the council's map, and only above a floor-space threshold of 120m2.
What does the council charge for homes created by change of use?
£610 for each dwelling in a scheme of not more than ten.
Sources and dates
- haringey.gov.uk, retrieved
- haringey.gov.uk, retrieved
- legislation.gov.uk, retrieved
- legislation.gov.uk, retrieved
- gov.uk, retrieved
- legislation.gov.uk, retrieved
- ribblevalley.gov.uk, retrieved
- nomisweb.co.uk, retrieved
- assets.publishing.service.gov.uk, retrieved
- planning.data.gov.uk, retrieved
- planning.data.gov.uk, retrieved
- legislation.gov.uk, retrieved
- legislation.gov.uk, retrieved
- legislation.gov.uk, retrieved
- Contains public sector information licensed under the Open Government Licence v3.0.
- Contains OS data © Crown copyright and database right 2026.
- Contains HM Land Registry data © Crown copyright and database right 2026. This data is licensed under the Open Government Licence v3.0.
- Contains Historic England data © Historic England 2026. Contains Ordnance Survey data © Crown copyright and database right 2026.

Tell us about your property.
We check the constraints, then send a fixed fee. Messages before 3pm get a reply the same working day.