
Neighbours and checks
Independent drawing review in London
An independent drawing review is a close read of someone else's drawings and specification by a chartered technologist who had no part in producing them. We review plans for London homes from £300 including VAT, and report what is missing, inconsistent or likely to be queried before it costs you time on site or at the council.
From £300 (VAT included)
- MCIAT chartered
- £2m PI insured
- LABC Partnered
- Fixed fees, VAT included
Request a fixed quote

Who a second opinion on drawings is for
Homeowners often come to us in the middle of a project. A set has arrived from a designer, a builder or a previous adviser, and something feels thin. Perhaps the quotes from contractors vary wildly, or the council has returned the application, or the plans do not seem to match the specification.
Others are designers and builders who want a final check before issue. The point of independence is simple. A person who drew a set reads what they meant to draw. A person who did not draw it reads what is on the page, and that is the version a builder or an officer will follow.
We do not redraw during a review and we do not take over your project unless you ask. You get a written report you can hand to whoever prepared the set.

What the review covers
We start with consistency, because faults often hide there. Does the floor plan agree with the elevation? Are dimensions the same on every sheet? Do window schedules match what is drawn? Does the section show the structure the plan implies?
Next comes compliance. For a planning set that means validation: the national guidance sets a basic test (Drawn to an identified scale; plans show north), and councils can only ask for documents that are proportionate (the rule: Local validation requirements must be proportionate and backed by a development plan policy). We read the set against both. For permitted development schemes we check that the drawings reflect the current Order, bearing in mind this note: Householder PD technical guidance dates from Sep 2019; check drawings against the current Order.
Finally the specification, if there is one. We look for products named without performance, items missing between drawing and schedule and notes that contradict each other. The result is a list ranked by consequence, so you fix the expensive items first.
Why independence has legal weight now
Since the Building Safety Act, design work carries personal duties. The competence rule is blunt (Designers must have the skills, knowledge, experience and behaviours to do the work) and is set out in regulation 11F of the Building Regulations 2010. This binds the person who designs, not just the person who builds.
The consequences are also stated in law: Contravening building regulations: on indictment up to 2 years' imprisonment or a fine (or both). That is the penalty for contravening the regulations, and it is the reason a review before construction is cheap compared with a notice afterwards.
If you are acting as client on a larger job, our principal designer service covers the coordinating role the duties require. A drawing review is a smaller step, and a sensible first one.
Rules that are changing, and what they mean for older drawings
Technical guidance moves, and a set drawn a year ago may already be out of date. Fire safety is the current example: AD B 2026 amendments (second staircase at 18 m+, evacuation lifts) apply from 30 Sep 2026. Anything that relies on the earlier text should be tested against the new one before the work begins.
Energy is next. The dates are published: AD L and AD F 2026 take effect 24 Mar 2027. Projects that start on site after that point may be assessed under the newer standards, so a detail drawn to the older U-value table can need revisiting. We flag these transitions in the report with the date that matters and leave you to decide how far to anticipate them.
Our building regulations drawings service can then revise the affected sheets if you wish.
What a review costs and what you receive
A review starts from £300, VAT included. The price rises with the number of sheets and the complexity of the project, and we confirm a fixed figure once we have seen the set.
You receive a written report with numbered findings, each tied to a sheet and a reason, with a severity from must-fix to advisory. We highlight anything that would make an application invalid, anything a builder would query and anything that conflicts with a regulation. A short call follows to walk you through it.
We report on what we are shown. If a drawing refers to a structural design or a survey that we have not been given, we say so rather than assume it exists.
From upload to report
Send the drawings and any specification as PDFs, along with the address and what stage the project is at. We confirm scope and price before starting.
A chartered technologist reads every sheet, and a second reads the report before it reaches you. That is the same checker-is-never-the-drafter rule we apply to our own sets. If the review leads to changes, our planning drawings team can make them, though there is no obligation.
Drawing review by borough
Councils read the same national rules differently, and what a validation officer expects in one borough can be left out in another. Our council pages explain the local designations and decision patterns that sit behind a drawing set. Look at architectural drawings in Camden for an example, or see all places under architectural drawings by area.
The national rules in figures
| Measure | Value | Period | Source |
|---|---|---|---|
| PPG Making an application, para 023 | Drawn to an identified scale; plans show north | — | gov.uk |
| NPPF Aug 2026, policy DM2(2) | Local validation requirements must be proportionate and backed by a development plan policy | — | gov.uk |
| MHCLG technical guidance | Householder PD technical guidance dates from Sep 2019; check drawings against the current Order | — | gov.uk |
| Building Regulations 2010 reg 11F(1) | Designers must have the skills, knowledge, experience and behaviours to do the work | — | legislation.gov.uk |
| Building Act 1984 s35(4), substituted by Building Safety Act 2022 s39 | Contravening building regulations: on indictment up to 2 years' imprisonment or a fine (or both) | — | legislation.gov.uk |
| 2026 amendments to Approved Document B | AD B 2026 amendments (second staircase at 18 m+, evacuation lifts) apply from 30 Sep 2026 | — | gov.uk |
| AD L Vol 1 2026, p.2 | AD L and AD F 2026 take effect 24 Mar 2027 | — | gov.uk |
A blank value means the figure has not been published, not that there are none. Check your own address with the council.
Building regulations, layer by layer
The Approved Documents that shape most house projects, from structure to the application itself.
- A · Part A: structure
- Approved Document A: Structure, 2004 edition incorporating 2004, 2010 and 2013 amendments
- B · Part B: fire safety
- All dwellings: fire detection and alarm system minimum Grade D2 Category LD3 (BS 5839-6), mains-operated smoke alarms to BS EN 14604
- C · Part L: insulation
- New elements in existing dwellings, limiting U-values W/(m²·K): roof 0.15, wall 0.18, floor 0.18, windows 1.4 (or WER Band B), doors 1.4
- D · Part K: stairs
- 2.0 m clear headroom over stairs
- E · Full plans application
- Building control body must decide a full plans application within 5 weeks, or longer if agreed in writing
What you receive
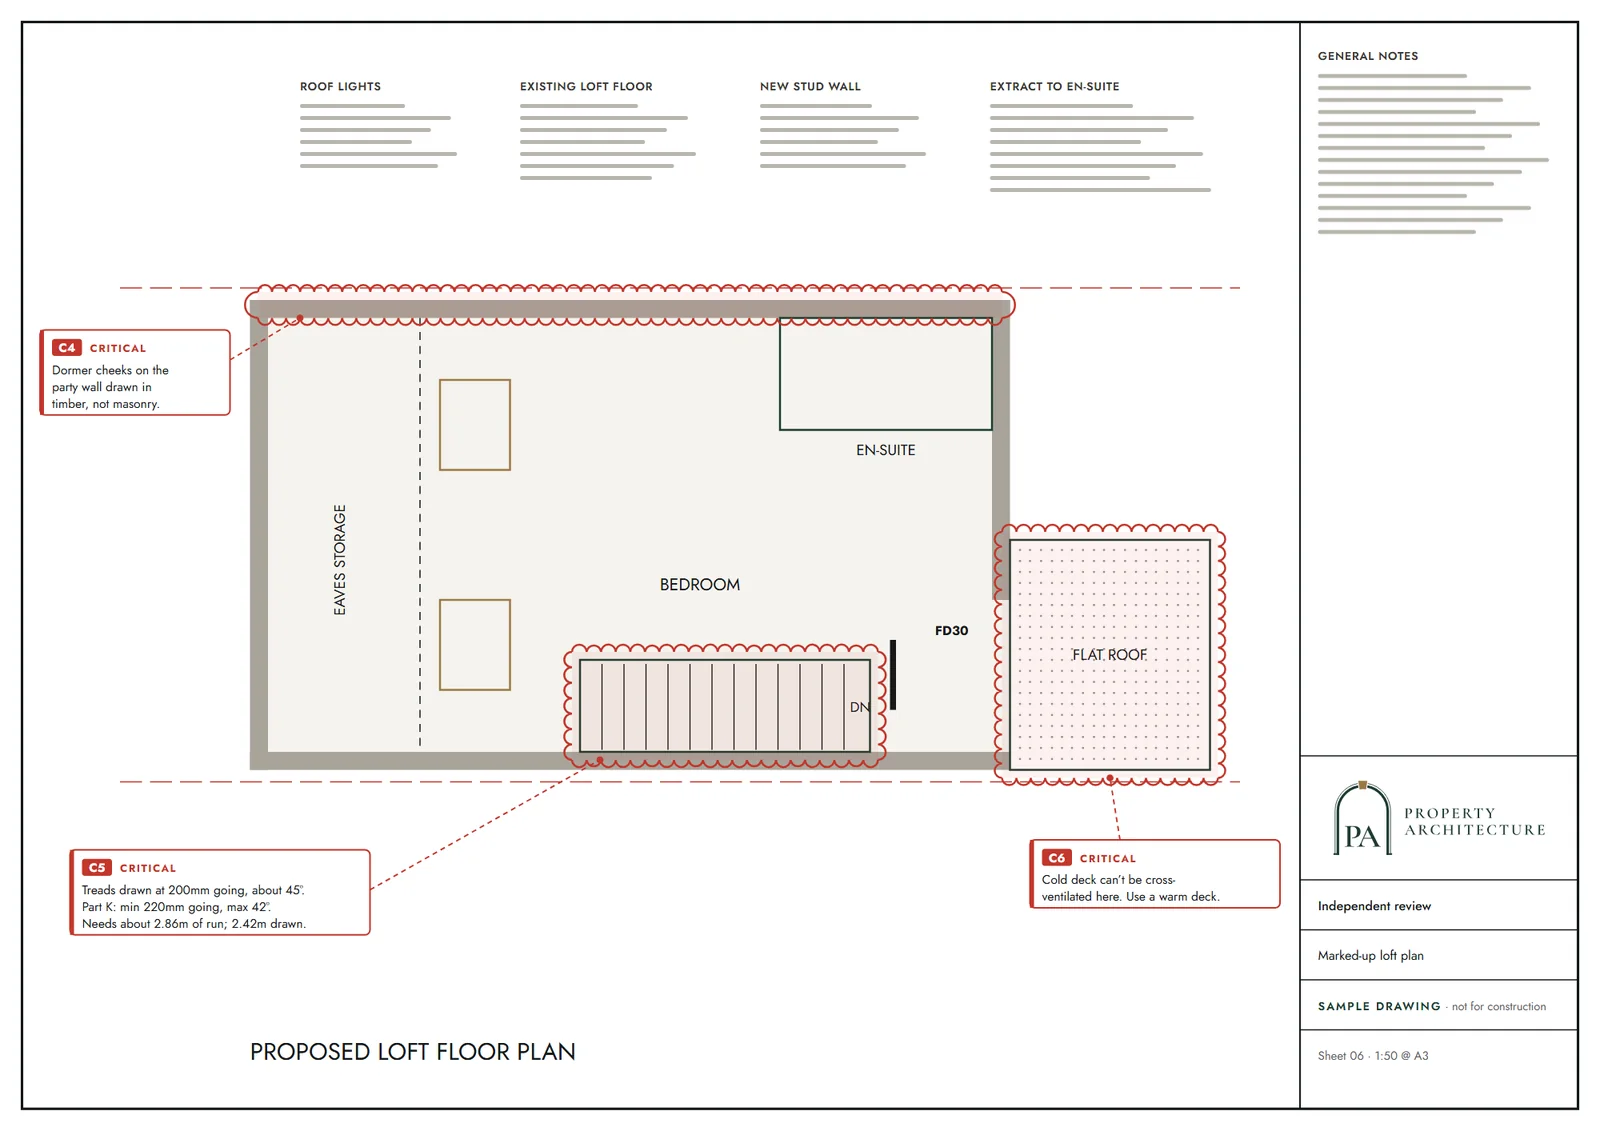

Questions
What is an independent drawing review?
It is a written check of a set of drawings and specification by a chartered technologist who did not produce them. It looks for missing information, contradictions between sheets and conflicts with the regulations.
How much does a drawing review cost?
From £300 including VAT. The fixed price depends on how many sheets there are and how complex the project is, and we confirm it after seeing the set.
Can you review drawings made by another firm?
Yes. That is the main use of the service. We report to you, not to the firm that drew them, and we do not redraw anything unless you ask.
Will a review stop my application being refused?
It reduces the risk of an invalid or poorly argued application, but we cannot promise any council decision. The council's decision rests on policy and the officer's judgement.
Does the review cover the new energy and fire rules?
We flag where a set relies on guidance that is changing, including this point: AD L and AD F 2026 take effect 24 Mar 2027. We show the date that matters and what to check.
Sources and dates
- gov.uk, retrieved
- gov.uk, retrieved
- gov.uk, retrieved
- legislation.gov.uk, retrieved
- legislation.gov.uk, retrieved
- gov.uk, retrieved
- gov.uk, retrieved
- gov.uk, retrieved
- gov.uk, retrieved
- gov.uk, retrieved
- legislation.gov.uk, retrieved
- Contains public sector information licensed under the Open Government Licence v3.0.
- Contains OS data © Crown copyright and database right 2026.
- Contains HM Land Registry data © Crown copyright and database right 2026. This data is licensed under the Open Government Licence v3.0.
- Contains Historic England data © Historic England 2026. Contains Ordnance Survey data © Crown copyright and database right 2026.

Tell us about your property.
We check the constraints, then send a fixed fee. Messages before 3pm get a reply the same working day.