
Croydon, London
HMO conversion drawings in Croydon
Croydon looks at an HMO's planning status when it decides the licence. Our HMO conversion drawings in Croydon start from £879, so that the consent comes first and the licence is not shortened by a missing permission.
From £679 drawings + £200 survey (£879 total), no VAT to add
- MCIAT chartered
- £2m PI insured
- LABC Partnered
- Fixed fees, no VAT to add
Request a fixed quote

How we work on hmo conversion drawings
Seven steps from first call to approval.

Enquiry and constraints check
We check the property against conservation areas, listed status, Article 4 directions, tree preservation orders, flood zone and planning history. We choose the right route and send a fixed quote.
Measured survey
We survey the house on one datum: rooms, levels, boundaries, drains, trees and the neighbours' windows that the 45° and 25° tests depend on.
Design options
We model the house in Revit and show you options in 3D and plan, with the planning strategy and the precedents in your street.
Design frozen
You choose an option in writing. Nothing changes after this without your say.
Independent check
A second chartered technologist checks every sheet against the council's validation checklist and the policy. A senior review signs it off before anything is submitted.
Submission
We prepare the forms, certificates, fee and documents and submit through the Planning Portal.
Officer liaison
We answer the planning officer and make any amendments within five working days, at no charge until approval.
Free redraws until approval. Every drawing set is checked independently, and the checker is never the person who drew it.
Request a fixed quoteA borough-wide direction
Croydon's Article 4 direction is in place across the borough, and the council's wording is borough-wide from 28 January 2020: any HMO of three to six people created after the cut-off date, in Class C4, must have planning consent. HMOs of seven or more already needed it.
The cut-off matters when you buy. A shared house that was running before the date may be lawful, but you will need evidence, such as tenancy records and council tax history. We help assemble it, and where it is thin a certificate of lawfulness can settle the point.
For a house still in single-family use, the route is a full application with measured drawings and a room schedule.
Local figures for Croydon
| Measure | Value | Period | Source |
|---|---|---|---|
| A borough-wide Article 4 direction is in place: any HMO of 3 to 6 people created after 28 January 2020 (Class C4) must have planning consent. HMOs for 7 or more people already needed it. | borough-wide from 28 January 2020 | — | croydon.gov.uk, Council page: Planning permission and HMOs, Article 4 section |
| The council takes planning status into account when deciding a licence and may grant a licence for a term reduced from the five-year maximum, commonly one year; licence fees are non-refundable even if planning consent is later refused. | commonly a one-year licence without consent | — | croydon.gov.uk, Council page: Planning permission and HMOs, licensing and planning section |
| HMOs of 3 or 4 people fall under the Additional HMO Licensing Scheme, which the council says came into force on 25 September 2026; mandatory licensing applies to HMOs of 5 or more people sharing facilities. | Additional scheme from 25 September 2026 | — | croydon.gov.uk, Council page: Which HMOs need to be licensed, 3 or 4 people section |
| Households living in a house | 60.2 % of households living in a house or bungalow (detached, semi-detached or terraced) | Census 2021 | nomisweb.co.uk |
| Minor application decisions | 641 decisions | 1 July 2025 - 30 June 2026 | assets.publishing.service.gov.uk |
| Minor applications granted | 57.6 % | 1 July 2025 - 30 June 2026 | assets.publishing.service.gov.uk |
| Minor applications decided in time | 86.9 % decided within 8 weeks or an agreed extended period | 1 July 2025 - 30 June 2026 | assets.publishing.service.gov.uk |
| Conservation areas | 19 named conservation areas published by the council | — | planning.data.gov.uk |
| Mayoral CIL charging band | 3 MCIL2 charging band (1-3) | — | london.gov.uk |
A blank value means the figure has not been published, not that there are none. Check your own address with the council.
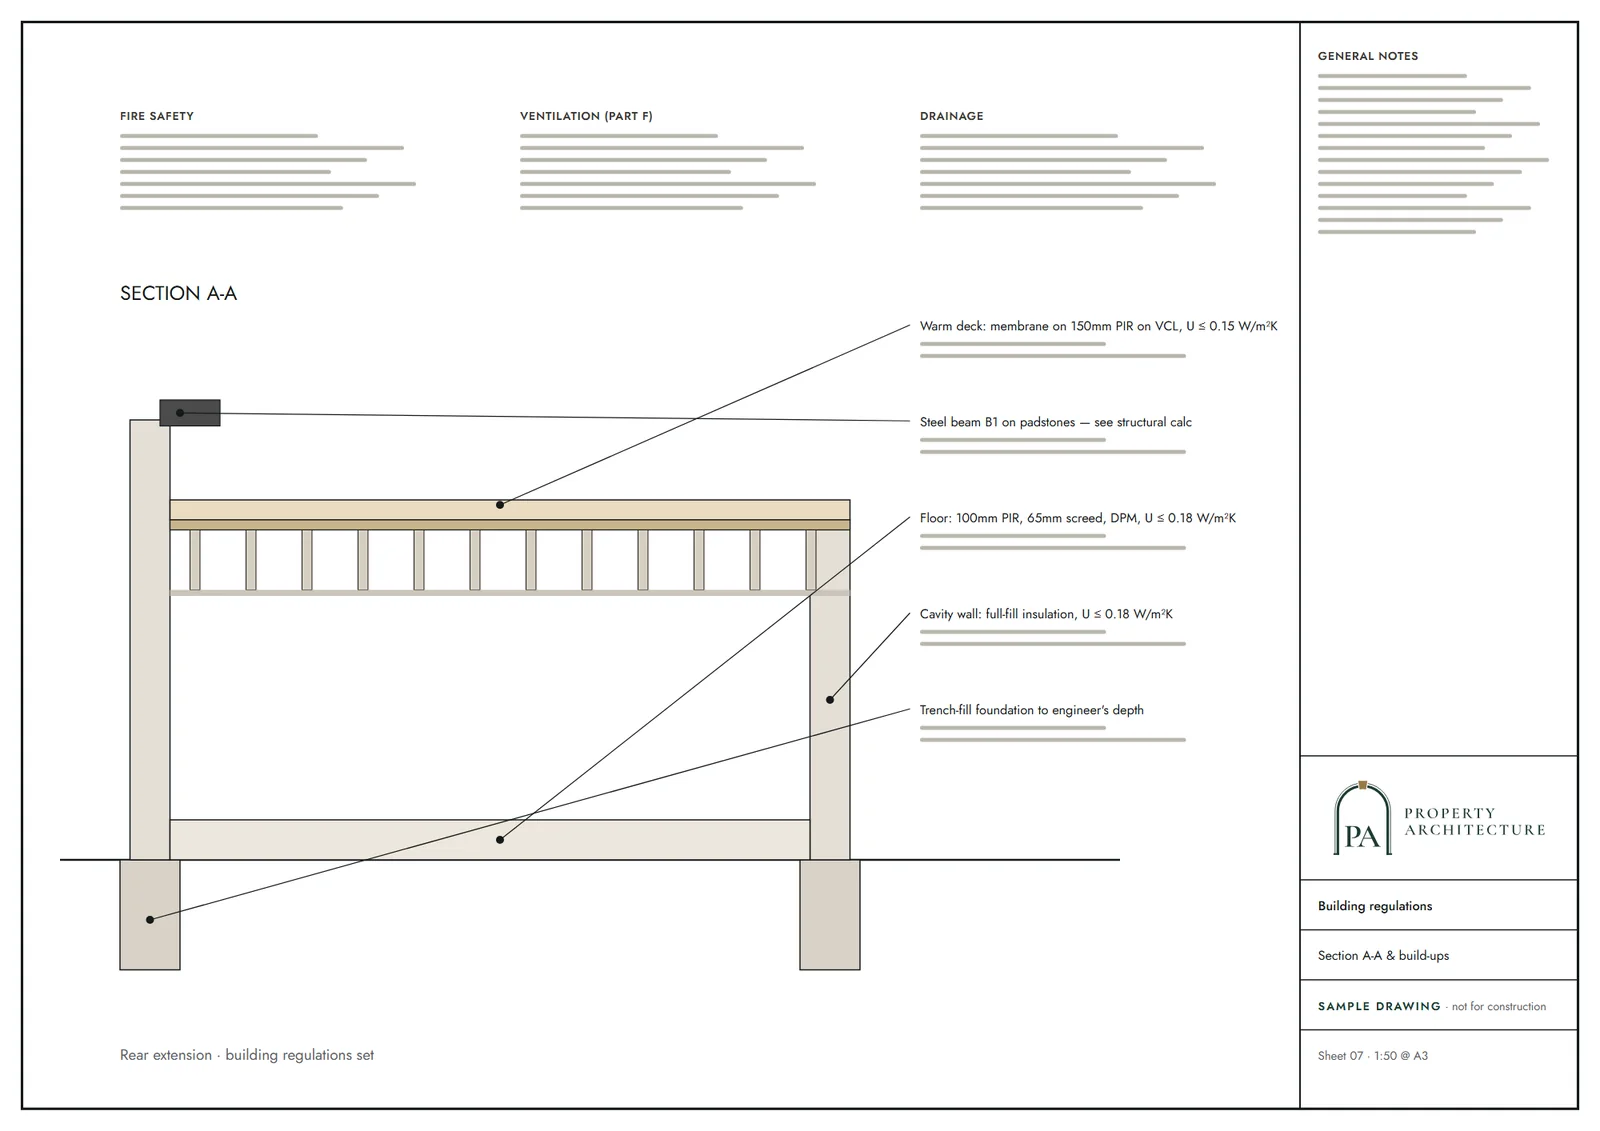
Building regulations, layer by layer
The Approved Documents that shape most house projects, from structure to the application itself.
- A · Part A: structure
- Approved Document A: Structure, 2004 edition incorporating 2004, 2010 and 2013 amendments
- B · Part B: fire safety
- All dwellings: fire detection and alarm system minimum Grade D2 Category LD3 (BS 5839-6), mains-operated smoke alarms to BS EN 14604
- C · Part L: insulation
- New elements in existing dwellings, limiting U-values W/(m²·K): roof 0.15, wall 0.18, floor 0.18, windows 1.4 (or WER Band B), doors 1.4
- D · Part K: stairs
- 2.0 m clear headroom over stairs
- E · Full plans application
- Building control body must decide a full plans application within 5 weeks, or longer if agreed in writing
What happens to the licence without consent
The council's page is direct about the link. It takes planning status into account when it decides whether to refuse a licence, and where consent is missing it may issue a licence for a reduced term, which it describes as commonly a one-year licence without consent. The landlord must then fix the breach within that term.
Licence fees are not refunded if consent is later refused. For an investor that is a real cost of getting the order wrong: licence fee paid, refit done and the use not allowed.
So the sequence we recommend is survey, drawings, planning application, then licence. Our HMO licence application pack picks up from the approved layout.
Licensing schemes in the borough
The council says smaller shared houses of three or four people are subject to the Additional HMO Licensing Scheme, with the start given as Additional scheme from 25 September 2026. Mandatory licensing applies from five people who share facilities.
Because the additional scheme is new, there is little track record on how strictly room sizes are applied. We draw to a margin, so a bedroom that is tight on paper is made safe rather than argued.
What the officer sees in the drawings
The set shows the building as it is and as it will be let, with each bedroom's measured area, the shared kitchen, the bathrooms, the escape route and the alarms. We add a plan of the garden and bin and cycle storage, as outdoor provision is part of how a shared house is judged.
Croydon has a high share of houses, 60.2 per cent of households, so most schemes start from a family house. Where extra rooms are needed, see loft conversion drawings in Croydon and rear extension drawings in Croydon.
How Croydon decides minor schemes
A shared house is decided as a minor application. Croydon decided 641 minor applications in the latest published year and granted 57.6 per cent, with 86.9 per cent decided in time. The grant figure is lower than for householder cases, which is why the first submission has to be complete.
The borough has 19 conservation areas and sits in Mayoral levy band 3. A conversion without new floor area may not be chargeable, but extensions can be.
To compare with self-contained flats, see flat conversion drawings in Croydon, or the borough overview, architectural drawings in Croydon.
What you receive
Related pages
Other services in Croydon
HMO conversion drawings nearby
Questions
Do I need planning permission for a small HMO in Croydon?
Yes, since the borough-wide direction: borough-wide from 28 January 2020.
What if I licence an HMO without planning consent in Croydon?
The council may grant a shorter licence: commonly a one-year licence without consent. Fees are not refunded if consent is later refused.
When did the Additional HMO Licensing Scheme begin in Croydon?
The council gives the start as Additional scheme from 25 September 2026.
Sources and dates
- croydon.gov.uk, retrieved
- croydon.gov.uk, retrieved
- nomisweb.co.uk, retrieved
- assets.publishing.service.gov.uk, retrieved
- planning.data.gov.uk, retrieved
- london.gov.uk, retrieved
- gov.uk, retrieved
- gov.uk, retrieved
- gov.uk, retrieved
- gov.uk, retrieved
- legislation.gov.uk, retrieved
- Contains public sector information licensed under the Open Government Licence v3.0.
- Contains OS data © Crown copyright and database right 2026.
- Contains HM Land Registry data © Crown copyright and database right 2026. This data is licensed under the Open Government Licence v3.0.
- Contains Historic England data © Historic England 2026. Contains Ordnance Survey data © Crown copyright and database right 2026.

Tell us about your property.
We check the constraints, then send a fixed fee. Messages before 3pm get a reply the same working day.