

Lambeth, London
HMO conversion drawings in Lambeth
In Lambeth the HMO rules change depending on which ward the house stands in. Our HMO conversion drawings in Lambeth start from £879, and the first thing a chartered technologist does is place your address against the two layers that matter to a landlord: the planning direction and the licensing scheme.
From £679 drawings + £200 survey (£879 total), no VAT to add
- MCIAT chartered
- £2m PI insured
- LABC Partnered
- Fixed fees, no VAT to add
Request a fixed quote

How we work on hmo conversion drawings
Seven steps from first call to approval.

Enquiry and constraints check
We check the property against conservation areas, listed status, Article 4 directions, tree preservation orders, flood zone and planning history. We choose the right route and send a fixed quote.
Measured survey
We survey the house on one datum: rooms, levels, boundaries, drains, trees and the neighbours' windows that the 45° and 25° tests depend on.
Design options
We model the house in Revit and show you options in 3D and plan, with the planning strategy and the precedents in your street.
Design frozen
You choose an option in writing. Nothing changes after this without your say.
Independent check
A second chartered technologist checks every sheet against the council's validation checklist and the policy. A senior review signs it off before anything is submitted.
Submission
We prepare the forms, certificates, fee and documents and submit through the Planning Portal.
Officer liaison
We answer the planning officer and make any amendments within five working days, at no charge until approval.
Free redraws until approval. Every drawing set is checked independently, and the checker is never the person who drew it.
Request a fixed quoteStreatham has its own planning rule
The council's news item on the new controls describes a non-immediate Article 4 direction for Streatham Common & Vale and Streatham St Leonard's. Under it, turning a standard dwelling into a small HMO of three to six occupiers needs planning permission, with the date set out as from 11 August 2025 (two Streatham wards).
A direction like this is drawn around named wards, so the answer for a house in Brixton or Clapham is not the answer for a house in Streatham. We read the direction against your address before you commit to a survey, and we say plainly if the permitted route is still open or not.
Where permission is needed, the officer judges the shared house on its merits. Our drawings show the layout room by room so that the judgement is made on measured facts.
Local figures for Lambeth
| Measure | Value | Period | Source |
|---|---|---|---|
| A non-immediate Article 4 direction in the Streatham Common & Vale and Streatham St Leonard's wards means changing a standard dwelling to a small HMO (three to six occupiers) needs planning permission from 11 August 2025. | from 11 August 2025 (two Streatham wards) | — | love.lambeth.gov.uk, Love Lambeth news, 1 August 2025, article text |
| Additional HMO licensing applies borough-wide to any property occupied by three or more individuals that mandatory HMO licensing does not capture; the scheme came into force on 9 December 2021. Fees are charged per habitable room for up to five years. | borough-wide since 9 December 2021 | — | lambeth.gov.uk, Council page: Additional HMO licensing, scheme summary |
| Minor application decisions | 748 decisions | 1 July 2025 - 30 June 2026 | assets.publishing.service.gov.uk |
| Minor applications granted | 79.9 % | 1 July 2025 - 30 June 2026 | assets.publishing.service.gov.uk |
| Minor applications decided in time | 92.5 % decided within 8 weeks or an agreed extended period | 1 July 2025 - 30 June 2026 | assets.publishing.service.gov.uk |
| Conservation areas | 64 named conservation areas published by the council | — | planning.data.gov.uk |
| Borough CIL residential rate | £602/m² (Zone A Waterloo and Vauxhall Nine Elms); £422/m² (Zone B Kennington, Oval and Clapham); £301/m² (Zone C Brixton, Herne Hill and Tulse Hill); £241/m² (Zone D Streatham, Streatham Hill and West Norwood) | indexed rate 1 Jan to 31 Dec 2026 (residential incl. co-living) | lambeth.gov.uk |
A blank value means the figure has not been published, not that there are none. Check your own address with the council.
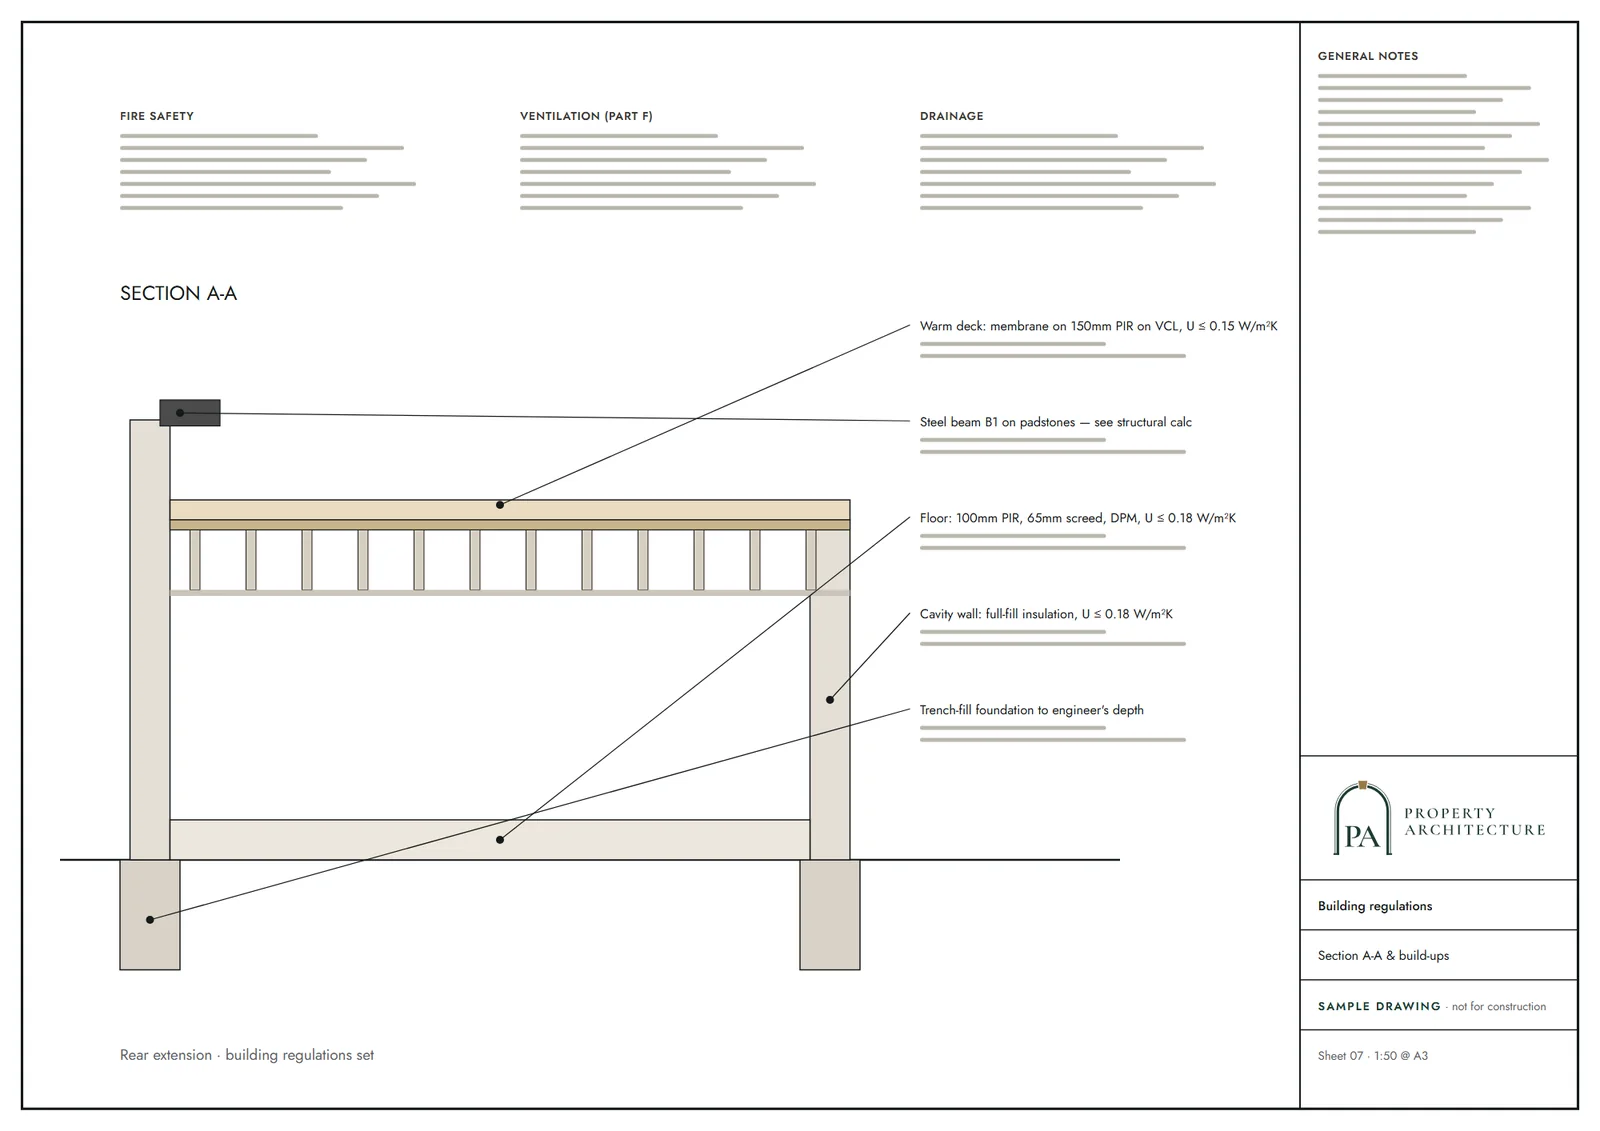
Building regulations, layer by layer
The Approved Documents that shape most house projects, from structure to the application itself.
- A · Part A: structure
- Approved Document A: Structure, 2004 edition incorporating 2004, 2010 and 2013 amendments
- B · Part B: fire safety
- All dwellings: fire detection and alarm system minimum Grade D2 Category LD3 (BS 5839-6), mains-operated smoke alarms to BS EN 14604
- C · Part L: insulation
- New elements in existing dwellings, limiting U-values W/(m²·K): roof 0.15, wall 0.18, floor 0.18, windows 1.4 (or WER Band B), doors 1.4
- D · Part K: stairs
- 2.0 m clear headroom over stairs
- E · Full plans application
- Building control body must decide a full plans application within 5 weeks, or longer if agreed in writing
Licensing covers the whole borough
Licensing is not limited to Streatham. The council's page says the additional scheme is borough-wide since 9 December 2021 and applies to any property occupied by three or more people that mandatory licensing does not already capture. Fees are charged per habitable room, so every bedroom you add to the plan changes the licence cost as well as the rent roll.
That makes the room count a financial decision. We model each option, such as five bedrooms against six, and show the floor areas beside it, so you can weigh yield against licence cost before the layout is fixed.
The licence application is a separate piece of work. Our HMO licence application pack covers it once the layout is settled.
What the drawing set contains
For a planning application we produce the existing and proposed floor plans, elevations if anything outside changes, and a room schedule with the area of each bedroom. Fire detection and escape routes are marked, because the licensing officer reads the same sheets.
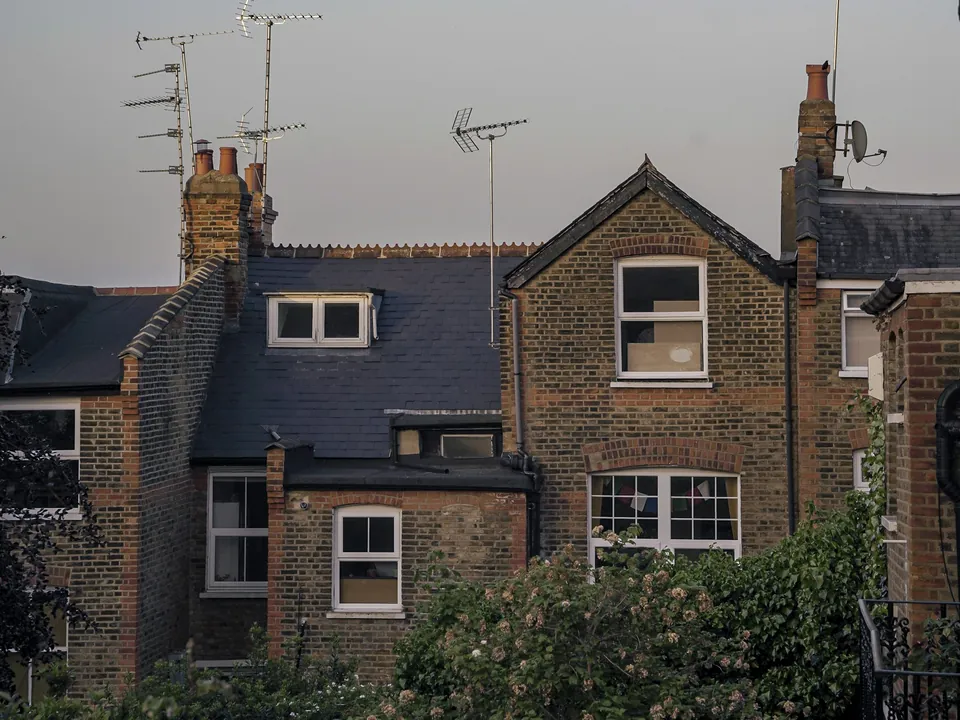
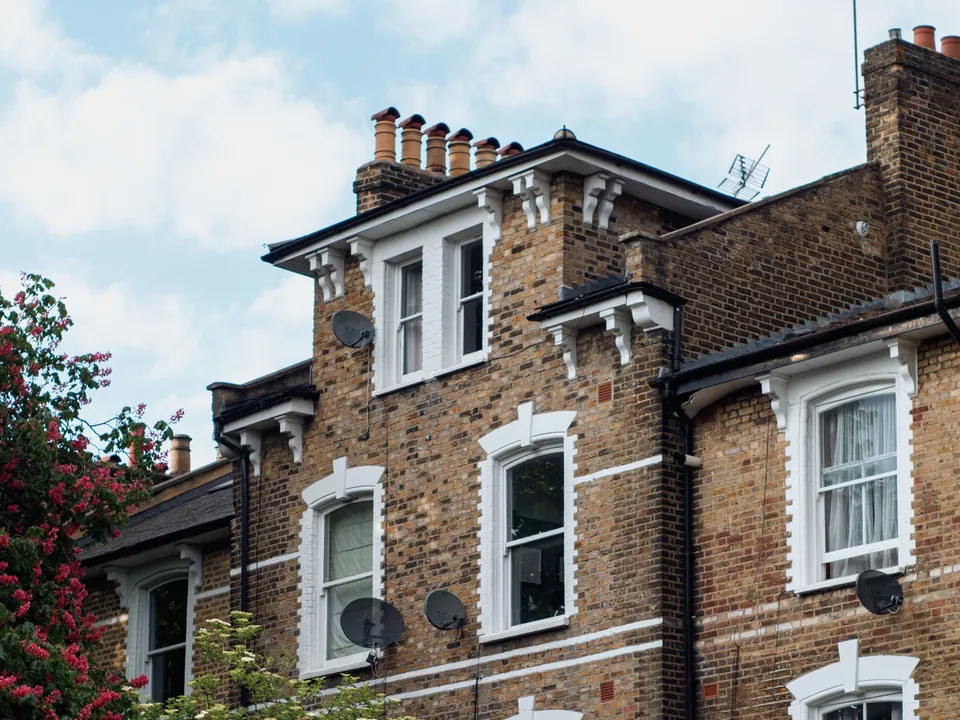
Lambeth is full of tall, narrow Victorian terraces, and the usual design question is the staircase. A shared house needs a protected route down, which can decide whether the top floor lets as a bedroom or stays as storage.
If the loft is part of the plan, see loft conversion drawings in Lambeth; if you are weighing self-contained flats instead, see flat conversion drawings in Lambeth.
The council's record on small schemes
A shared house is decided as a minor application. Lambeth decided 748 minor applications in its latest published year, granted 79.9 per cent and decided 92.5 per cent on time. These cover all minor schemes, not HMOs alone.
The borough has 64 conservation areas. A house inside one can face extra limits on any extension or loft that you add to gain rooms, so check the street before pricing a larger scheme.
Levy by zone
Lambeth charges its residential levy by zone, and the rates are £602/m² (Zone A Waterloo and Vauxhall Nine Elms); £422/m² (Zone B Kennington, Oval and Clapham); £301/m² (Zone C Brixton, Herne Hill and Tulse Hill); £241/m² (Zone D Streatham, Streatham Hill and West Norwood). A conversion that adds no floor area may not be chargeable, but an extension in the same scheme can be, and the zone depends on the address.
Neighbouring boroughs with their own HMO rules include Southwark. For the wider picture see architectural drawings in Lambeth.
What you receive
Related pages
Other services in Lambeth
Questions
Is there an HMO Article 4 direction in Lambeth?
Yes, for two wards. The council's news item names Streatham Common & Vale and Streatham St Leonard's, with the date given as from 11 August 2025 (two Streatham wards).
Do I need an HMO licence in Lambeth if planning is not needed?
Licensing is separate. The additional scheme is borough-wide since 9 December 2021, so a shared house of three or more people usually needs a licence whatever the planning position.
How many minor applications does Lambeth grant?
79.9 per cent of 748 decisions in the latest published year.
Sources and dates
- love.lambeth.gov.uk, retrieved
- lambeth.gov.uk, retrieved
- assets.publishing.service.gov.uk, retrieved
- planning.data.gov.uk, retrieved
- lambeth.gov.uk, retrieved
- gov.uk, retrieved
- gov.uk, retrieved
- gov.uk, retrieved
- gov.uk, retrieved
- legislation.gov.uk, retrieved
- Contains public sector information licensed under the Open Government Licence v3.0.
- Contains OS data © Crown copyright and database right 2026.
- Contains HM Land Registry data © Crown copyright and database right 2026. This data is licensed under the Open Government Licence v3.0.
- Contains Historic England data © Historic England 2026. Contains Ordnance Survey data © Crown copyright and database right 2026.

Tell us about your property.
We check the constraints, then send a fixed fee. Messages before 3pm get a reply the same working day.