Key takeaways
- Our fixed fee for a pre-purchase report is £189, with no VAT to add.
- It checks the real limits: 4 metres beyond the rear wall if detached, 3 metres for any other houseGeneral Permitted Development Order 2015, Schedule 2, Part 1, Class A, and for prior approval up to 8 metres beyond the rear wall if detached, or 6 metres for any other houseGeneral Permitted Development Order 2015, Schedule 2, Part 1, Class A, paragraph A.1(g).
- A previous extension can use up the allowance: a building as it was built, or as it stood on 1 July 1948 if it existed thenGeneral Permitted Development Order 2015, article 2.
- A council may have removed the rights: a council may direct that permitted development rights in a class do not apply to an areaGeneral Permitted Development Order 2015, article 4.
- If the work is not permitted development, a planning application is £548GOV.UK, Fees for planning applications in England from 1 April 2026, and prior approval £249GOV.UK, Fees for planning applications in England from 1 April 2026.
What the report costs, and what it saves
Our fee is £189. For that we check the address against the designations that change what you can build, work out what permitted development allows, set out what an extension could look like, and give you the planning route. See our pre-purchase report page for what is in it.
It is among the less expensive things we do and among the most useful. The extension a seller's agent calls possible may already be built, may be ruled out by the location, or may need a planning application the seller does not mention.
What the rules allow, and where they stop
For a single-storey rear extension, permitted development allows 4 metres beyond the rear wall if detached, 3 metres for any other houseGeneral Permitted Development Order 2015, Schedule 2, Part 1, Class A. With prior approval, the limit rises to up to 8 metres beyond the rear wall if detached, or 6 metres for any other houseGeneral Permitted Development Order 2015, Schedule 2, Part 1, Class A, paragraph A.1(g). Beyond those, or on a house that does not meet the conditions, a planning application is needed.
The report measures the plot against those limits from records and the street, so you know early whether the extension in the agent's brochure would be allowed. It is not a substitute for a survey, which comes after you own the house, but it is enough to price an offer.
The traps the report looks for
The first is history. The limits are measured from the original house: a building as it was built, or as it stood on 1 July 1948 if it existed thenGeneral Permitted Development Order 2015, article 2. A house that already has a large extension may have none of its allowance left, whatever the brochure suggests.
The second is the location. A council can switch rights off for an area: a council may direct that permitted development rights in a class do not apply to an areaGeneral Permitted Development Order 2015, article 4. An article 4 direction only means that development needs an application, not that it is forbidden: it only means development cannot be carried out under permitted development and needs a planning applicationGOV.UK planning practice guidance, When is permission required?. The third is the legal timing: such a direction cannot stop development already begun or built: article 4 directions cannot prevent development that has been commenced or already carried outGOV.UK planning practice guidance, When is permission required?.
What it means for the money
If permitted development works, a certificate is optional proof and costs the council half the full application fee, with our drawings from £629. If prior approval is the route, the council charges £249GOV.UK, Fees for planning applications in England from 1 April 2026. If a planning application is needed, the fee is £548GOV.UK, Fees for planning applications in England from 1 April 2026.
Those figures, with the survey, drawings and structure, are what you set against the price of the house. Our cost posts for rear extension drawings and loft conversion drawings give the next level of detail.
For buyers comparing several houses
Investors and landlords often want the same answer for several properties. Each report is separate and fixed, and the answers can be compared on the same basis. If a property looks promising, a feasibility study draws the options.
We will tell you plainly when the answer is no. That is the point of asking.
The figures, with sources
- Permitted development limit for a single-storey rear extension
- 4 metres beyond the rear wall if detached, 3 metres for any other houseGeneral Permitted Development Order 2015, Schedule 2, Part 1, Class AChecked 25 October 2026
- Larger home extension limit, single storey, with prior approval
- up to 8 metres beyond the rear wall if detached, or 6 metres for any other houseGeneral Permitted Development Order 2015, Schedule 2, Part 1, Class A, paragraph A.1(g)Checked 25 October 2026
- Meaning of the original house
- a building as it was built, or as it stood on 1 July 1948 if it existed thenGeneral Permitted Development Order 2015, article 2Checked 25 October 2026
- Article 4 directions
- a council may direct that permitted development rights in a class do not apply to an areaGeneral Permitted Development Order 2015, article 4Checked 25 October 2026
- Effect of an article 4 direction
- it only means development cannot be carried out under permitted development and needs a planning applicationGOV.UK planning practice guidance, When is permission required?Checked 25 October 2026
- Article 4 and work already started
- article 4 directions cannot prevent development that has been commenced or already carried outGOV.UK planning practice guidance, When is permission required?Checked 25 October 2026
- National planning fee, extension or alteration to a single house
- £548GOV.UK, Fees for planning applications in England from 1 April 2026Checked 25 October 2026
- National fee, prior approval for a larger home extension
- £249GOV.UK, Fees for planning applications in England from 1 April 2026Checked 25 October 2026
Questions
Is this the same as a survey?
No. A survey inspects the building's condition. This report is about what you could build. It works from records and the street, so you can get it before you have access.
How quickly can I have it?
We confirm the timing when you order. Buyers often need an answer before an offer is made, so tell us your deadline.
Can you tell me if the house has already been extended?
Planning history and the street view often show it. If it is unclear, we say so and advise on a survey after purchase.
What if the answer is no?
Then you have saved yourself from paying for an extension the house cannot take. We explain what could be built instead.
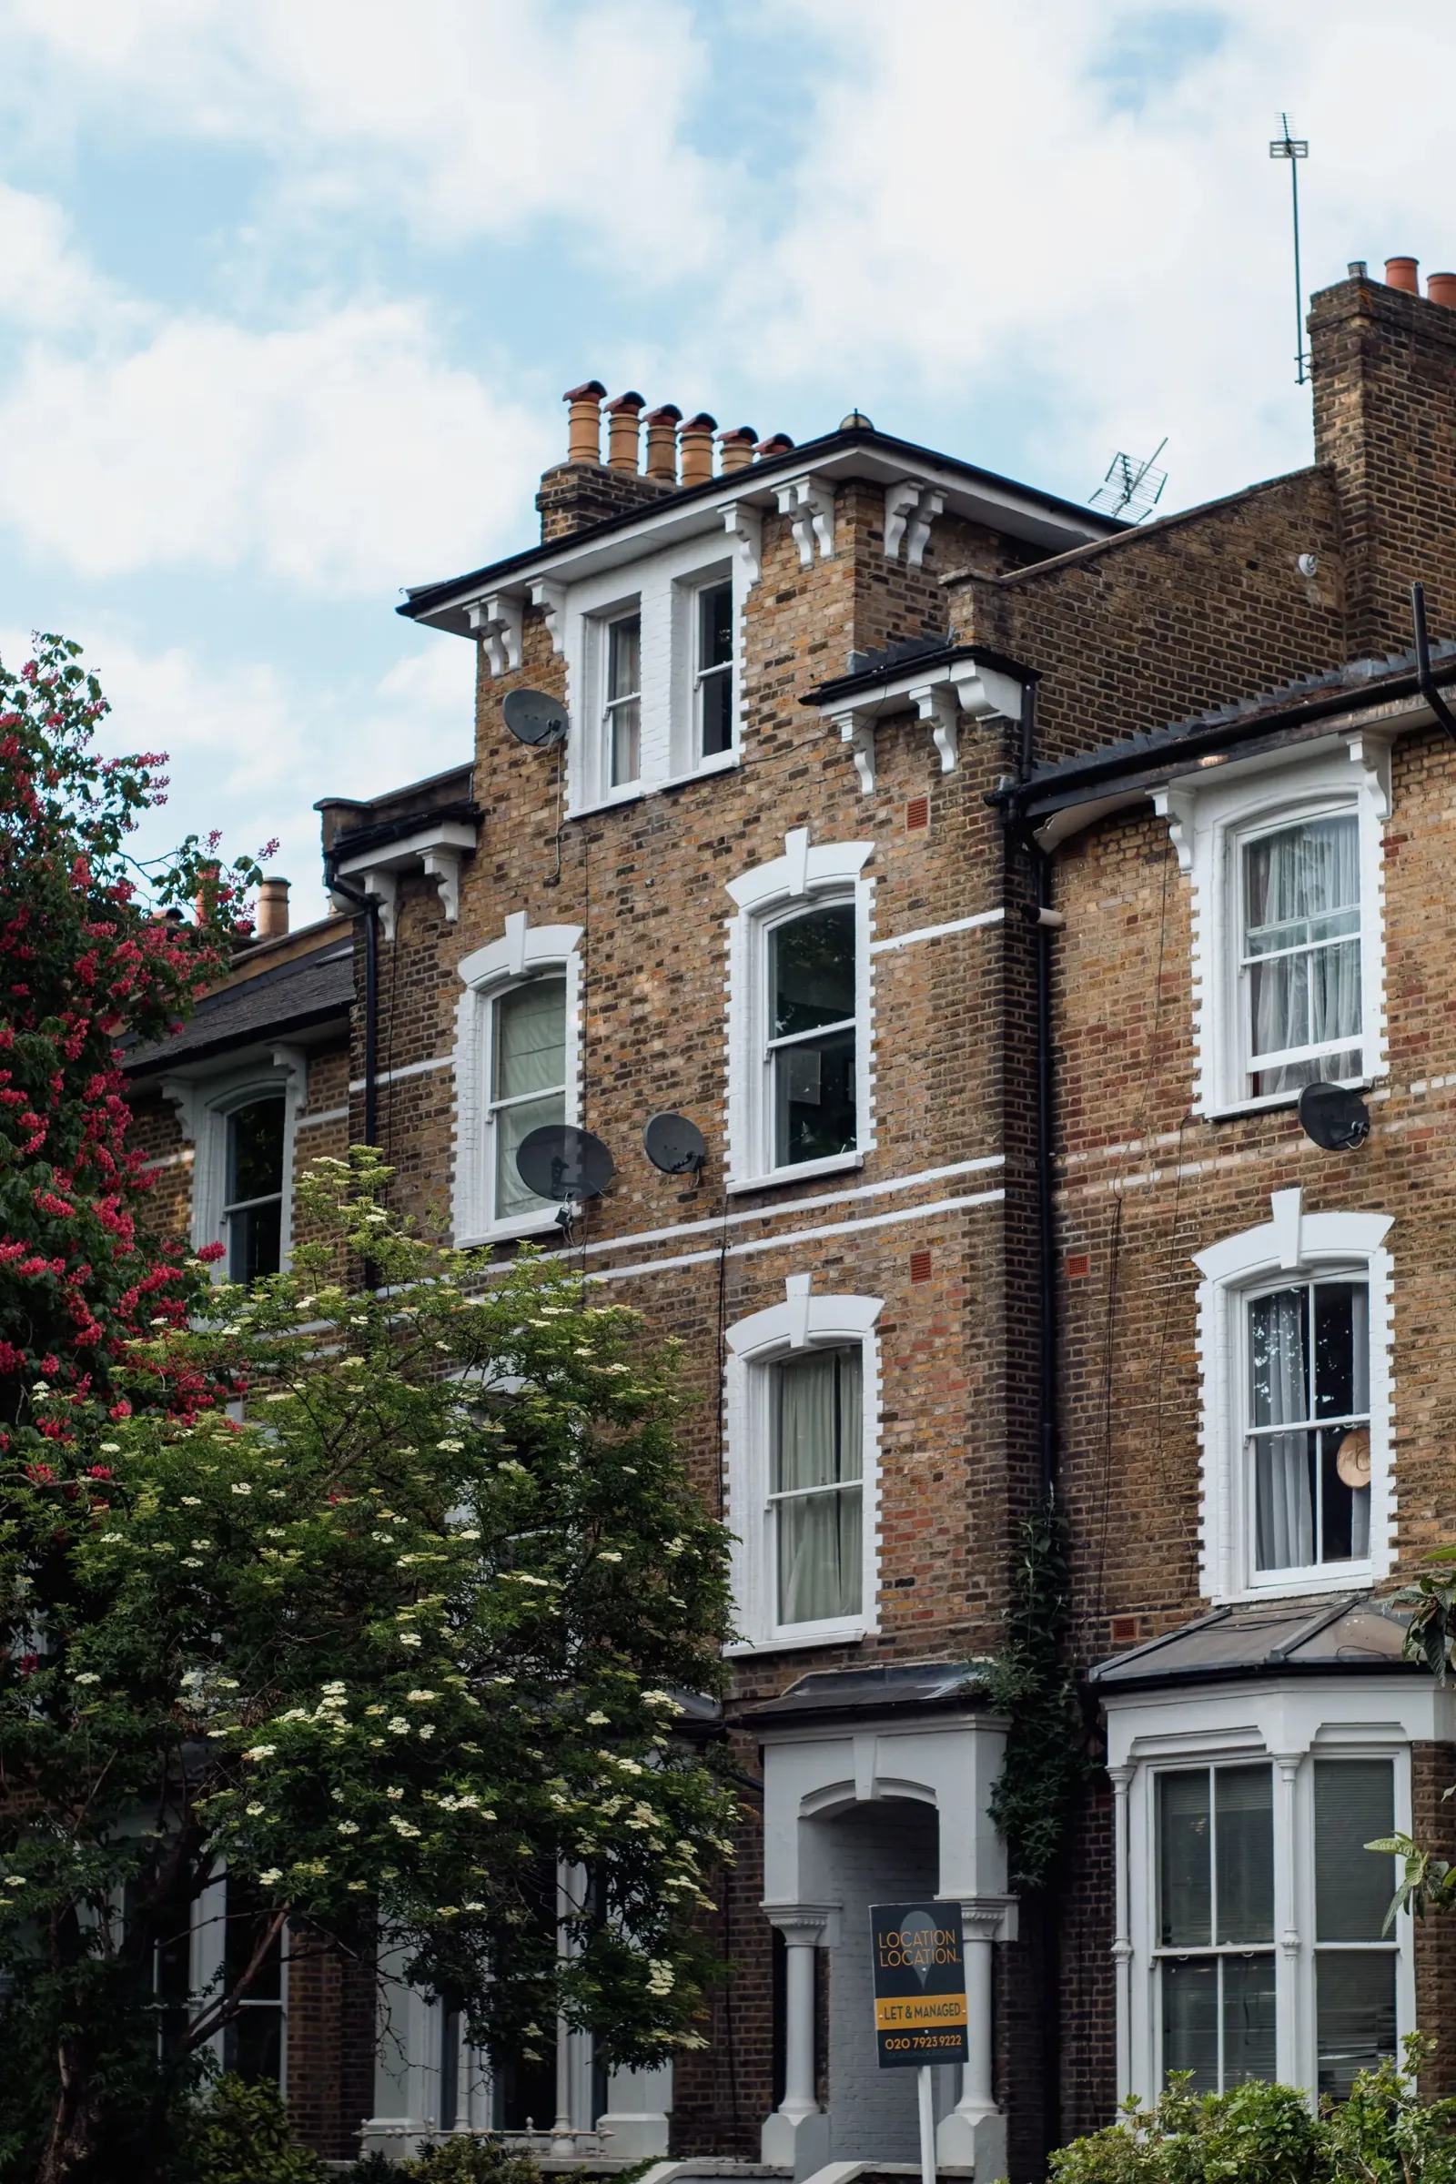
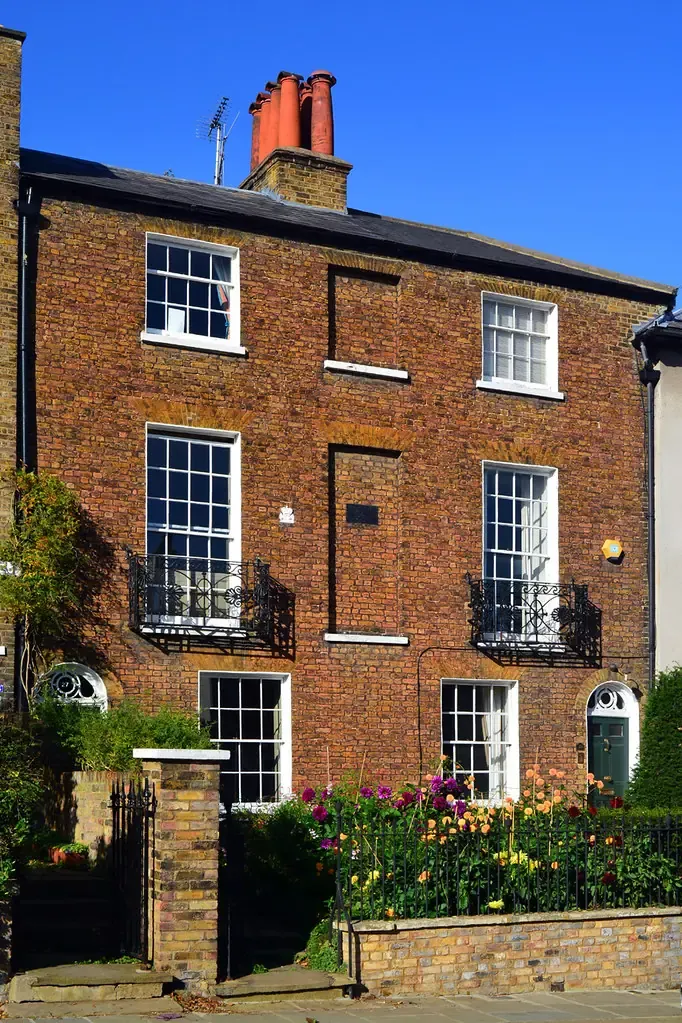
Header photo: A tall red-brick Victorian house with bay windows and a front garden on a London street by Lorenc Memaga, Pexels License.