Key takeaways
- Our fixed fee is £239 per view, with no VAT to add.
- It comes from the same model as the plans, so it matches them.
- It does not replace scaled drawings: plans and drawings must be drawn to an identified scale, and plans must show the direction of northGOV.UK planning practice guidance, Making an application.
- In a sensitive setting it supports the assessment: an assessment of the significance of the assets affected, including any contribution made by their settingNational Planning Policy Framework, chapter 20, policy HE5.
- For neighbours it shows what the rules of thumb mean: the 25° obstruction angle as a basic measure of external obstruction to a windowRICS Built Environment Journal, 8 May 2024.
What a visual costs, and what sets the price
Our fee is £239 per view. A view is one image from one camera position, such as the rear of the house from the garden or the new kitchen from the door. See our 3D visuals page for the choices.
Three things move the price: how many views you want, whether the view is outside or inside, and how much of the surroundings must be modelled for it to read properly. A rear garden view of a simple extension is the simplest. A street view of a new house between neighbours takes more modelling.
What a visual does that a plan cannot
A plan is accurate and hard to read. A visual is easy to read and has to be accurate in the right ways. Because ours comes from the Revit model that makes the plans, the window sizes, the roof pitch and the positions of walls are the same in both.
That helps a decision before you spend more. Seeing the extension against the garden, or the loft windows against the roofline, is often the moment an owner changes a detail. It is far cheaper to change at this stage than on site.
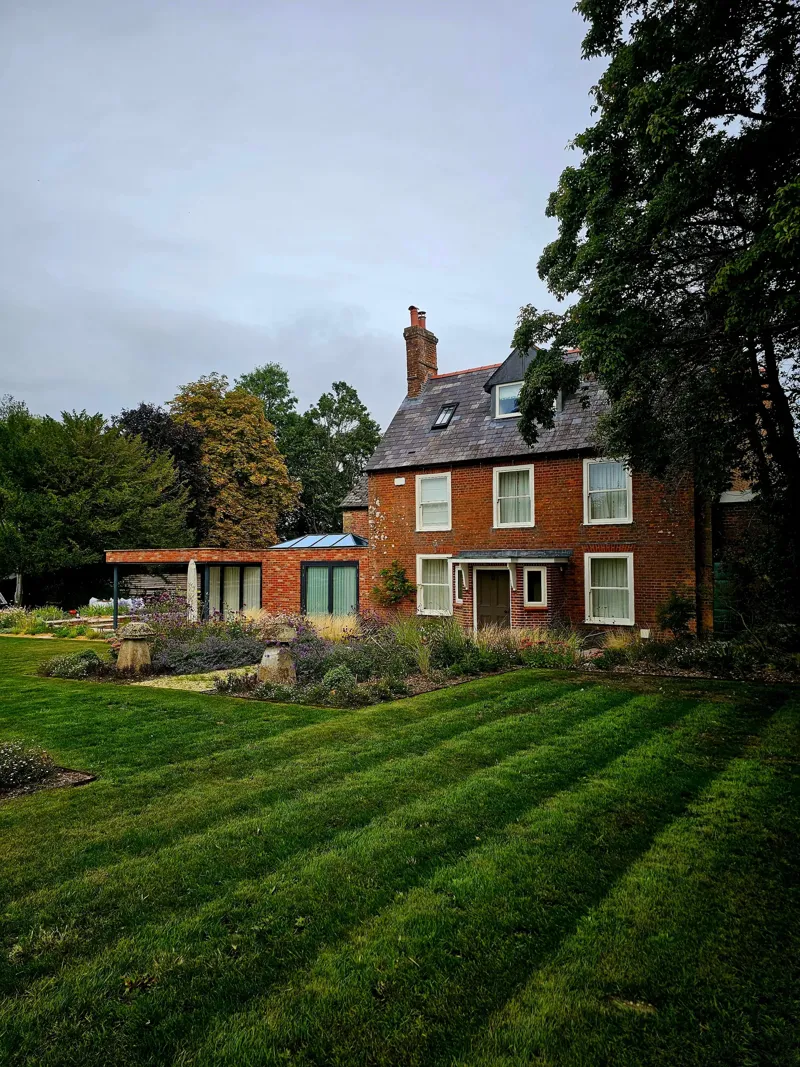
Where a visual sits in a planning application
The council's requirement is for plans, not pictures. plans and drawings must be drawn to an identified scale, and plans must show the direction of northGOV.UK planning practice guidance, Making an application. A visual is supporting material, and the council's local list may ask for it on some schemes: plans and other information may be requested through the local list where it is reasonable to do soGOV.UK planning practice guidance, Making an application.
It is most useful where judgement is involved. In a sensitive place, the effect on the setting is assessed: an assessment of the significance of the assets affected, including any contribution made by their settingNational Planning Policy Framework, chapter 20, policy HE5. A visual shows that effect in a form an officer and a neighbour can both see. Our heritage statement work uses views for that reason.
Showing neighbours what is proposed
Neighbours judge proposals by what they will see from their windows. Councils use rules of thumb to test that, such as the 25-degree obstruction angle (the 25° obstruction angle as a basic measure of external obstruction to a windowRICS Built Environment Journal, 8 May 2024) or a borough's own: a multi-storey rear projection should not exceed 45 degrees from the nearest neighbouring habitable roomLondon Borough of Merton, Small Sites Toolkit 01: Design Guidance. A visual does not replace those tests, but it shows the result in a way that makes the conversation easier.
For larger schemes the national policy expects engagement: proposals for major development should be informed by early engagement with neighbours and the local communityNational Planning Policy Framework, chapter 3, policy DM1. A clear picture is a good start for it.
The limits of a render
A render shows a design in good light. It is not a photograph of the future, it cannot show materials exactly as they will weather, and it should not be used to argue a point the drawings do not support. We show the proposal honestly, and do not crop out a neighbour's window or inflate a garden.
If you want the picture to go with a planning application, we draw it to the same scale and position as the elevations. Our planning drawings are the foundation.
The figures, with sources
- What plans must show
- plans and drawings must be drawn to an identified scale, and plans must show the direction of northGOV.UK planning practice guidance, Making an applicationChecked 25 October 2026
- Information councils may require with an application
- plans and other information may be requested through the local list where it is reasonable to do soGOV.UK planning practice guidance, Making an applicationChecked 25 October 2026
- National policy on heritage assets
- an assessment of the significance of the assets affected, including any contribution made by their settingNational Planning Policy Framework, chapter 20, policy HE5Checked 25 October 2026
- Rule of thumb for obstruction of daylight
- the 25° obstruction angle as a basic measure of external obstruction to a windowRICS Built Environment Journal, 8 May 2024Checked 25 October 2026
- A London borough's rule of thumb for rear projections
- a multi-storey rear projection should not exceed 45 degrees from the nearest neighbouring habitable roomLondon Borough of Merton, Small Sites Toolkit 01: Design GuidanceChecked 25 October 2026
- National policy on engagement for major development
- proposals for major development should be informed by early engagement with neighbours and the local communityNational Planning Policy Framework, chapter 3, policy DM1Checked 25 October 2026
Questions
Is the price per view or per project?
Per view. £239 buys one image from one camera position. Additional views are priced the same way, and we confirm the total in writing after the constraints check.
Can I use a visual instead of drawings for planning?
No. The council requires scaled plans. A visual is supporting material that helps people understand the design.
Can you show different materials?
Yes, if you tell us before the views are final. We show what you intend, honestly, and do not use a render to claim a result the drawings do not support.
Will it show my neighbours' houses?
Where they are relevant to the view, yes, modelled from the survey and public information. We do not leave them out to make a design look better.
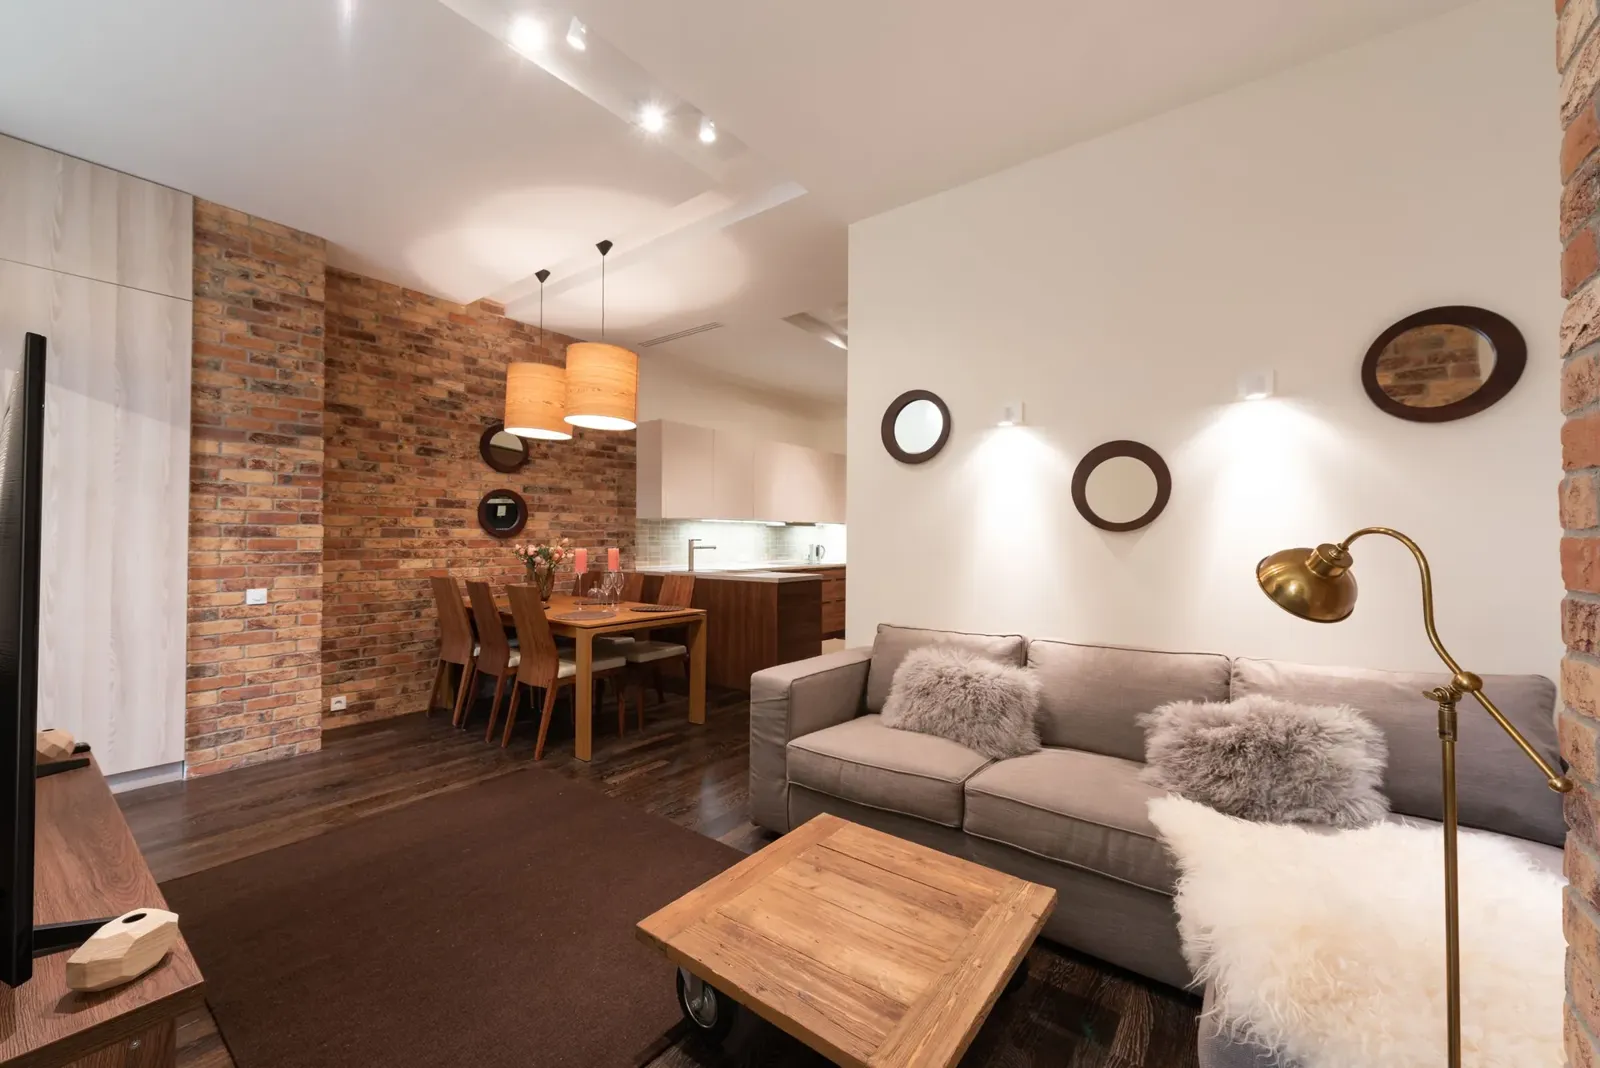
Header photo: A bright modern extension interior with a large glazed wall, dining table and seating facing the garden by Max Vakhtbovych, Pexels License.