Key takeaways
- Our fee for the survey and drawings is fixed at £479 drawings + £200 survey (£679 total) on every route.
- A planning application costs £548Ribble Valley Borough Council, guide to the national fee scale from 1 April 2026 at the council; prior approval for a larger extension costs £249Ribble Valley Borough Council, guide to the national fee scale from 1 April 2026.
- A single-storey extension that reaches 4 metres beyond the rear wall of the original house if detached, or 3 metres for any other houseTown and Country Planning (General Permitted Development) (England) Order 2015, Schedule 2, Part 1, Class A may need no planning application at all.
- A larger one, 8 metres beyond the rear wall of the original house if detached, or 6 metres for any other houseGeneral Permitted Development Order 2015, Schedule 2, Part 1, Class A, goes through prior approval, and the council has 42 daysGeneral Permitted Development Order 2015, Schedule 2, Part 1, Class A to object.
- A steel beam, building regulations drawings and a party wall notice are separate items that most rear extensions end up needing.
What you pay for a rear extension, and to whom
A rear extension has three kinds of cost that people tend to blur. The first is the design and drawing work, which is ours: £479 drawings + £200 survey (£679 total). The second is what the council charges, which changes with the route. The third is the build itself, which we do not quote because it belongs to your builder and depends on the specification.
The drawings are the same drawings whichever route you take, because the council and the builder both need to see the existing house and the proposed extension on paper. That is why we price them once, with the survey in, rather than by route.
How far the extension reaches decides the route
For a single-storey rear extension the rules turn on depth. Without a planning application, the limit is 4 metres beyond the rear wall of the original house if detached, or 3 metres for any other houseTown and Country Planning (General Permitted Development) (England) Order 2015, Schedule 2, Part 1, Class A. Within that, the work can be confirmed with a lawful development certificate, which we price from £629, or built without one.
Between that and the larger limit is prior approval. The rules allow a single-storey extension to reach 8 metres beyond the rear wall of the original house if detached, or 6 metres for any other houseGeneral Permitted Development Order 2015, Schedule 2, Part 1, Class A, but the council must be told, the neighbours are consulted, and the council has 42 daysGeneral Permitted Development Order 2015, Schedule 2, Part 1, Class A to respond. The council fee is £249Ribble Valley Borough Council, guide to the national fee scale from 1 April 2026, and our matching prior approval drawings start from £579.
Anything beyond that, or anything that does not meet the other conditions, needs a full planning application. Our rear extension drawings cover all three routes, and we tell you which one fits before you commit.
The measurements that catch people out in London
Depth is only one test. Where an extension sits near a boundary the height of its eaves matters: eaves of no more than 3 metres where the enlarged part is within 2 metres of the boundary of the curtilageGeneral Permitted Development Order 2015, Schedule 2, Part 1, Class A. London gardens are often narrow, so this one limits more extensions than depth does.
The rules also measure from the original house, not the house as it stands today. If a previous owner has already added a rear extension, it counts against your allowance, and a house in a conservation area or a flat has different rules again. A measured survey and a look at the planning history settle this in a day, which is why it is the first thing we do.
The costs that sit next to the drawings
Almost every rear extension opens up the back wall, which needs a beam. The calculations for it are our structural calculations item, from £385. The build must also meet the Building Regulations whichever planning route you took, and the drawings for that are a separate set: our building regulations drawings start from £729.
If you share a wall with a neighbour, the Party Wall etc. Act asks for notice. For work on a party wall, a party structure notice must be served at least two months before the work beginsParty Wall etc. Act 1996, section 3. We prepare the notices from £45 per adjoining owner, and the neighbour's reply decides whether a surveyor is also needed.
A small piece of good news: the Community Infrastructure Levy, which London councils charge on new floor space, has an exemption for householders. an owner who lives in the house as their sole or main residence is exempt from CIL on a residential extensionCommunity Infrastructure Levy Regulations 2010, regulation 42A. Ask your council how to claim it before work starts.
Where a sensible saving is, and where it is not
The surest saving is choosing the right route early, because paying for a full application when prior approval would do, or the other way round, wastes a fee and weeks. The next is a design that fits the limits: pulling an extension back to the depth that avoids prior approval saves the council's charge and the neighbour consultation, and sometimes costs less in the build too.
A saving that does not work is leaving out the survey and drawing from old plans. Old plans are routinely out by tens of millimetres, and a wrong existing plan is the commonest cause of a planning application being sent back or a builder's quote being revised.
The figures, with sources
- National planning fee, extension or alteration to a single house
- £548Ribble Valley Borough Council, guide to the national fee scale from 1 April 2026Checked 25 October 2026
- National fee, prior approval for a larger home extension
- £249Ribble Valley Borough Council, guide to the national fee scale from 1 April 2026Checked 25 October 2026
- Permitted development limit for a single-storey rear extension
- 4 metres beyond the rear wall of the original house if detached, or 3 metres for any other houseTown and Country Planning (General Permitted Development) (England) Order 2015, Schedule 2, Part 1, Class AChecked 25 October 2026
- Larger home extension limit, single storey, with prior approval
- 8 metres beyond the rear wall of the original house if detached, or 6 metres for any other houseGeneral Permitted Development Order 2015, Schedule 2, Part 1, Class AChecked 25 October 2026
- Prior approval: time before the developer may proceed if the council is silent
- 42 daysGeneral Permitted Development Order 2015, Schedule 2, Part 1, Class AChecked 25 October 2026
- Eaves near a boundary
- eaves of no more than 3 metres where the enlarged part is within 2 metres of the boundary of the curtilageGeneral Permitted Development Order 2015, Schedule 2, Part 1, Class AChecked 25 October 2026
- Notice for work to a party structure
- a party structure notice must be served at least two months before the work beginsParty Wall etc. Act 1996, section 3Checked 25 October 2026
- CIL exemption for residential extensions
- an owner who lives in the house as their sole or main residence is exempt from CIL on a residential extensionCommunity Infrastructure Levy Regulations 2010, regulation 42AChecked 25 October 2026
Questions
Do rear extension drawings cost the same on every route?
Our drawings are priced once, at £479 drawings + £200 survey (£679 total), whichever route you choose. What changes is the council's charge, the notices needed and how long the council has to respond.
How long are rear extension drawings valid for?
The drawings themselves do not expire, but a permission or a prior approval does have a time limit for starting work. The council's decision notice states it, and we point it out when it arrives.
Do I need a survey if I already have plans?
We start from a measured survey because old plans are often wrong in the details that decide a planning application. The survey is already inside the price, so there is no saving in skipping it.
Can I build a two-storey rear extension under the same route?
Two storeys are treated differently and are far more restricted. Our double-storey extension drawings page covers that case.
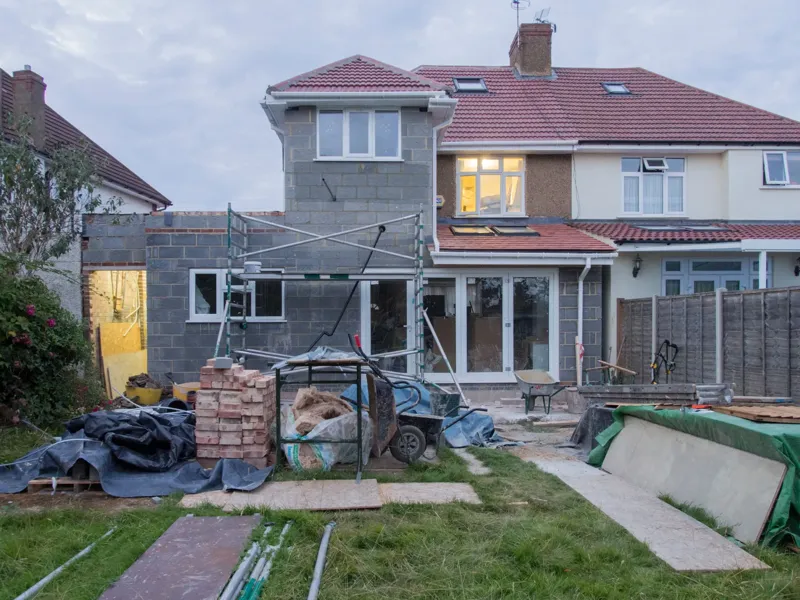
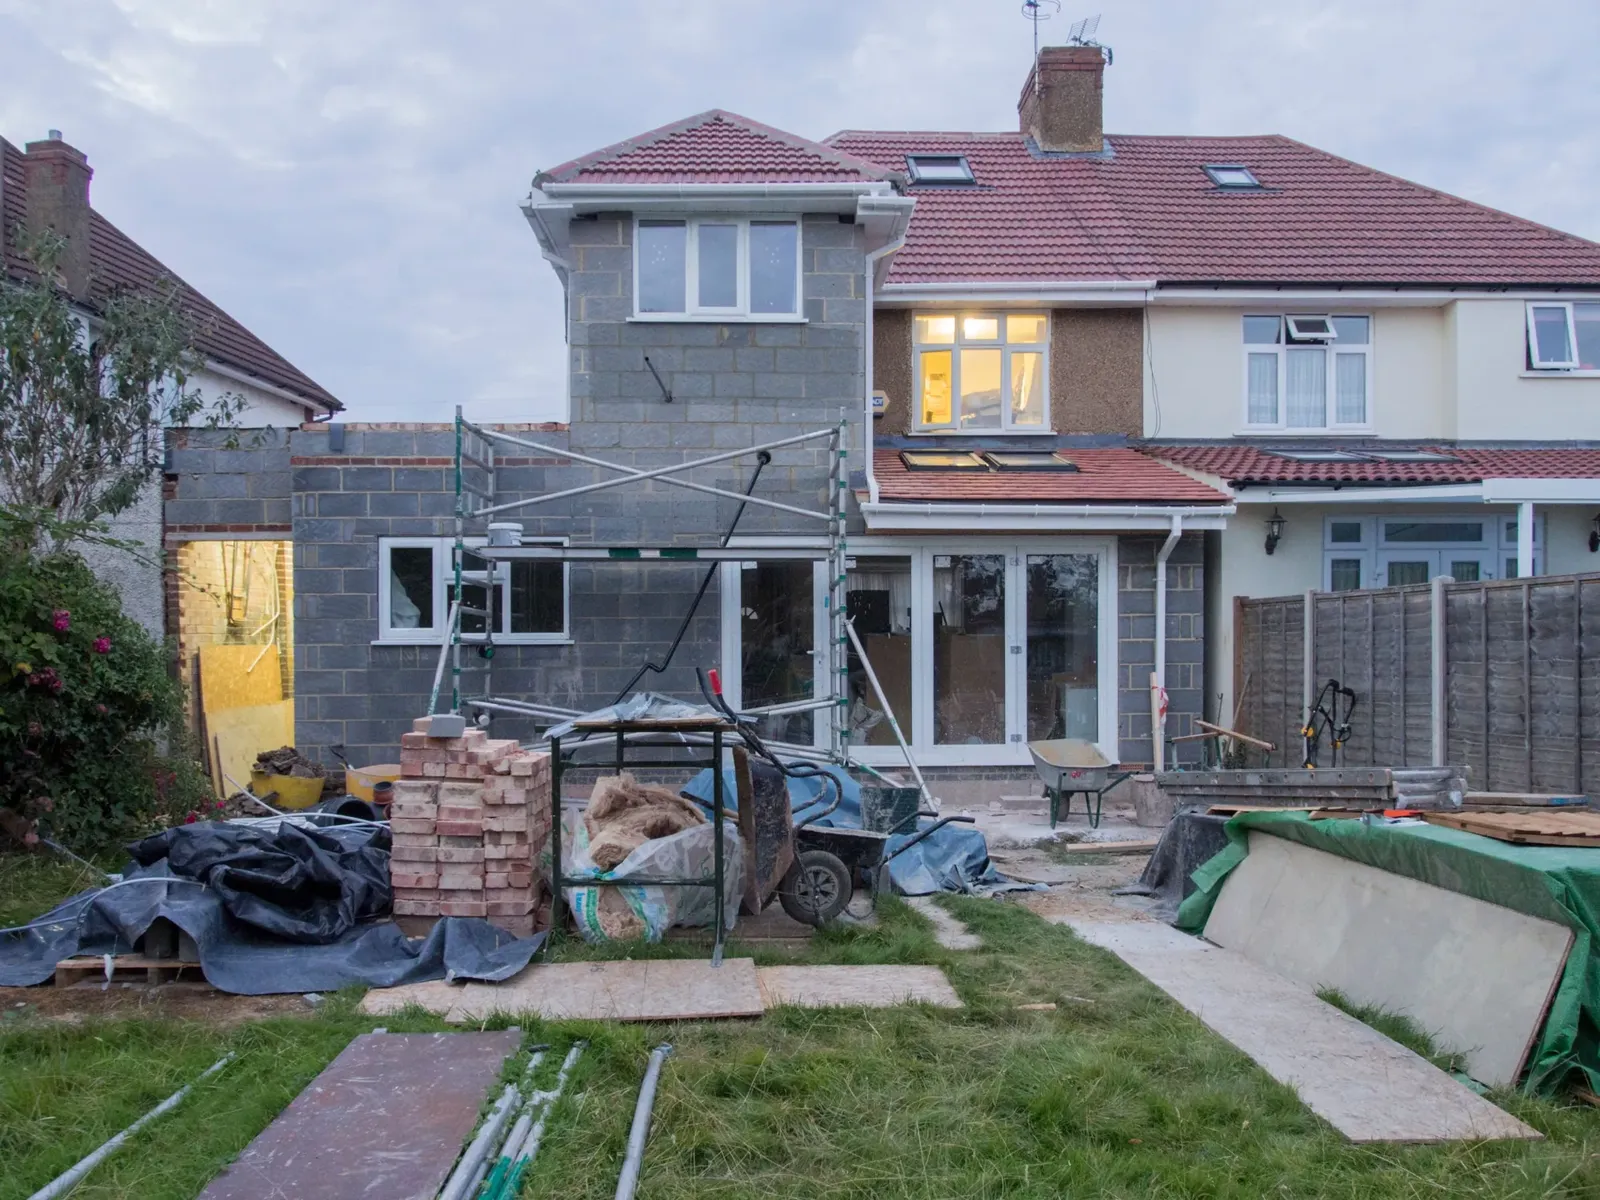
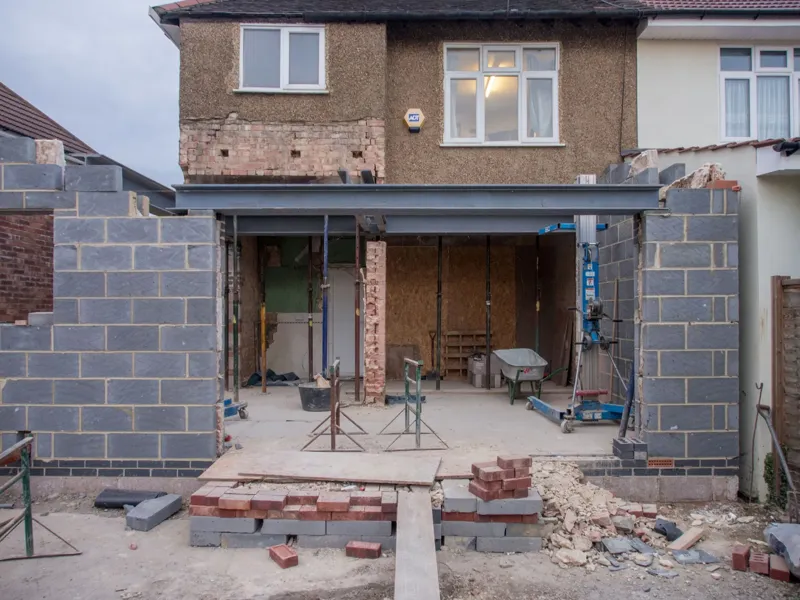
Header photo: The back of a semi-detached house with a single-storey rear extension being built in grey blockwork, scaffolding and bricks on the lawn by Brett Jordan, Pexels License.