Key takeaways
- Our fee starts at £289, with no VAT to add, and we confirm a fixed figure once we have seen the set.
- The review comes in order: consistency, validity, then the permitted development and building rules.
- A planning set must meet a baseline: plans and drawings must be drawn to an identified scale, and plans must show the direction of northGOV.UK planning practice guidance, Making an application.
- Designers carry a legal duty: anyone doing design work must have the skills, knowledge, experience and behaviours neededBuilding Regulations 2010, regulation 11F.
- Guidance moves: the householder permitted development technical guidance was last updated on 10 September 2019GOV.UK, Permitted development rights for householders: technical guidance.
What a review costs
A review starts from £289. The figure depends on the number of sheets and on the project: a three-sheet householder set is a small job, a set with structure and details is a larger one. We agree the scope and the price in writing before we begin. See our independent drawing review page for how it runs.
The report numbers each finding, ties it to a sheet and a reason, and grades it from must-fix to advisory. We report to you and do not redraw. If you want the sheets corrected afterwards, that is a separate step.
When a second reader earns the fee
The usual trigger is doubt. Builders' quotes for one set come back far apart, a council has returned an application, or the plans and the specification seem to describe different houses. A fresh reader sees what is actually on the page, which is what a builder will price and an officer will assess.
It also works as a last read before issue. Whoever drew a sheet tends to read what they meant to draw. That is why our own rule is that the person who checks a set is never the person who drew it, and the review applies that rule to your drawings.
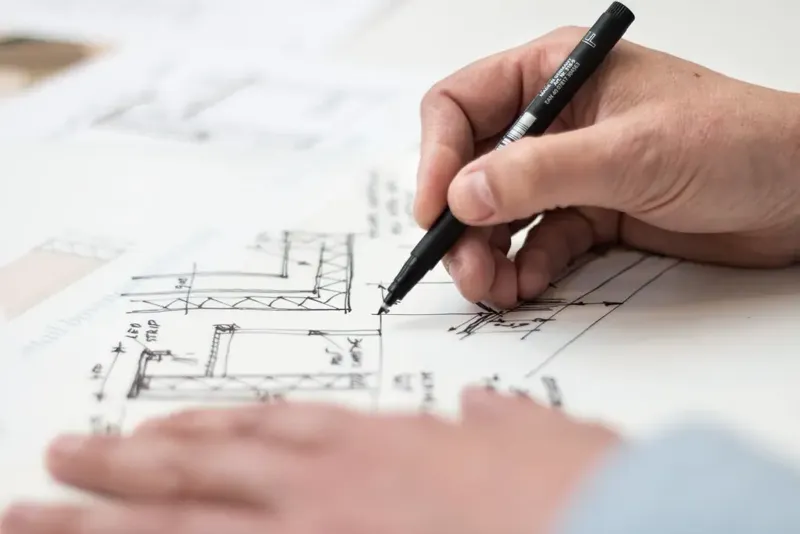
What the reader checks, in order
Consistency comes first. Do the plans match the elevations, are dimensions the same on every sheet, does the section show the structure the plan implies? Mismatches of this kind are behind most of the costly questions asked on site.
Validity is second. National guidance sets a baseline for application drawings: plans and drawings must be drawn to an identified scale, and plans must show the direction of northGOV.UK planning practice guidance, Making an application. Councils can ask for more through their local list: plans and other information may be requested through the local list where it is reasonable to do soGOV.UK planning practice guidance, Making an application. We test a planning set against both so you know if it risks being returned as invalid.
Third is the permitted development and building regulations check, where the drawings claim a right or a standard.
Designers now carry legal duties
Design work now carries personal obligations. Regulation 11F says: anyone doing design work must have the skills, knowledge, experience and behaviours neededBuilding Regulations 2010, regulation 11F. The duty falls on the person who designs as well as the person who builds. The penalty for breaking the regulations is set in law: on conviction on indictment, imprisonment for up to two years or a fine, or bothBuilding Act 1984, section 35.
Set against that, a review before construction is a modest cost, and it leaves a dated record that someone independent checked the information.
Older drawings and changing guidance
Guidance moves, and a set drawn last year can already lag. The government's own technical guidance for householder rights illustrates it: the householder permitted development technical guidance was last updated on 10 September 2019GOV.UK, Permitted development rights for householders: technical guidance. A drawing that relies on a summary rather than on the Order itself needs checking against the current text.
The report names the date that matters for each item and leaves you to decide how far to build ahead of it. If sheets then need revising, our building regulations drawings and planning drawings pick up from the review.
The figures, with sources
- What plans must show
- plans and drawings must be drawn to an identified scale, and plans must show the direction of northGOV.UK planning practice guidance, Making an applicationChecked 25 October 2026
- Information councils may require with an application
- plans and other information may be requested through the local list where it is reasonable to do soGOV.UK planning practice guidance, Making an applicationChecked 25 October 2026
- Competence of designers
- anyone doing design work must have the skills, knowledge, experience and behaviours neededBuilding Regulations 2010, regulation 11FChecked 25 October 2026
- Penalty for contravening building regulations
- on conviction on indictment, imprisonment for up to two years or a fine, or bothBuilding Act 1984, section 35Checked 25 October 2026
- Age of the householder technical guidance
- the householder permitted development technical guidance was last updated on 10 September 2019GOV.UK, Permitted development rights for householders: technical guidanceChecked 25 October 2026
Questions
Do you redraw the sheets?
No. The review reports on what you send. If you want the sheets corrected, that is a separate job, quoted separately.
Can you review a set another firm drew?
Yes, that is the usual case. We report only on what we are shown. If a drawing relies on an engineer's design or a survey that was not supplied, the report says so.
Will the review tell me if the council will approve?
No, because the decision is the council's. It tells you whether the set is likely to be returned as invalid and what an officer or builder is likely to query.
How long does a review take?
It depends on the number of sheets. We confirm the timing with the price, after we have seen the set.
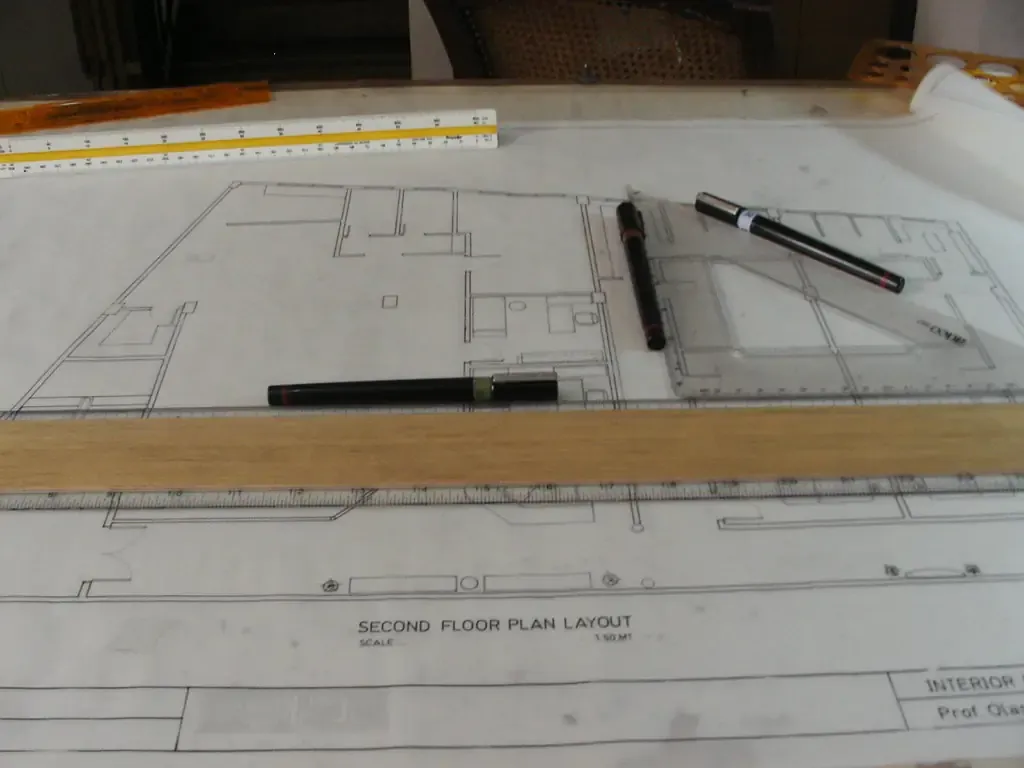
Header photo: A second-floor plan laid out on a drawing board with a parallel rule, pens and a scale by netan, CC BY 2.0.