Key takeaways
- Our fixed fee for the survey and loft drawings is £479 drawings + £200 survey (£679 total).
- Many lofts need no planning application, but the limits are tight: no more than 40 cubic metres added to a terrace house, or 50 cubic metres to any other houseGeneral Permitted Development Order 2015, Schedule 2, Part 1, Class B.
- A conservation area changes the answer: a roof enlargement is not permitted on article 2(3) land, which includes conservation areasGeneral Permitted Development Order 2015, Schedule 2, Part 1 and article 2(3).
- The council charges £548Ribble Valley Borough Council, guide to the national fee scale from 1 April 2026 for a planning application, and half that for a certificate that confirms a loft is permitted development.
- The beams, the staircase and the party wall are the usual extras, and each has its own item and price.
What a loft conversion costs before the builder arrives
A loft conversion has a design cost, a council cost, and then the build. This guide covers the first two, because they are fixed and published; the build depends on your roof and your builder. For the drawings, the price is £479 drawings + £200 survey (£679 total), which includes the measured survey of the house and loft space.
The council's side depends on the route. If the loft is permitted development, you can apply for a certificate to confirm it, and the council fee for that is half the normal planning feeRibble Valley Borough Council, guide to the national fee scale from 1 April 2026. If it needs planning, the application fee is £548Ribble Valley Borough Council, guide to the national fee scale from 1 April 2026.
Does your loft need planning permission?
Many London lofts do not, because a roof extension is permitted development when it stays inside a set of limits. The main one is volume: no more than 40 cubic metres added to a terrace house, or 50 cubic metres to any other houseGeneral Permitted Development Order 2015, Schedule 2, Part 1, Class B. The extension also cannot rise above the existing ridge, and it cannot change the roof slope at the front: the work cannot extend beyond the plane of any roof slope that forms the principal elevation and fronts a highwayGeneral Permitted Development Order 2015, Schedule 2, Part 1, Class B.
A window on the side of a dormer has its own rule: obscure-glazed, and non-opening unless the opening part is more than 1.7 metres above the floorGeneral Permitted Development Order 2015, Schedule 2, Part 1, Class B. And the rule that catches the most London owners is the last one: a roof enlargement is not permitted on article 2(3) land, which includes conservation areasGeneral Permitted Development Order 2015, Schedule 2, Part 1 and article 2(3). In a conservation area that means even a modest rear dormer needs a planning application. The lawful development certificate is the right route when the loft does fit, and we check which case you are in before quoting.
Our loft conversion drawings cover all of these routes, and there are dedicated pages for the common shapes: dormer, Velux and hip-to-gable lofts.
The part that is never optional: building regulations
Whether a loft needs planning permission or not, it is building work, and the rules are separate: building regulations approval is different from planning permission, and you might need bothGOV.UK, Building regulations approval. A loft puts a new habitable floor on top of the house, so the structure, the staircase and the escape route are all checked, and the council or a private inspector inspects the work as it goes.
Our building regulations drawings are a separate set, from £729, and the steel for the new floor is designed in our structural calculations, from £385. Many owners ask for planning and building regulations drawings together, because the same survey serves both.
The neighbour's wall: a cost that depends on the street
In a terrace or a semi, a new floor usually rests on the party wall, and the Party Wall etc. Act applies: a party structure notice must be served at least two months before the work beginsParty Wall etc. Act 1996, section 3. Our party wall notices start from £45 for each adjoining owner. If the neighbour consents, that is often the end of it. If they dissent, surveyors get involved and the cost rises, so a short conversation with the neighbour before the notice goes a long way.
Choosing the cheaper way to the same loft
A well-chosen design can move a loft from planning into permitted development. Keeping a dormer to the back slope, inside the volume limit and below the ridge, avoids the planning fee and the wait, and the certificate is the document a buyer's solicitor will ask for later.
The opposite mistake is building under permitted development without checking, and finding at sale time that the loft exceeded a limit by a few centimetres. We measure the existing roof before we draw the new one, because the limits are set from the original roof space, not the one you see today.
The figures, with sources
- National planning fee, alteration or extension of a single house
- £548Ribble Valley Borough Council, guide to the national fee scale from 1 April 2026Checked 25 October 2026
- Fee for a lawful development certificate for a proposed use or operation
- half the normal planning feeRibble Valley Borough Council, guide to the national fee scale from 1 April 2026Checked 25 October 2026
- Loft extension volume limit under permitted development
- no more than 40 cubic metres added to a terrace house, or 50 cubic metres to any other houseGeneral Permitted Development Order 2015, Schedule 2, Part 1, Class BChecked 25 October 2026
- Front roof slope
- the work cannot extend beyond the plane of any roof slope that forms the principal elevation and fronts a highwayGeneral Permitted Development Order 2015, Schedule 2, Part 1, Class BChecked 25 October 2026
- Side windows in the new roof
- obscure-glazed, and non-opening unless the opening part is more than 1.7 metres above the floorGeneral Permitted Development Order 2015, Schedule 2, Part 1, Class BChecked 25 October 2026
- Loft enlargements in conservation areas
- not permitted on article 2(3) land, which includes conservation areasGeneral Permitted Development Order 2015, Schedule 2, Part 1 and article 2(3)Checked 25 October 2026
- Building regulations and planning
- building regulations approval is different from planning permission, and you might need bothGOV.UK, Building regulations approvalChecked 25 October 2026
- Notice for work to a party structure
- a party structure notice must be served at least two months before the work beginsParty Wall etc. Act 1996, section 3Checked 25 October 2026
Questions
Do I need a survey if I already have the old plans?
Yes, because the volume limit is measured from the original roof space and old plans are often out in just the dimensions that matter. The survey is already in the price, so nothing extra is charged for it.
Can you draw the loft for planning and building regulations together?
Yes. The same survey serves both, so asking for them together saves repeating work. The building regulations drawings are a separate set and are priced on their own.
What if my loft is in a conservation area?
A planning application is needed for a dormer there, because the permitted development right does not apply. The drawings are the same, but the council will also look closely at materials and how the roof looks from the street.
How long do loft drawings take?
Normally about a week after the survey. The council's decision time is separate and we cannot promise it.
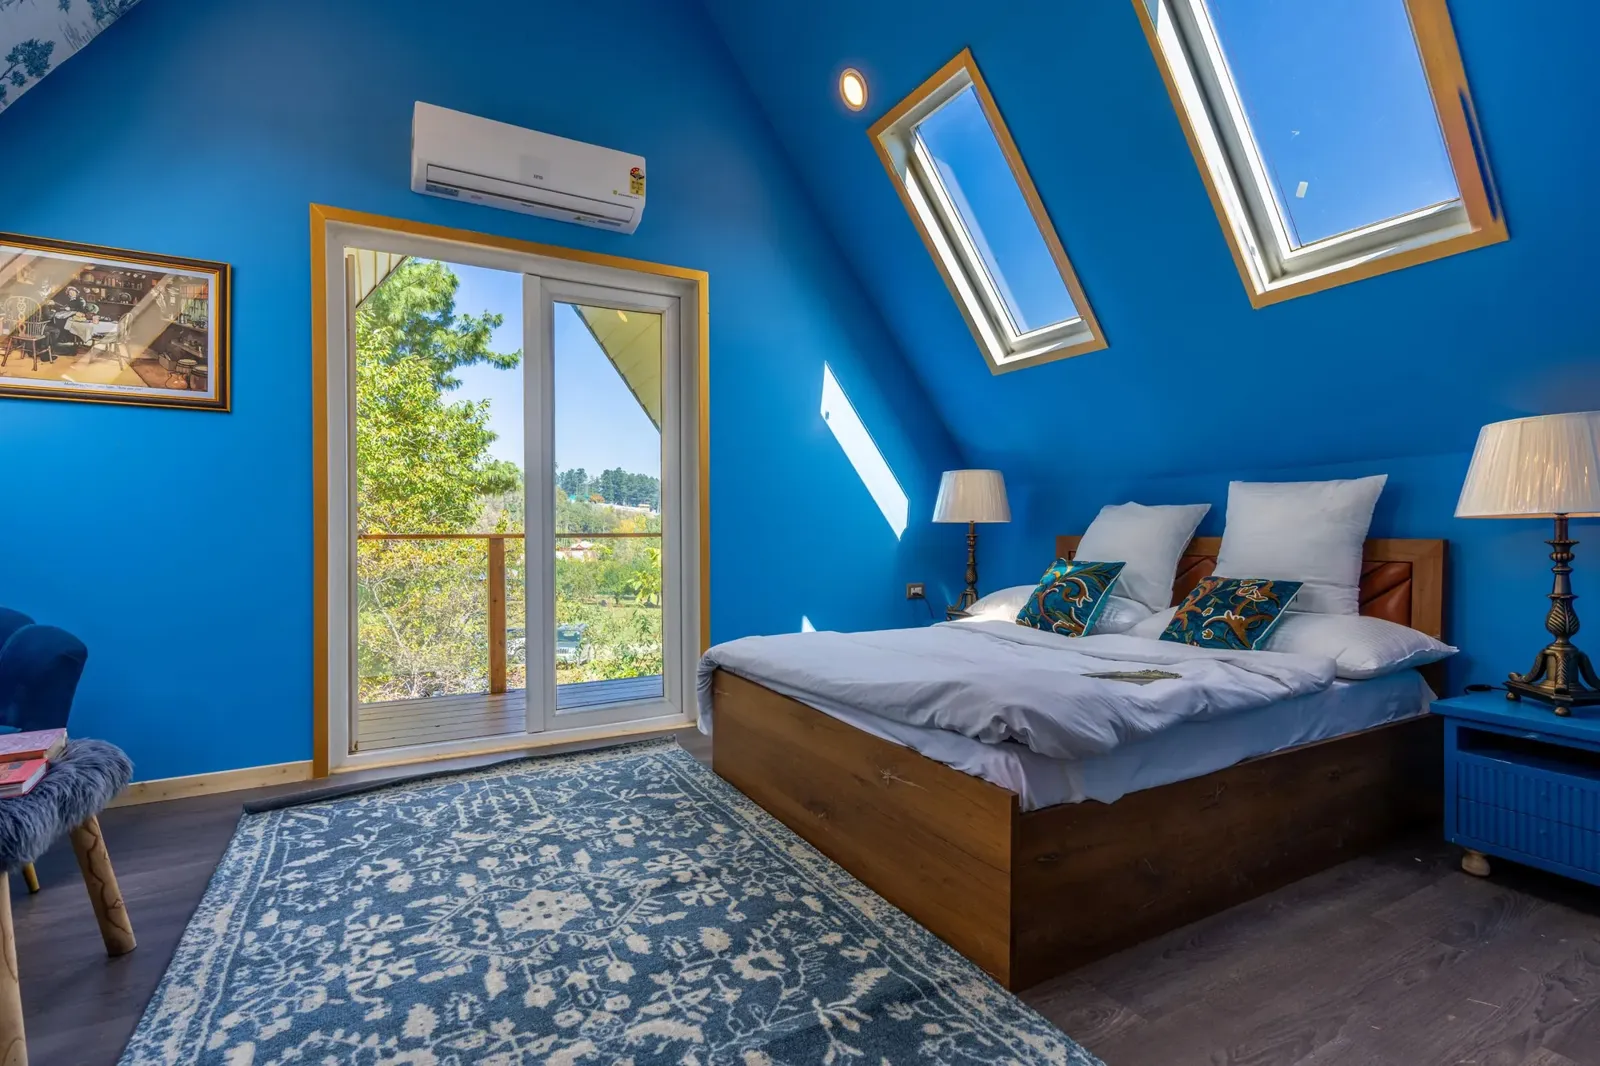
Header photo: A loft bedroom with a pitched ceiling, two roof windows and glazed doors opening to a balcony by Imad Clicks, Pexels License.