Key takeaways
- Our fixed fee for a design and access statement is £239, with no VAT to add.
- It is required only when the development is major, or in a designated area provides dwellings or 100 square metres or more of floor spaceDevelopment Management Procedure Order 2015, article 9.
- The legal checklist includes explain the design principles and concepts applied to the developmentDevelopment Management Procedure Order 2015, article 9(3).
- Applications that only change conditions do not need one: applications to amend the conditions attached to a planning permission do not need a design and access statementGOV.UK planning practice guidance, Making an application.
- If your house is in a conservation area, you may need a heritage statement instead of, or as well as, this one.
What it costs, and what you get
Our fee is £239. For that we write the statement from your drawings and the site, to the checklist in the Order. Our design and access statement page explains how it fits with the rest of an application.
It is one of the lower-priced documents in a planning pack, but it can delay an application more than any other if it is missing, because the council cannot start the clock on an application that is invalid.
When the law asks for one
The rule is narrower than many owners think. A statement is required when the development is major, or in a designated area provides dwellings or 100 square metres or more of floor spaceDevelopment Management Procedure Order 2015, article 9. A rear extension to a house of modest size, in an ordinary street, usually does not need one. A new home, or a scheme in a conservation area that creates a dwelling or a large floor area, does.
There is an exception for conditions: applications to amend the conditions attached to a planning permission do not need a design and access statementGOV.UK planning practice guidance, Making an application. So a request to vary a condition does not carry the cost. When you are unsure, the constraints check tells you what your council expects, since councils can also ask for more through their local list.
What it has to say
The legal checklist includes these points. First, explain the design principles and concepts applied to the developmentDevelopment Management Procedure Order 2015, article 9(3). Second, demonstrate the steps taken to appraise the context and how the design takes it into accountDevelopment Management Procedure Order 2015, article 9(3). Third, explain the policy adopted as to access, and how local access policies were taken into accountDevelopment Management Procedure Order 2015, article 9(3). And fourth, state what consultation has been undertaken on access and what account was taken of itDevelopment Management Procedure Order 2015, article 9(3). Those are the main headings; the Order's own wording governs.
They are headings, not an essay. A good statement answers each in plain sentences, with a drawing or photograph where it helps. Officers read dozens of these, and the ones that help are short, specific and consistent with the drawings.
Why it is written with the drawings
The statement explains the design, so it has to match it. If the drawings change, the statement has to be revised, which is why we write them together. Our planning drawings and the statement come from the same survey and the same set of decisions.
In a conservation area the heritage side matters as much: see the post on heritage statement costs.
Do not pay for one you do not need
If the law does not require a statement and your council does not ask for one, leave it out. Spare paper does not help an application. We say so plainly at the constraints check, and quote only for what applies.
If the council asks for changes to the statement after validation, we revise it with the drawings.
The figures, with sources
- When a design and access statement is required
- the development is major, or in a designated area provides dwellings or 100 square metres or more of floor spaceDevelopment Management Procedure Order 2015, article 9Checked 25 October 2026
- Design principles
- explain the design principles and concepts applied to the developmentDevelopment Management Procedure Order 2015, article 9(3)Checked 25 October 2026
- Context
- demonstrate the steps taken to appraise the context and how the design takes it into accountDevelopment Management Procedure Order 2015, article 9(3)Checked 25 October 2026
- Access policy
- explain the policy adopted as to access, and how local access policies were taken into accountDevelopment Management Procedure Order 2015, article 9(3)Checked 25 October 2026
- Consultation on access
- state what consultation has been undertaken on access and what account was taken of itDevelopment Management Procedure Order 2015, article 9(3)Checked 25 October 2026
- Applications to amend conditions
- applications to amend the conditions attached to a planning permission do not need a design and access statementGOV.UK planning practice guidance, Making an applicationChecked 25 October 2026
Questions
Do I need a design and access statement for a house extension?
Usually not, unless it is in a designated area such as a conservation area and creates a dwelling or a large floor area. We check your case at the constraints check.
Is it the same as a heritage statement?
No. A heritage statement assesses the significance of the place and the effect of the proposal. A design and access statement explains the design and how access is dealt with. Some applications need both.
Can I write my own?
Yes, there is no rule against it. The checklist is short. Many owners prefer to have it written to match the drawings, so the two documents agree.
How long should it be?
As long as it needs to be to answer the four parts, and no longer. For a small scheme that is a few pages.
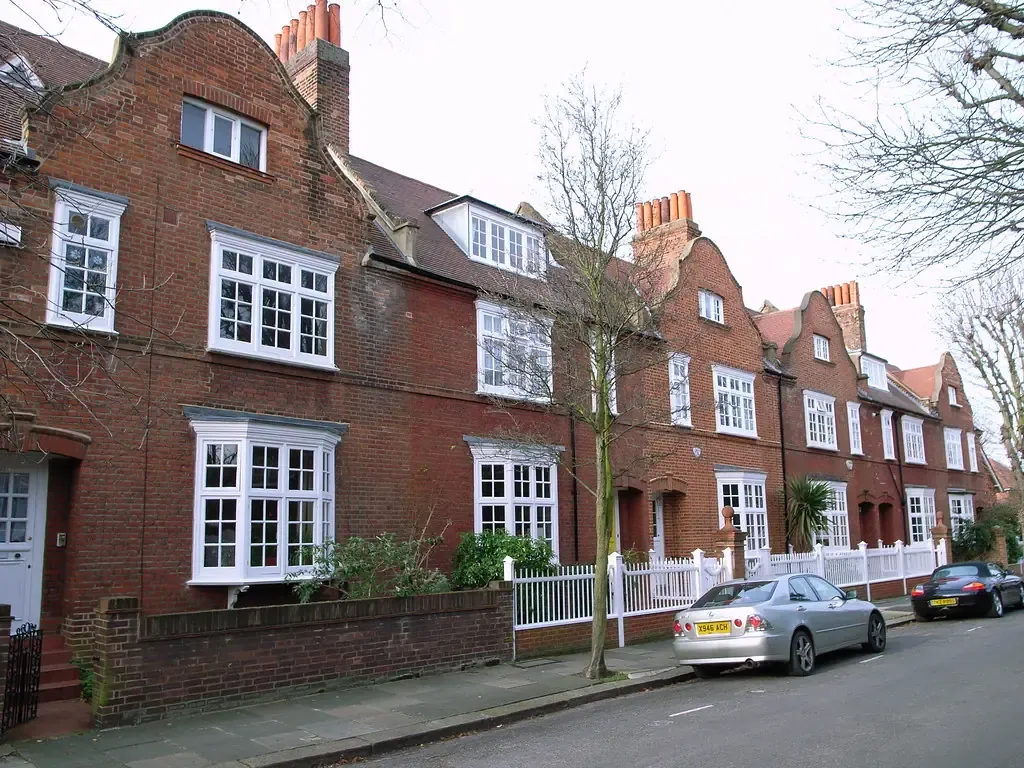
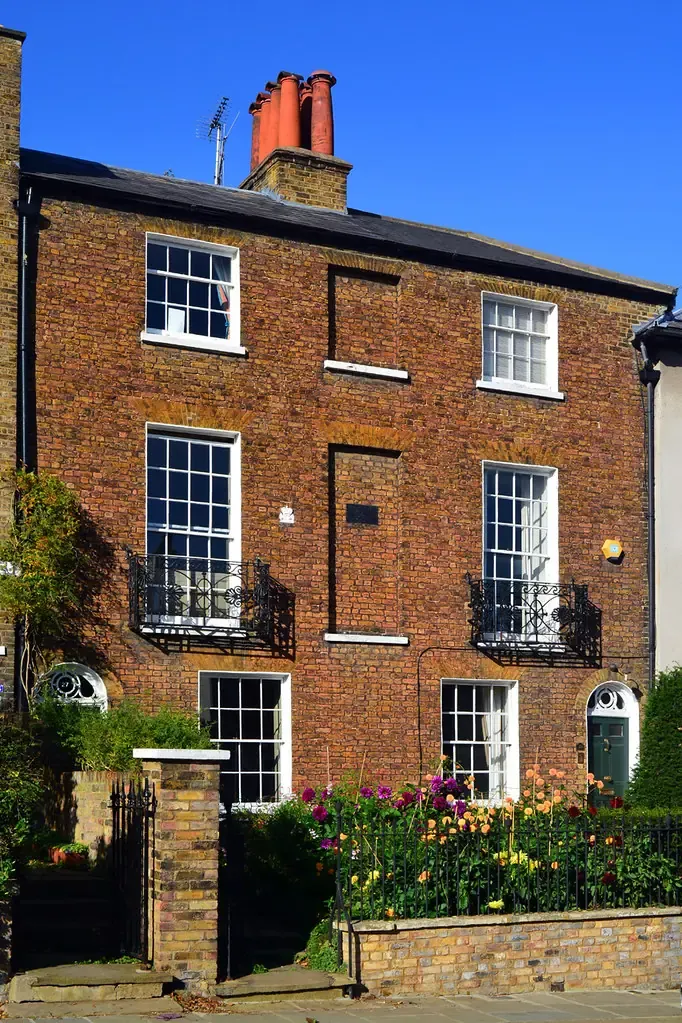
Header photo: Red-brick Queen Anne style houses on Marlborough Crescent in Bedford Park with white sash windows and tall chimneys by stevecadman, CC BY-SA 2.0.