Key takeaways
- Our fee is fixed at £529 drawings + £200 survey (£729 total): the measured survey and the full drawing set are in it.
- The council's fee is separate and goes to the council: £548Ribble Valley Borough Council, guide to the national fee scale from 1 April 2026 for an extension or alteration to a single house.
- A drawing set is the location plan, a block plan, and existing and proposed plans, elevations and sections, all to scale.
- Most London householder decisions are due within 8 weeksTown and Country Planning (Development Management Procedure) (England) Order 2015, article 34, so a quick start on drawings is the main thing you control.
- If the council changes its mind on the drawings, we redraw them at no charge until the application is approved.
The two costs: the council's fee and the drawings
Anyone applying for planning permission to extend or alter a house pays twice, to two different people. The council charges for deciding the application. A drawing professional charges for producing the drawings it decides on. They are easy to confuse because both are called 'planning costs', but only one of them is ours to set.
For a single house the council's charge is £548Ribble Valley Borough Council, guide to the national fee scale from 1 April 2026 and must be paid when the application is sent in, otherwise the application is invalid. Our share is £529 drawings + £200 survey (£729 total). The two together are the realistic starting budget for a typical London extension, before any extras below.
What a planning drawing set actually contains
Planning officers read plans, not descriptions, so a set has to show the whole change. At the least that means a location plan: based on an up-to-date map, at a scale typically of 1:1250 or 1:2500GOV.UK planning practice guidance, Making an application. A block plan shows the house and its garden against the boundaries. Then come the existing and proposed floor plans, elevations and sections, so the officer can compare what is there with what you want.
Every one of them has the same two basics, which are easy to miss: plans and drawings must be drawn to an identified scale, and plans must show the direction of northGOV.UK planning practice guidance, Making an application. A drawing that skips the scale or the north point is a common reason for an application to be sent back as invalid, which costs time more than money.
This is also why we begin with a measured survey rather than copying old plans. Our planning drawings are drawn from your house as it stands, so the 'existing' sheets are right the first time.
What can add to the bill in London
London sites more often carry constraints than most of the country, and each can add a document. If the house is in a conservation area, the council will usually want a heritage statement, which we price separately from £579. A design and access statement is £239 where one is asked for. Before any of that, our planning constraints report is £19 and tells you what applies to your address.
The council's fee also rises when the work covers more than one home: alterations or extensions to two or more houses or flats cost £1,083Ribble Valley Borough Council, guide to the national fee scale from 1 April 2026, while a single flat pays the single fee. Structural work is also separate: if the extension needs a steel beam, the calculations are priced on their own.
Not every extension needs planning permission at all. If your plans fit permitted development, a lawful development certificate is the cheaper way to get the council's written confirmation. We check that first, because it is not worth paying for the wrong route.
How long it takes, and what waiting costs
A householder application is due a decision within 8 weeksTown and Country Planning (Development Management Procedure) (England) Order 2015, article 34 of the council receiving a valid application. Councils do not always meet that, and nobody can promise a date. The neighbours are also told: a site notice must be displayed for 21 daysDevelopment Management Procedure Order 2015, article 15, which is part of that wait.
Our drawings are normally ready about a week after the survey. If the council asks for changes to them, we redraw at no charge, so a request from the officer does not become a second drawing bill.
If the answer is no
A refusal is not the end. A householder appeal must be made within 12 weeksDevelopment Management Procedure Order 2015, article 37, and we can prepare it: a planning appeal starts from £439. It is worth asking the officer what would change the answer first, because an amended application is often quicker than an appeal.
The better protection is a good first application. A drawing set that answers the council's likely concerns about scale, neighbours and materials is the most useful safeguard in this whole process, and it is the part of the job we control.
The figures, with sources
- National planning fee, extension or alteration to a single house
- £548Ribble Valley Borough Council, guide to the national fee scale from 1 April 2026Checked 25 October 2026
- National planning fee, alterations or extensions to two or more houses or flats
- £1,083Ribble Valley Borough Council, guide to the national fee scale from 1 April 2026Checked 25 October 2026
- Decision period for an application that is not major development
- 8 weeksTown and Country Planning (Development Management Procedure) (England) Order 2015, article 34Checked 25 October 2026
- Minimum time a site notice must be displayed
- 21 daysDevelopment Management Procedure Order 2015, article 15Checked 25 October 2026
- Time limit to appeal a householder decision
- 12 weeksDevelopment Management Procedure Order 2015, article 37Checked 25 October 2026
- What a location plan should be
- based on an up-to-date map, at a scale typically of 1:1250 or 1:2500GOV.UK planning practice guidance, Making an applicationChecked 25 October 2026
- What every plan must show
- plans and drawings must be drawn to an identified scale, and plans must show the direction of northGOV.UK planning practice guidance, Making an applicationChecked 25 October 2026
Questions
Do I pay the council fee to you?
No. The council's application fee is paid to the council when the application is submitted, and the receipt comes to you. Our fee is for the survey and drawings only, and has no VAT to add.
Is the survey really included in the price?
Yes. £529 drawings + £200 survey (£729 total) shows the drawings, the measured survey and the total side by side, so there is no second invoice for the survey.
What if my house is in a conservation area?
The same drawings are needed, and the council will often ask for a heritage statement as well. We tell you at the constraints check, before you commit, so the extra is known up front.
Does a good drawing set decide the outcome?
No: the decision is always the council's, and nobody honest can say otherwise. What we do is draw the application carefully and redraw it free if the council asks for changes.
Do I need planning permission at all?
Not always. Many rear and loft extensions fit permitted development, and then a lawful development certificate is the right document. We check this before any drawing work is quoted.
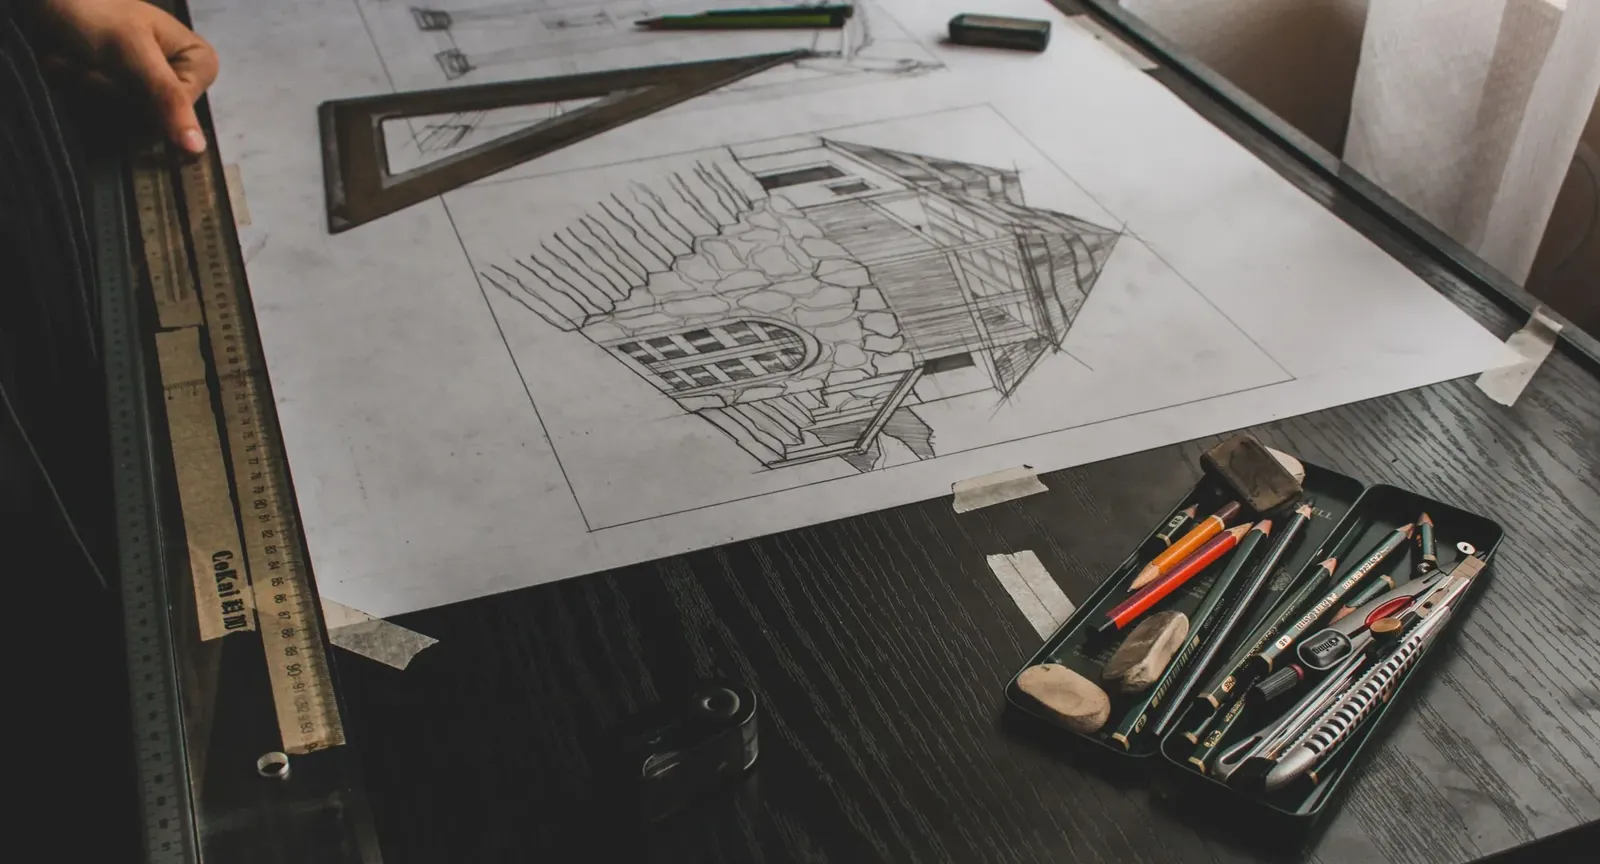
Header photo: A pencil sketch of a house on drawing paper with a set square, scale rule and pencils laid beside it by Czapp Árpád, Pexels License.