Key takeaways
- Our fixed fee for SAP and Part L calculations is £225, with no VAT to add.
- Extensions have three routes, and the calculation is only the third: SAP may be used to show the dwelling and proposed extension do no worse than the dwelling plus a notional extensionApproved Document L, Volume 1, 2021 edition, paragraph 10.10.
- The first route sets limits that can avoid it: roof 0.15, wall 0.18, floor 0.18 and window 1.4 W/(m²·K)Approved Document L, Volume 1, 2021 edition, table 4.2.
- The glazing allowance is the usual trap: no more than 25% of the extension floor area, plus any openings lost to the extensionApproved Document L, Volume 1, 2021 edition, section 10.
- New homes cannot avoid it: their targets are set by a calculation, with openings limited to not more than 25% of the total floor areaApproved Document L, Volume 1, 2021 edition, section 11.
What the calculation costs
Our fee is £225. We coordinate the calculation with an assessor and fit it to your drawings, so the result describes the building you will actually build. See our SAP calculations page for what we need from you.
The fee is small next to the cost of getting it wrong. An extension that fails the energy rules on the day the inspector visits means redesign during the build. A calculation done at the drawing stage shows the problem while a line on a plan can still fix it.
Three routes for an extension, and only one is a calculation
The energy guidance for the Building Regulations gives an extension three ways to comply. The first is to meet fixed limits on each element and on glazing. The second is to average the U-values across the elements by area. The third is the calculation: SAP may be used to show the dwelling and proposed extension do no worse than the dwelling plus a notional extensionApproved Document L, Volume 1, 2021 edition, paragraph 10.10.
Most London extensions use the first route because it needs no assessor. The limits are plain: roof 0.15, wall 0.18, floor 0.18 and window 1.4 W/(m²·K)Approved Document L, Volume 1, 2021 edition, table 4.2. If the design can meet them, a calculation is not needed. That is a reason to choose the insulation thickness at the start, and our building regulations drawings show the build-up.
Glass is what pushes a design to calculation
The usual reason a calculation is needed is glass. no more than 25% of the extension floor area, plus any openings lost to the extensionApproved Document L, Volume 1, 2021 edition, section 10. A kitchen extension with a wall of bifold doors and a large rooflight can pass that limit easily.
The calculation lets you keep the glass by balancing it against something else, such as better insulation or a more efficient heating system. That can be cheaper than reducing the glazing, and it keeps the design you wanted. We tell you at the drawing stage which side of the line you are on.
New homes and conversions
A new home is always assessed by calculation. Targets are set from a notional dwelling, and the calculation shows whether the design beats them. The guidance also limits glazing in a newly created dwelling: not more than 25% of the total floor areaApproved Document L, Volume 1, 2021 edition, section 11. A conversion that creates a new home is treated the same way.
That makes SAP part of the design from the start for a new build or flat conversion. See our new build drawings page, and the cost post for new build drawings.
How it fits with the rest of the job
The calculation reads from the drawings, so it goes after them and before building control. Remember that building regulations approval is different from planning permission, and you might need bothGOV.UK, Building regulations approval, so a planning permission or certificate does not cover this step. We can put the calculation into the same package as the building regulations drawings.
If the design changes later, the calculation may need rerunning. Tell us early when you change the glazing, since that is the number that moves the result most.
The figures, with sources
- Limiting U-values for new elements in existing homes
- roof 0.15, wall 0.18, floor 0.18 and window 1.4 W/(m²·K)Approved Document L, Volume 1, 2021 edition, table 4.2Checked 25 October 2026
- Glazing allowance in an extension
- no more than 25% of the extension floor area, plus any openings lost to the extensionApproved Document L, Volume 1, 2021 edition, section 10Checked 25 October 2026
- SAP route for an extension
- SAP may be used to show the dwelling and proposed extension do no worse than the dwelling plus a notional extensionApproved Document L, Volume 1, 2021 edition, paragraph 10.10Checked 25 October 2026
- Openings in a newly created dwelling
- not more than 25% of the total floor areaApproved Document L, Volume 1, 2021 edition, section 11Checked 25 October 2026
- Building regulations and planning
- building regulations approval is different from planning permission, and you might need bothGOV.UK, Building regulations approvalChecked 25 October 2026
Questions
Does every extension need a SAP calculation?
No. An extension that meets the fixed limits on each element and on glazing does not need one. We tell you at the drawing stage whether yours does.
Do I need an energy certificate as well?
That depends on the project and is a separate document from the SAP calculation. Ask us and we will say what applies to yours.
Can you change the design to avoid the calculation?
Often, by reducing glass or adding insulation. Whether that is better than keeping the design and running the calculation is your choice, and we set out both.
How long does it take?
It depends on the assessor and on how complete your drawings are. We confirm the time when we quote.
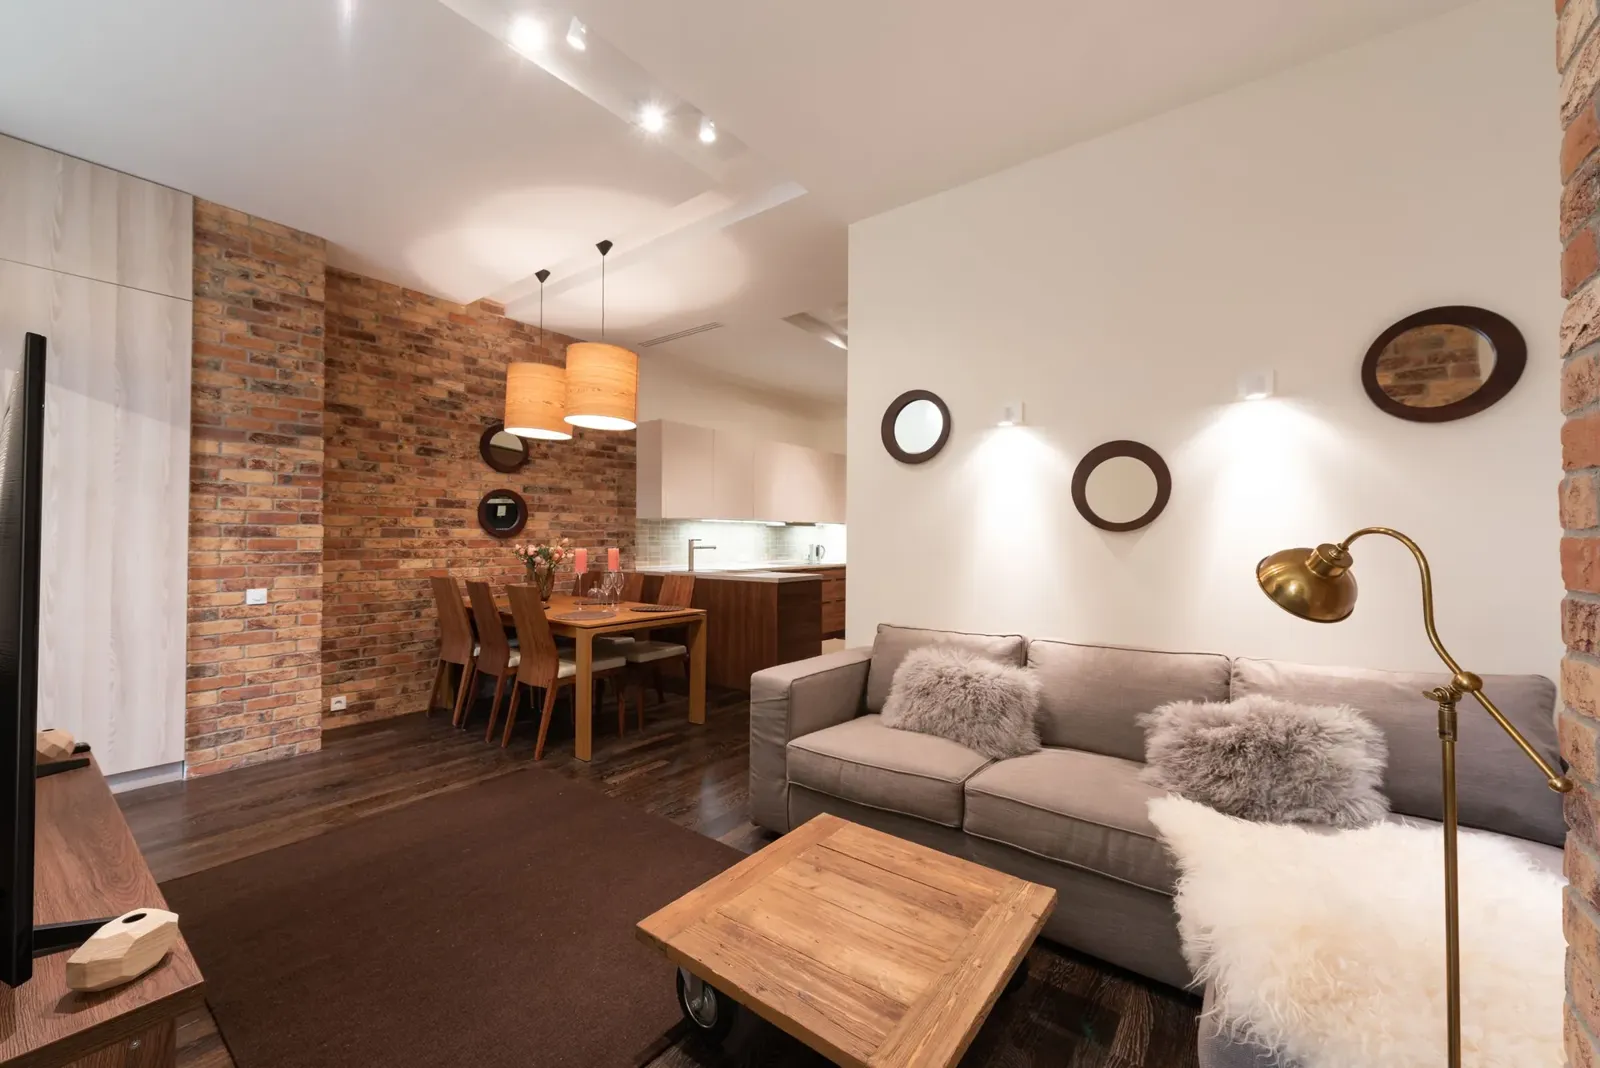
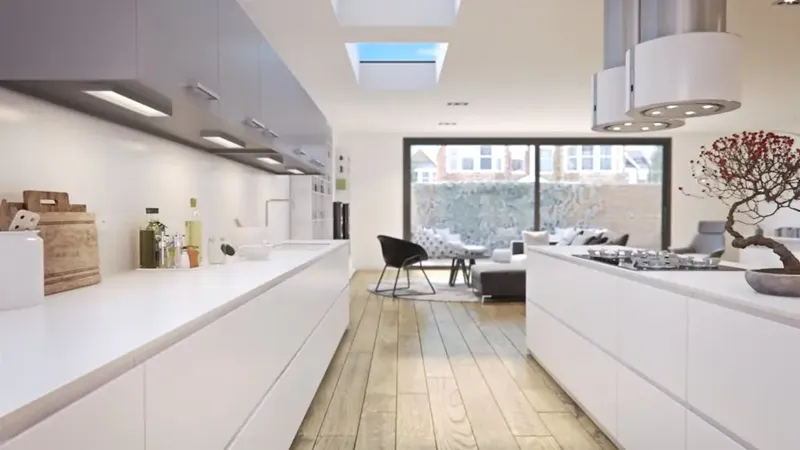
Header photo: A bright modern extension interior with a large glazed wall, dining table and seating facing the garden by Max Vakhtbovych, Pexels License.