Key takeaways
- Our fixed fee for the construction and tender package is £969, with no VAT to add.
- It adds the detail planning drawings leave out, such as stairs: rise 150 to 220 mm, going 220 to 300 mm, and a maximum pitch of 42 degreesApproved Document K, 2013 edition, table 1.1.
- And the energy details: roof 0.15, wall 0.18, floor 0.18 and window 1.4 W/(m²·K)Approved Document L, Volume 1, 2021 edition, table 4.2.
- Anyone doing design must be competent: anyone doing design or building work must have the skills, knowledge, experience and behaviours neededBuilding Regulations 2010, regulation 11F.
- For a home owner, the building duties pass in practice to the builder: the contractor carries out a domestic client's duties where there is only one contractorBuilding Regulations 2010, regulation 11C.
What the package costs, and what it replaces
Our fee is £969. It is a larger piece of work than planning or building regulations drawings, because it covers every junction, level and finish a builder needs. See our construction drawings page for the list, which lists the dimensions, junction details and fittings it covers.
What it replaces is guesswork. A builder pricing from planning drawings must interpret them and add allowances for what is not shown. Two builders interpret differently, and the quotes cannot be compared. A tender set removes that gap.
The detail that planning drawings leave out
The Building Regulations set numbers that must be met in the built work, and the drawings have to show how. A private staircase, for example: rise 150 to 220 mm, going 220 to 300 mm, and a maximum pitch of 42 degreesApproved Document K, 2013 edition, table 1.1. Whether a staircase fits a loft depends on those figures, and the set shows the exact arrangement.
The same goes for energy. New elements in an existing home have to meet limits: roof 0.15, wall 0.18, floor 0.18 and window 1.4 W/(m²·K)Approved Document L, Volume 1, 2021 edition, table 4.2. A construction set names the build-up of each wall, roof and floor that achieves them, so the builder orders the right thickness of insulation first time.
Who is responsible for what
The Building Regulations put duties on the people who design and build. anyone doing design or building work must have the skills, knowledge, experience and behaviours neededBuilding Regulations 2010, regulation 11F. Drawings that are clear and complete are how a designer shows that, and how a builder knows what is expected.
For a private home the rules also move the client's duties to others: the contractor carries out a domestic client's duties where there is only one contractorBuilding Regulations 2010, regulation 11C. That is another reason to give the builder a complete set; it makes the builder's job, which includes those duties, definable.
How tendering saves money
A tender is a request for fixed prices from several builders against the same drawings. It works only when the drawings are complete, because every gap becomes a provisional sum, and provisional sums are where final bills grow. Our package is built for it: the dimensioned plans, sections and junction details, and the stair, window and insulation details.
We do not choose your builder or quote their work. You compare the returns, ask them questions against the drawings, and appoint whom you like. If you want to check a builder's drawings or specification instead, our independent drawing review is a separate service.
What to have in place first
The construction set builds on an approved design. If you have planning permission or a certificate, send us the decision and the drawings. If not, our planning drawings come first, and the building regulations drawings after them. Structural calculations are a separate item, from £385. Building control then has five weeks, or longer if agreed in writingBuilding Regulations 2010, regulation 14A to answer a full plans application.
If the design changes after the package is issued, tell us early. A small change costs little before the tender and a lot after the builder has started.
The figures, with sources
- Private stair rise, going and pitch
- rise 150 to 220 mm, going 220 to 300 mm, and a maximum pitch of 42 degreesApproved Document K, 2013 edition, table 1.1Checked 25 October 2026
- Limiting U-values for new elements in existing homes
- roof 0.15, wall 0.18, floor 0.18 and window 1.4 W/(m²·K)Approved Document L, Volume 1, 2021 edition, table 4.2Checked 25 October 2026
- Competence of designers and builders
- anyone doing design or building work must have the skills, knowledge, experience and behaviours neededBuilding Regulations 2010, regulation 11FChecked 25 October 2026
- Duties of a domestic client
- the contractor carries out a domestic client's duties where there is only one contractorBuilding Regulations 2010, regulation 11CChecked 25 October 2026
- Time for the council to decide a full plans application
- five weeks, or longer if agreed in writingBuilding Regulations 2010, regulation 14AChecked 25 October 2026
Questions
Do I need construction drawings as well as building regulations drawings?
Building regulations drawings show building control that the design complies. Construction drawings show a builder how to build it, in more detail. For a simple job, one set may serve both, and we say so after the constraints check.
Do you choose the builder?
No. You choose, and you can use the package to compare quotes. We answer builders' questions against the drawings.
Does the package include structural design?
Structural calculations are a separate item. The construction set shows the structure from them.
How long does it take?
It depends on the size of the job, and we confirm it after the constraints check. We do not promise a date before we have seen the project.
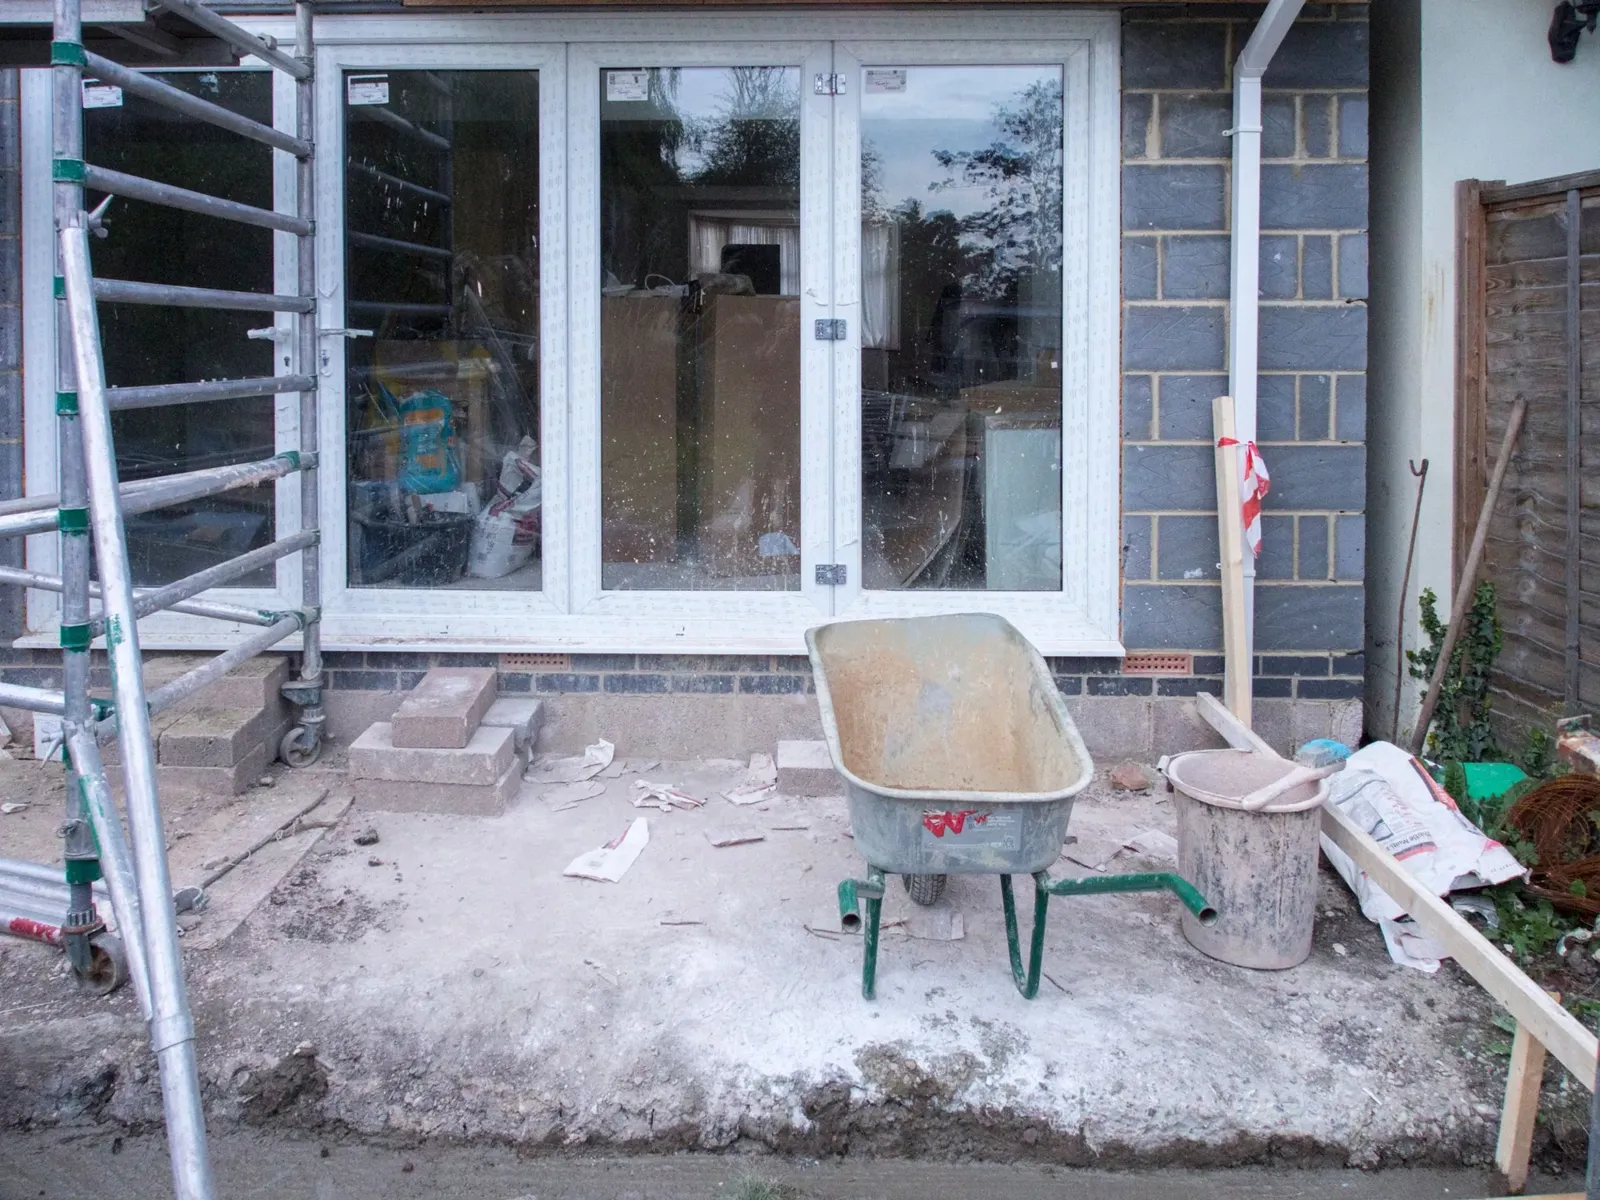
Header photo: Glazed double doors in a new blockwork rear extension with scaffold tower and a wheelbarrow on the unfinished floor by Brett Jordan, Pexels License.