Key takeaways
- Our fixed fee for structural calculations is £385, with no VAT to add.
- The law behind them is short: loads must be sustained and transmitted to the ground safely, without impairing the stability of another buildingBuilding Regulations 2010, Schedule 1, requirement A1.
- Calculations do not replace drawings. Building control wants both, and a full plans application is answered within five weeks, or longer if agreed in writingBuilding Regulations 2010, regulation 14A.
- Anyone designing structure must be competent: anyone doing design work must have the skills, knowledge, experience and behaviours neededBuilding Regulations 2010, regulation 11F.
- Where a beam sits in a party wall the law says a party structure notice must be served at least two months before the work beginsParty Wall etc. Act 1996, section 3.
What the fee buys
Our fee is £385 for the calculations. They set out the loads each new member must carry, the size and grade of each steel or timber beam, the padstones or columns that carry them, and the points where the load reaches the foundations. A builder can order steel from them, and building control can check them.
That is a deliberately narrow job. The calculations do not include the survey or the architectural drawings, which are priced separately, because many owners already have a drawing set and just need the beam sized. If you do not, our building regulations drawings are from £729, and the two work together.
Why building control asks for them
The Building Regulations put the requirement in one sentence. Under requirement A1: loads must be sustained and transmitted to the ground safely, without impairing the stability of another buildingBuilding Regulations 2010, Schedule 1, requirement A1. A beam over a wide opening is the clearest case, because removing a wall transfers its load somewhere else, and only a calculation shows that the new support can take it.
It is also a matter of who may do the design. The regulations say: anyone doing design work must have the skills, knowledge, experience and behaviours neededBuilding Regulations 2010, regulation 11F. That is why an experienced owner-builder still needs the figures signed off by someone who can prove competence.
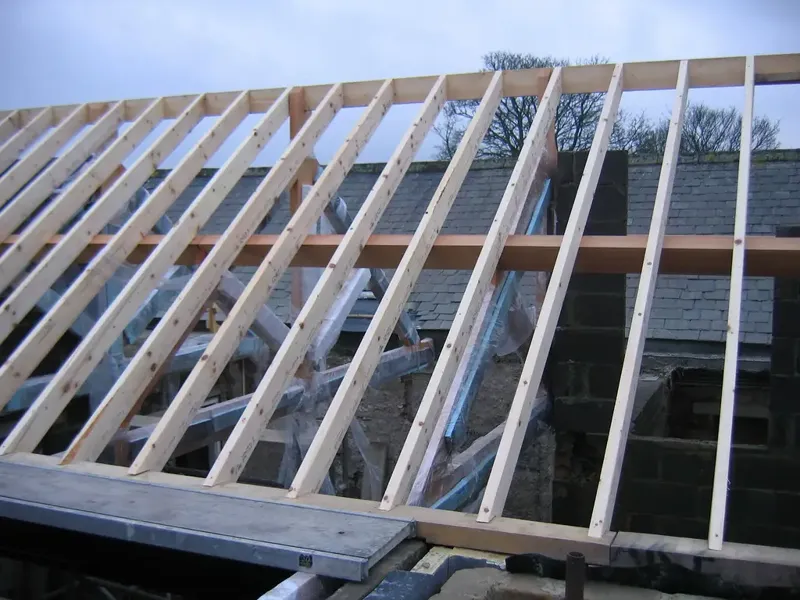
Jobs that usually need calculations
The usual triggers are a rear wall opened for bi-fold doors, a chimney breast removed, a kitchen-diner knocked through, a loft floor strengthened, and a new first-floor extension on old foundations. Each is a case of a load changing path.
Your project may need one calculation or several, and we say which at the start. The set is normally prepared alongside the drawings, because the calculation depends on the layout and the drawing depends on the beam depth. For a loft, see our loft conversion drawings; for an extension, our rear extension drawings.
When to order them, and what it saves
Order the calculations before you submit to building control, not after. A full plans application is answered within five weeks, or longer if agreed in writingBuilding Regulations 2010, regulation 14A, and one that arrives with the structure already shown is less likely to be sent back with a question.
Getting them early also helps the builder. Remember that building regulations approval is different from planning permission, and you might need bothGOV.UK, Building regulations approval, so planning permission does not cover this step. A quote that names the steel sizes is a firmer quote, and a beam that turns out deeper than assumed can change the ceiling height after the plasterer has been booked.
What if the work is already done?
Sometimes a wall has already been opened without any figures. The answer is not to leave it. Contravening the regulations is an offence: on conviction on indictment, imprisonment for up to two years or a fine, or bothBuilding Act 1984, section 35. The practical route is regularisation, where the council accepts the work after an inspection, and the calculations are done retrospectively. Our regularisation drawings cover that, and the retrospective calculation is what shows whether the existing steel is adequate.
The figures, with sources
- Building regulations requirement A1
- loads must be sustained and transmitted to the ground safely, without impairing the stability of another buildingBuilding Regulations 2010, Schedule 1, requirement A1Checked 25 October 2026
- Competence of designers
- anyone doing design work must have the skills, knowledge, experience and behaviours neededBuilding Regulations 2010, regulation 11FChecked 25 October 2026
- Time for the council to decide a full plans application
- five weeks, or longer if agreed in writingBuilding Regulations 2010, regulation 14AChecked 25 October 2026
- Penalty for contravening building regulations
- on conviction on indictment, imprisonment for up to two years or a fine, or bothBuilding Act 1984, section 35Checked 25 October 2026
- Notice for work to a party structure
- a party structure notice must be served at least two months before the work beginsParty Wall etc. Act 1996, section 3Checked 25 October 2026
- Building regulations and planning
- building regulations approval is different from planning permission, and you might need bothGOV.UK, Building regulations approvalChecked 25 October 2026
Questions
Does the fee include a site visit?
The fee covers the calculations. If we cannot size the steel from your drawings or photographs, we say so and price a survey, rather than guess.
Do I need calculations for a Velux or small dormer?
Usually the roof timbers still need checking. Tell us what you are changing and we will say whether a calculation is needed, so you pay only for what building control will ask for.
Is a party wall notice part of this?
No. If a beam bears on a party wall, the neighbour must be told at least two months before work starts. Our party wall notices are priced separately, from £45.
Can my builder just pick a steel size?
A builder's rule of thumb is not accepted by building control for anything unusual, and the regulations require design to be done by someone competent. A calculation protects you if the sizes are ever questioned.
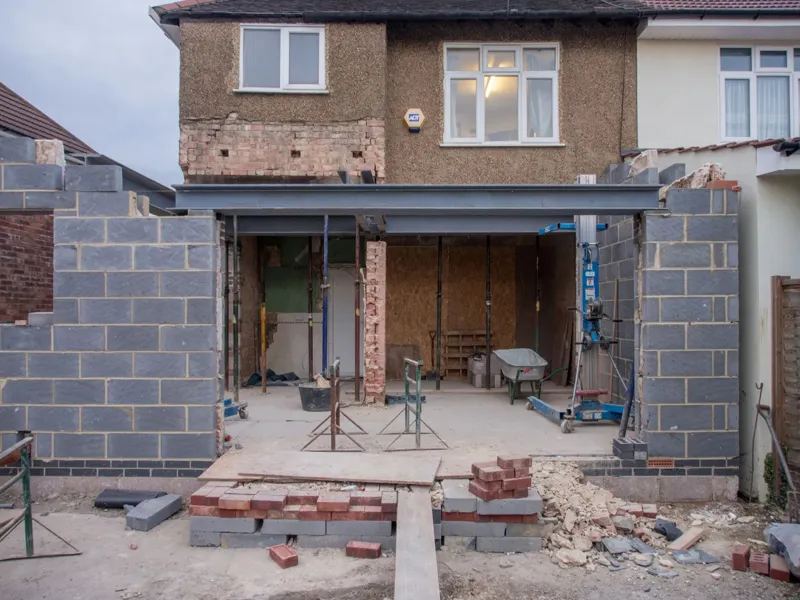
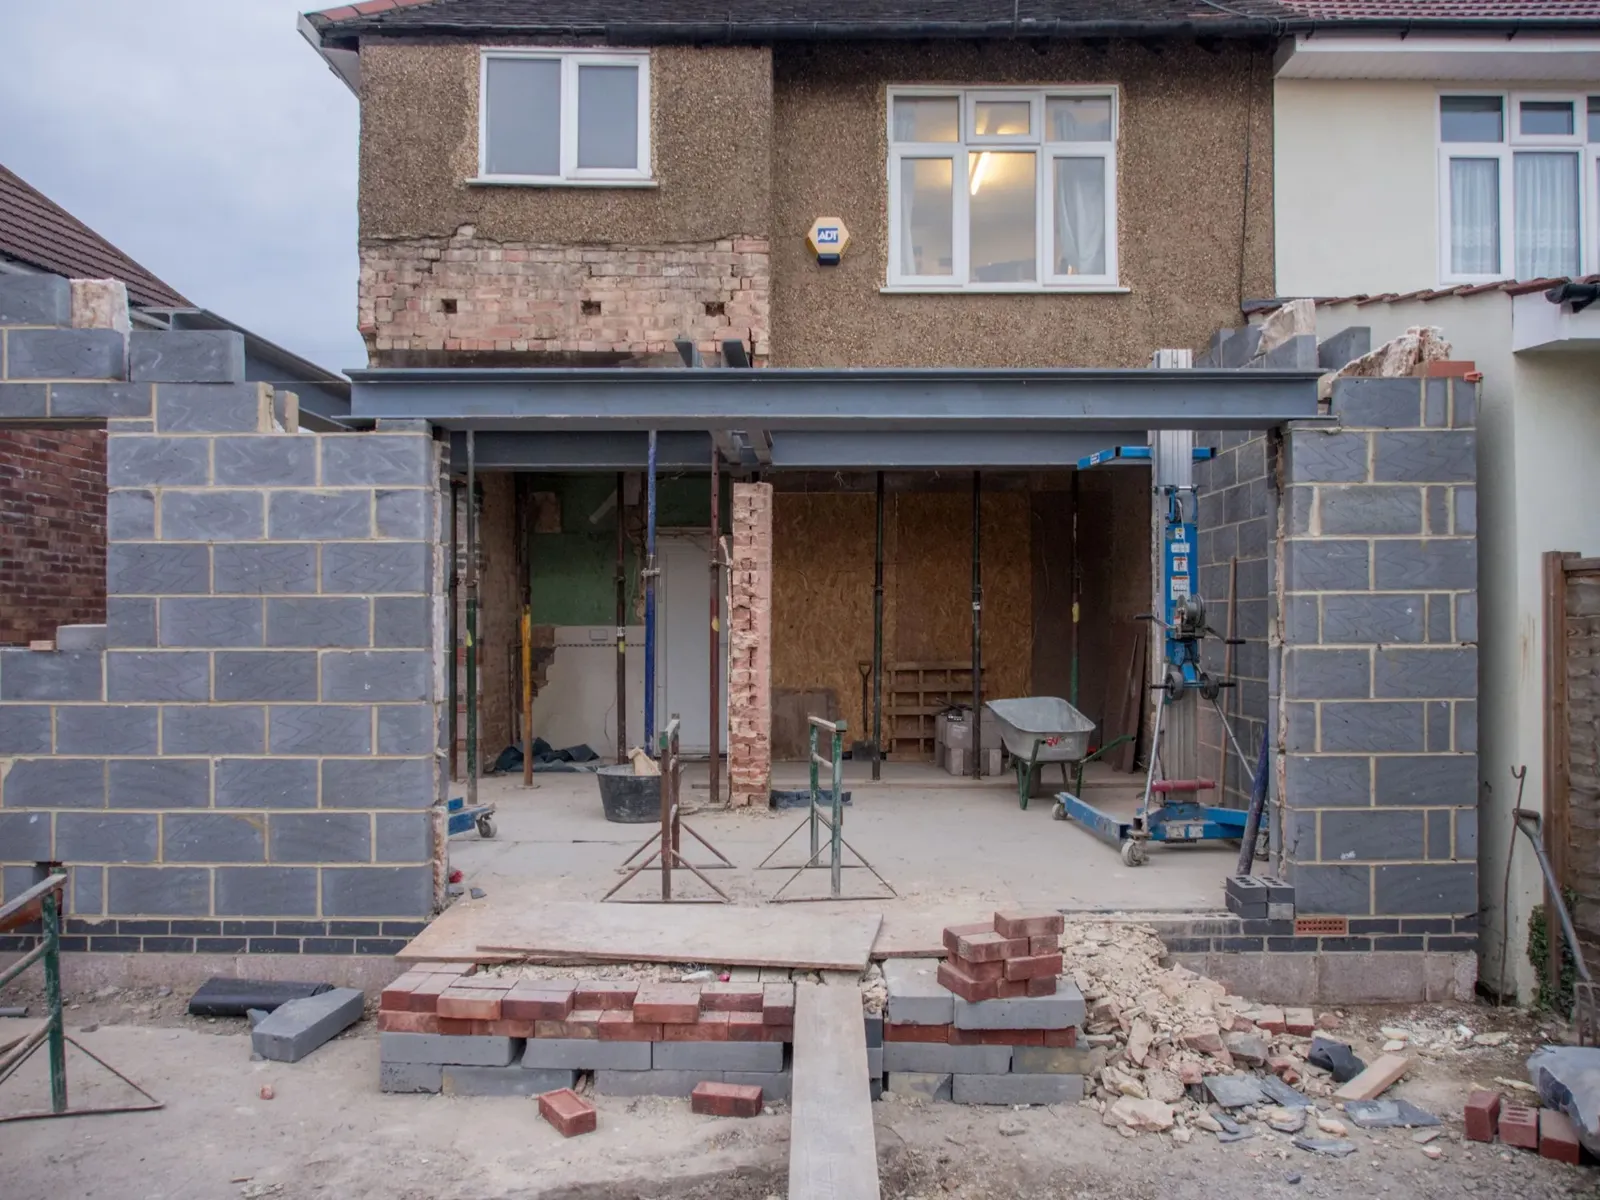
Header photo: A single-storey rear extension in grey blockwork under construction, with a steel beam spanning the new opening into the house by Brett Jordan, Pexels License.