Key takeaways
- Our fixed fee for the survey and building regulations drawings is £529 drawings + £200 survey (£729 total).
- Building control charges are separate and set locally: Richmond's table gives £1,069London Borough of Richmond upon Thames, building control charges from April 2026 for an extension under forty square metres.
- A full plans application gets an answer in five weeks, or longer if agreed in writingBuilding Regulations 2010, regulation 14A, before any work starts.
- You must tell building control before starting: notice of intention to start work, with at least two days elapsed after it is givenBuilding Regulations 2010, regulation 16.
- Skipping the process does not save money: contravening the regulations is a criminal offence, and unapproved work later needs regularisation.
Two bills: the drawings and the building control charge
Building regulations approval is separate from planning permission, and the cost is split the same way. We charge for the survey and the technical drawings: £529 drawings + £200 survey (£729 total). The building control body charges for checking them and inspecting the work, and that charge is not ours to set.
In London most people use the council's building control team, although a private inspector is an alternative. A private firm has to be registered: private businesses must register with the Building Safety RegulatorGOV.UK, Register your business as a building control approver. Either way the charge is set by a published scale, and the drawings are the same.
What building regulations drawings show that planning drawings do not
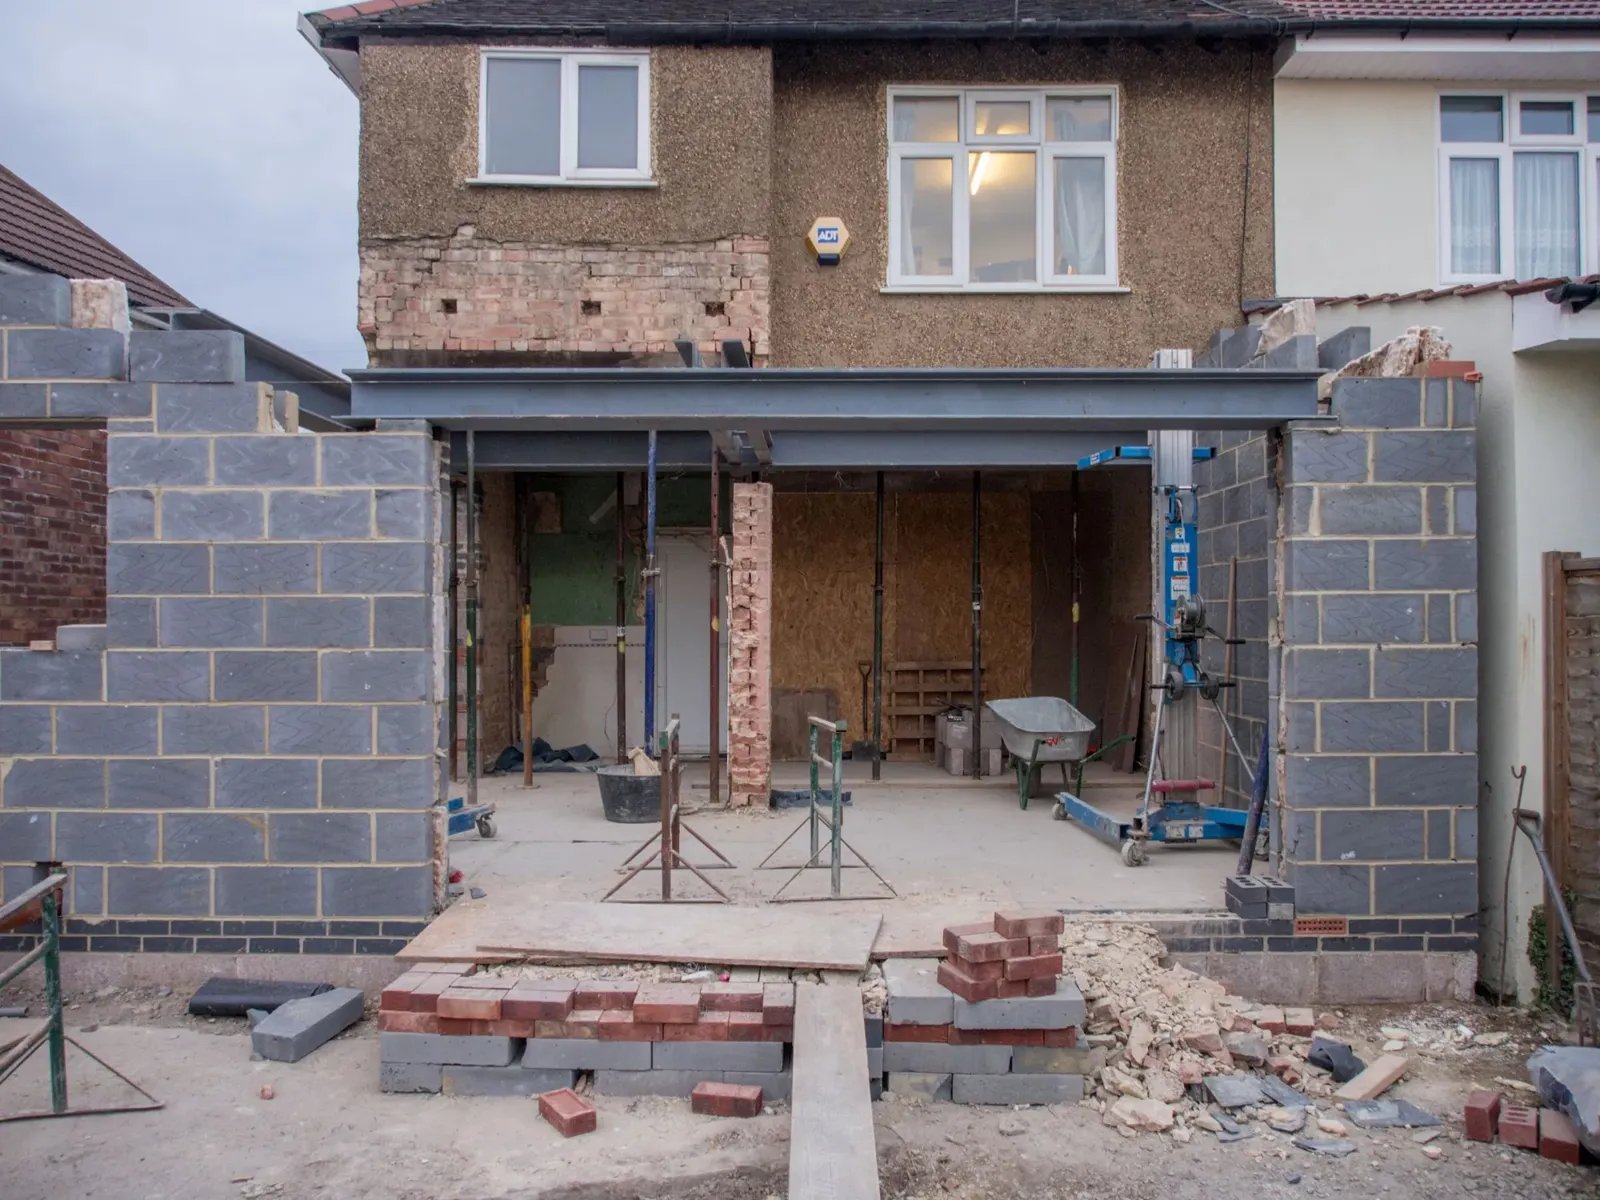
Planning drawings show what the building will look like. Building regulations drawings show how it will be built: foundation depths, the beam over the new opening, wall build-ups and insulation, the fire escape from a loft, the drainage and the ventilation. They are the set the builder works from and the inspector signs off against.
A beam over a new opening needs its own calculation, which is our structural calculations item from £385. Where the energy rules need a calculation, SAP calculations start from £225. Our building regulations drawings pull these into one pack.
Full plans or building notice: how the charge is paid
There are two ways to apply. A full plans application sends the drawings in first. The council must reply within five weeks, or longer if agreed in writingBuilding Regulations 2010, regulation 14A, so you know the design passes before the builder starts. A building notice skips the approval of drawings and relies on the inspector's visits instead, which suits small jobs but leaves any problem to be found on site.
In Richmond the charge for an extension under forty square metres is £1,069London Borough of Richmond upon Thames, building control charges from April 2026 whichever way you apply, a figure that already has the council's VAT added, though a full plans application is paid in two parts, a plan fee when it is deposited and an inspection charge after the first inspection. Check your own council's scale; the figures differ from borough to borough.
The rules you must follow once work is under way
You cannot just start. The regulations say building control must hear first: notice of intention to start work, with at least two days elapsed after it is givenBuilding Regulations 2010, regulation 16. Later notices follow as the work reaches key stages, and the council issues a completion certificate at the end, which is the document a buyer will ask for.
If the notification is missed, the answer is not a quiet fix. Contravening the regulations is an offence: on conviction on indictment, imprisonment for up to two years or a fine, or bothBuilding Act 1984, section 35. In practice the cost is usually higher than a fine, because unapproved work has to be opened up and regularised later. Our regularisation drawings exist for that situation, but approving work before it starts is always the cheaper route.
How to keep the cost down without cutting corners
Ask for the planning and building regulations drawings together, because the same survey serves both. Choose the specification before the drawing is finished, since a late change to the insulation or the beam means redrawing and sometimes recalculating. And keep the application alive: a building notice lapses if work does not begin, because it ceases to have effect after three years unless the work has begunBuilding Regulations 2010, regulation 13.
If you are not sure which of your plans need approval, our free constraints check is the place to start, and we will quote a fixed fee once we know the answer.
The figures, with sources
- Richmond building control charge, extension under 40 m²
- £1,069London Borough of Richmond upon Thames, building control charges from April 2026Checked 25 October 2026
- Time for the council to decide a full plans application
- five weeks, or longer if agreed in writingBuilding Regulations 2010, regulation 14AChecked 25 October 2026
- Notice before starting building work
- notice of intention to start work, with at least two days elapsed after it is givenBuilding Regulations 2010, regulation 16Checked 25 October 2026
- When a building notice lapses
- it ceases to have effect after three years unless the work has begunBuilding Regulations 2010, regulation 13Checked 25 October 2026
- Who can do private building control
- private businesses must register with the Building Safety RegulatorGOV.UK, Register your business as a building control approverChecked 25 October 2026
- Penalty for contravening building regulations
- on conviction on indictment, imprisonment for up to two years or a fine, or bothBuilding Act 1984, section 35Checked 25 October 2026
- Building regulations and planning
- building regulations approval is different from planning permission, and you might need bothGOV.UK, Building regulations approvalChecked 25 October 2026
Questions
Do building regulations drawings include the structural calculations?
No. A beam or an opening needs its own calculation, priced separately as our structural calculations item. We tell you at the start whether your job needs one.
Can I use a private inspector instead of the council?
Yes, if the firm is registered. The drawings are the same either way. The charge is agreed with the inspector instead of coming from the council's published table.
Do I need building regulations drawings if I only have planning permission?
Yes: planning permission and building regulations approval are different, and a project can need both. Planning drawings do not show how the building is built, which is what building control checks. In short, building regulations approval is different from planning permission, and you might need bothGOV.UK, Building regulations approval.
How long do the drawings take?
Normally about a week after the survey. The council's five-week decision window on a full plans application is separate.
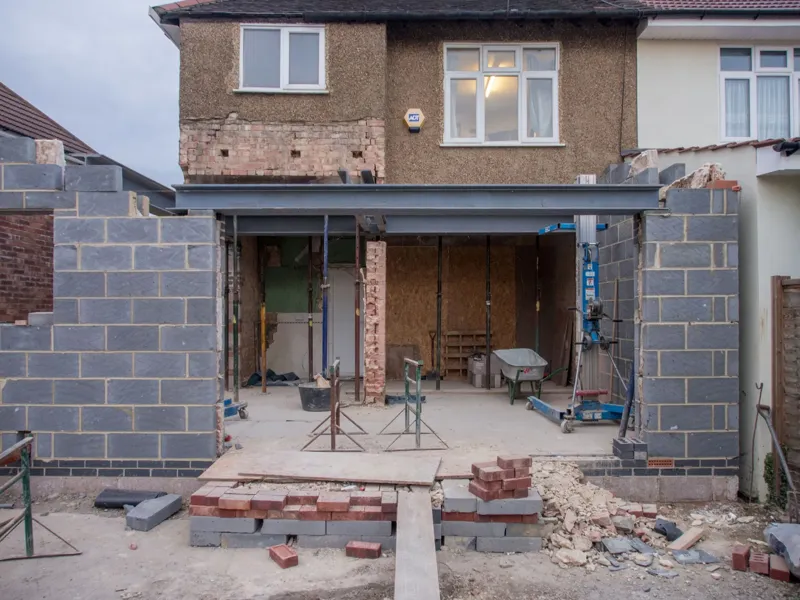
Header photo: A brick house under construction with a large new opening in the rear wall spanned by a steel beam by Brett Jordan, Pexels License.