Key takeaways
- Our fixed fee for the survey and drawings is £1,209 drawings + £200 survey (£1,409 total), for one new home.
- The council's planning fee is £610 for each dwellinghouseRibble Valley Borough Council, guide to the national fee scale from 1 April 2026 for each dwelling, up to ten.
- Unlike an extension, a new home cannot use the small-build exemption from the Community Infrastructure Levy: the exemption for under 100 square metres of new build does not apply where the development comprises a dwellingCommunity Infrastructure Levy Regulations 2010, regulation 42(2).
- Building control for one new home in Richmond is £1,625London Borough of Richmond upon Thames, building control charges from April 2026, to give a real London figure.
- London councils test a new home against the national space standard: 74 m² for a one-storey three-bedroom home for four people, 84 m² if it has two storeysTechnical housing standards, nationally described space standard.
What the drawings cost
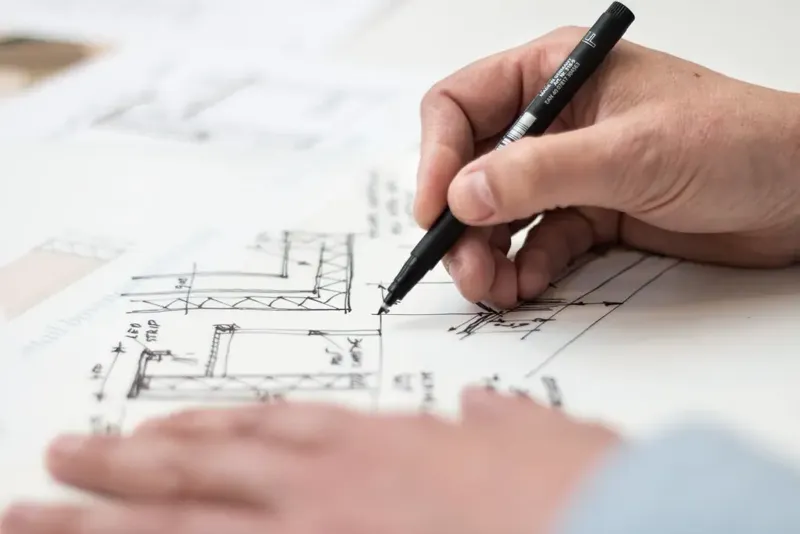
The fee is £1,209 drawings + £200 survey (£1,409 total) for one new house. It covers the survey of the plot, the site and block plans, the floor plans, elevations and sections of the new home, and the information a planning officer needs to judge how it fits its street. The set is larger than for an extension and takes longer, because a new building is designed from nothing.
A scheme of more than one house is quoted separately, since each extra home adds drawing time and a council fee. We start with the constraints check, which tells you whether the plot has any chance before you spend on a design.
The council's charges, one by one
The planning fee is £610 for each dwellinghouseRibble Valley Borough Council, guide to the national fee scale from 1 April 2026 for each dwelling. A scheme of ten or more is treated as major development (ten or more dwellinghouses, or a site of 0.5 hectares or moreDevelopment Management Procedure Order 2015, article 2), which has a longer decision period and a different fee, so a single home is the cheaper end of the market.
Then there is the Community Infrastructure Levy, which London councils charge on new floor space. An extension can often escape it, but a new home cannot use that route: the exemption for under 100 square metres of new build does not apply where the development comprises a dwellingCommunity Infrastructure Levy Regulations 2010, regulation 42(2). The rate per square metre differs by borough, and we show you your council's rate when we quote.
Building control is a separate charge again. Richmond's table, for example, gives £1,625London Borough of Richmond upon Thames, building control charges from April 2026 for one new dwelling of up to a set size, a figure that already has the council's VAT added. Other boroughs have their own tables.
How big the home has to be
Councils in London test every new home against a minimum floor area. The standard sets, for example, 74 m² for a one-storey three-bedroom home for four people, 84 m² if it has two storeysTechnical housing standards, nationally described space standard. A plot that cannot take a home of that size is not a plot for a house, however attractive the design.
We draw the floor plans to the standard from the first sketch, so the officer can see the home meets it. That is far cheaper than redrawing after a request for more information.
Nature and neighbours
Since 2024, planning applications for most developments have had to deliver a gain for nature. Small sites now have a lighter path: planning applications for developments of 0.2 hectares or below are exempt from 6 August 2026GOV.UK, Biodiversity net gain: exempt developments. Whether your plot is covered is one of the things the constraints check settles, and we tell you before drawing.
Neighbours decide a great deal on a new home, since it changes a view or a boundary for good. We draw the sections and the relationship to each boundary so the officer, and the neighbour, can see what is proposed. Our new build drawings page lists the set, and the planning drawings post explains the application itself.
What follows planning permission
Planning permission is the start. A new home needs structural calculations, building regulations drawings and the energy and ventilation calculations that go with them. Our structural calculations are from £385, building regulations drawings from £729, and SAP calculations from £225.
If the council asks for changes to the planning drawings, we redraw free until the application is approved.
The figures, with sources
- National planning fee, erection of dwellinghouses (up to ten)
- £610 for each dwellinghouseRibble Valley Borough Council, guide to the national fee scale from 1 April 2026Checked 25 October 2026
- Major development, dwellings
- ten or more dwellinghouses, or a site of 0.5 hectares or moreDevelopment Management Procedure Order 2015, article 2Checked 25 October 2026
- CIL small-build exemption and new dwellings
- the exemption for under 100 square metres of new build does not apply where the development comprises a dwellingCommunity Infrastructure Levy Regulations 2010, regulation 42(2)Checked 25 October 2026
- Richmond building control charge, one new dwelling up to 100 m²
- £1,625London Borough of Richmond upon Thames, building control charges from April 2026Checked 25 October 2026
- Minimum floor area of a new home
- 74 m² for a one-storey three-bedroom home for four people, 84 m² if it has two storeysTechnical housing standards, nationally described space standardChecked 25 October 2026
- Biodiversity net gain for small sites
- planning applications for developments of 0.2 hectares or below are exempt from 6 August 2026GOV.UK, Biodiversity net gain: exempt developmentsChecked 25 October 2026
- Decision period for an application that is not major development
- 8 weeksDevelopment Management Procedure Order 2015, article 34Checked 25 October 2026
Questions
Does the price cover a scheme of several houses?
The quoted fee is for one new home. More than one is priced after the constraints check, because each house adds drawing time and a council fee, and ten or more is major development.
How long does a decision take?
For a scheme that is not major development the council has 8 weeksDevelopment Management Procedure Order 2015, article 34, though it may ask for more time. We cannot promise a date.
Do I need a survey if the plot is empty?
Yes. The boundaries, levels and neighbouring buildings decide what can be built, and the survey is already in the price.
Is there a levy to pay?
The Community Infrastructure Levy normally applies to a new home. The rate is set by the borough, and we show you the figure for your council when we quote.
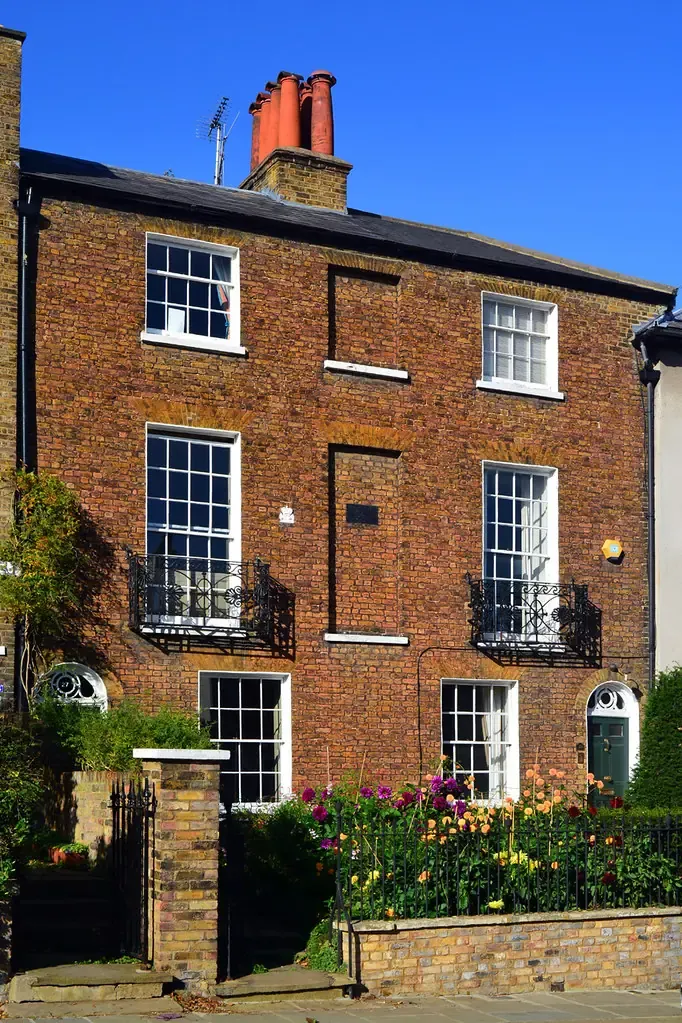
Header photo: Brick period houses on Downshire Hill in Hampstead, with sash windows and a front garden wall by Images George Rex, CC BY-SA 2.0.