
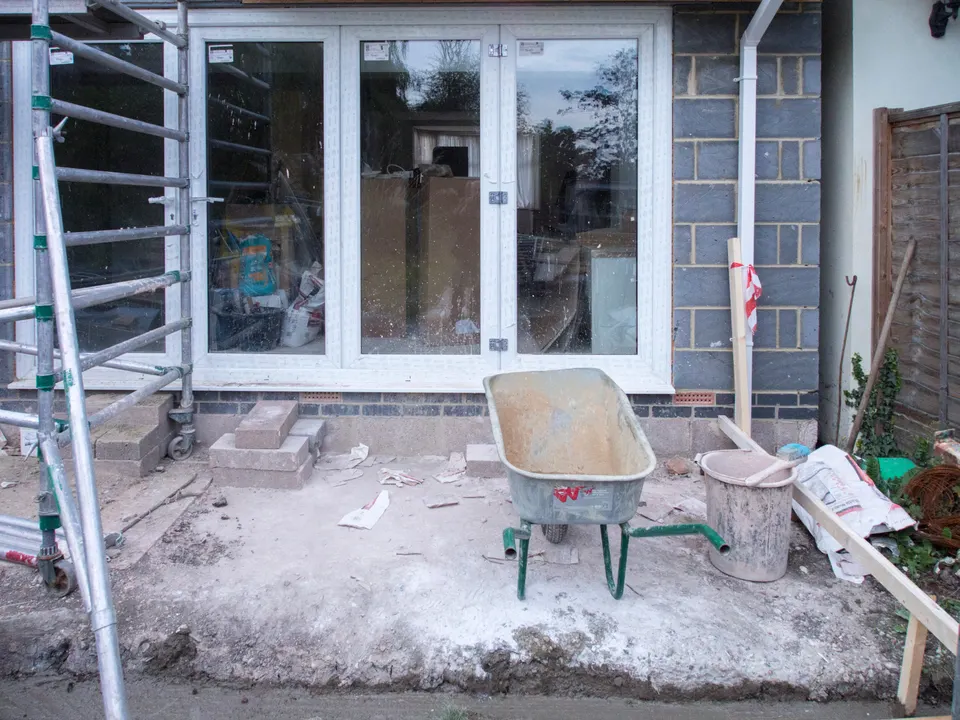
Epsom and Ewell, Surrey
Rear extension drawings in Epsom and Ewell
Epsom and Ewell publishes its householder tests as numbers: a maximum projection, a boundary wall height and daylight angles. Our rear extension drawings in Epsom and Ewell start from £679, and each of those numbers has a line on the drawings.
From £479 drawings + £200 survey (£679 total), no VAT to add
- MCIAT chartered
- £2m PI insured
- LABC Partnered
- Fixed fees, no VAT to add
Request a fixed quote

How we work on rear extension drawings
Nine steps from first call to approval.

Enquiry and constraints check
We check the property against conservation areas, listed status, Article 4 directions, tree preservation orders, flood zone and planning history. We choose the right route and send a fixed quote.
Measured survey
We survey the house on one datum: rooms, levels, boundaries, drains, trees and the neighbours' windows that the 45° and 25° tests depend on.
Design options
We model the house in Revit and show you options in 3D and plan, with the planning strategy and the precedents in your street.
Design frozen
You choose an option in writing. Nothing changes after this without your say.
Independent check
A second chartered technologist checks every sheet against the council's validation checklist and the policy. A senior review signs it off before anything is submitted.
Submission
We prepare the forms, certificates, fee and documents and submit through the Planning Portal.
Officer liaison
We answer the planning officer and make any amendments within five working days, at no charge until approval.
Building regulations
Technical drawings are coordinated with the structural engineer's calculations, the drainage and the planning conditions.
Approval and hand-over
Building control approval, then a next-steps pack covering the commencement notice, party wall timing and CIL.
Free redraws until approval. Every drawing set is checked independently, and the checker is never the person who drew it.
Request a fixed quoteThe semi-detached test
For a single-storey rear extension on a semi-detached house the council's householder guidance sets a maximum projection, a limit on the wall on the boundary (no higher than a stated figure with no windows) and a daylight angle measured from a stated height. The record reads: 3.25 m.
The boundary wall rule is the one that surprises people. A solid wall on the boundary, no windows in it and kept low is acceptable; a taller wall or a window in the flank is not, however good the design is otherwise.
We set out the extension from the neighbour's boundary and draw that wall explicitly, with its height and the angle test on the section.
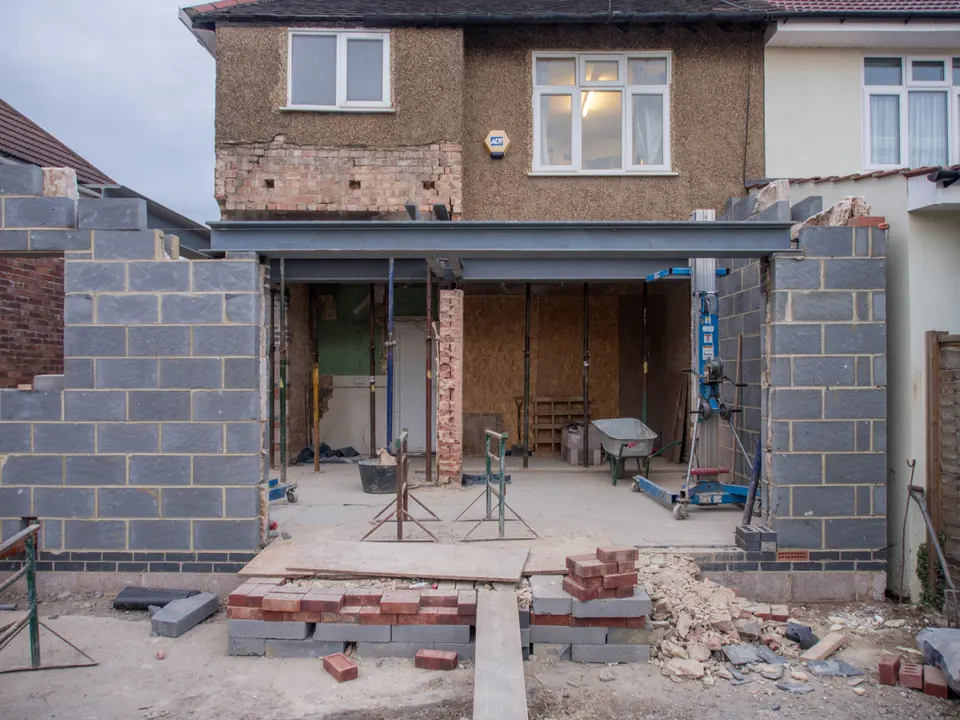
Local figures for Epsom and Ewell
| Measure | Value | Period | Source |
|---|---|---|---|
| Single storey rear extension onto a semi-detached single storey property: maximum projection 3.25 m, wall on boundary no higher than 2.5 m with no windows, 43 degree daylight angle from 2.5 m above ground. | 3.25 m | — | epsom-ewell.gov.uk, Epsom and Ewell Householder Applications SPG (Jan 2004), paras 9.1-9.3, p.7 of 9 |
| Single storey rear extension onto terraced properties: maximum projection 3.25 m; infilling beside an existing extension must satisfy a 45 degree plan angle and 25 degree angle from the horizontal at the neighbour's sill. | 3.25 m; 45 degrees | — | epsom-ewell.gov.uk, Epsom and Ewell Householder Applications SPG (Jan 2004), paras 11.1-11.4, p.8 of 9 |
| GPDO 2015 Sch 2 Pt 1 Class A, para A.1(f)(i) | 3 m (attached) / 4 m (detached) beyond the original rear wall, single storey | — | legislation.gov.uk |
| Class A, para A.1(g) | 6 m (attached) / 8 m (detached), single storey, height max 4 m; not on article 2(3) land or an SSSI | — | legislation.gov.uk |
| Householder: alterations/extensions to a single dwellinghouse, from 1 Apr 2026 | 548 GBP | — | ribblevalley.gov.uk |
| Larger home extension prior approvals granted | 3 decisions | 2025 Q2 to 2026 Q1 (1 Apr 2025 to 31 Mar 2026) | assets.publishing.service.gov.uk |
| Larger home extension prior approvals refused | 0 decisions | 2025 Q2 to 2026 Q1 (1 Apr 2025 to 31 Mar 2026) | assets.publishing.service.gov.uk |
| Green Belt share of the council area | 46 % of council area covered by green-belt polygons | — | planning.data.gov.uk |
| Conservation areas | 28 named conservation areas published by the council | — | planning.data.gov.uk |
| Listed building entries | 325 list entries (Historic England, within the LPA boundary) | — | planning.data.gov.uk |
| Householder decisions | 411 decisions | 1 July 2025 - 30 June 2026 | assets.publishing.service.gov.uk |
| Householder applications granted | 86.9 % | 1 July 2025 - 30 June 2026 | assets.publishing.service.gov.uk |
| Householder applications decided in time | 94.9 % decided within 8 weeks or an agreed extended period | 1 July 2025 - 30 June 2026 | assets.publishing.service.gov.uk |
A blank value means the figure has not been published, not that there are none. Check your own address with the council.
Single-storey rear extension: the permitted development limits
The house in section with a rear extension; the dashed lines mark the zone near the boundary.
- A · Depth beyond the original rear wall
- 3 m (attached) / 4 m (detached) beyond the original rear wall, single storey
- B · Maximum height
- 4 m
- C · Within the zone near the boundary
- Eaves no higher than 3 m where within 2 m of the curtilage boundary
- D · Larger extension under prior approval
- 6 m (attached) / 8 m (detached), single storey, height max 4 m; not on article 2(3) land or an SSSI
The terrace test
For terraced houses the same projection limit applies, and an infill beside an existing extension has to satisfy two angles, a plan angle and an angle from the horizontal at the neighbour's sill. The record reads: 3.25 m; 45 degrees.
Terraced owners often want to fill the gap beside an old outrigger. That is the case where the angle tests do the most work, and where a drawn section through the neighbour's window decides the outcome.
Permitted development and prior approval
The national figures are larger: 3 m (attached) / 4 m (detached) beyond the original rear wall, single storey as permitted development, and 6 m (attached) / 8 m (detached), single storey, height max 4 m; not on article 2(3) land or an SSSI by prior approval. The council's record on the longer route is 3 larger home extensions granted and 0 refused in the latest national statistics.
Where the local projection is smaller than the permitted one, we explain the trade: a smaller extension by householder application, with its local tests, or a longer one under the permitted routes with their own conditions.
Green Belt, heritage and decisions
Green Belt covers 46 per cent of the borough, and there are 28 conservation areas and 325 list entries. The council decided 411 householder applications in the latest published year, granted 86.9 per cent and decided 94.9 per cent in time.
The drawing set and what to read next
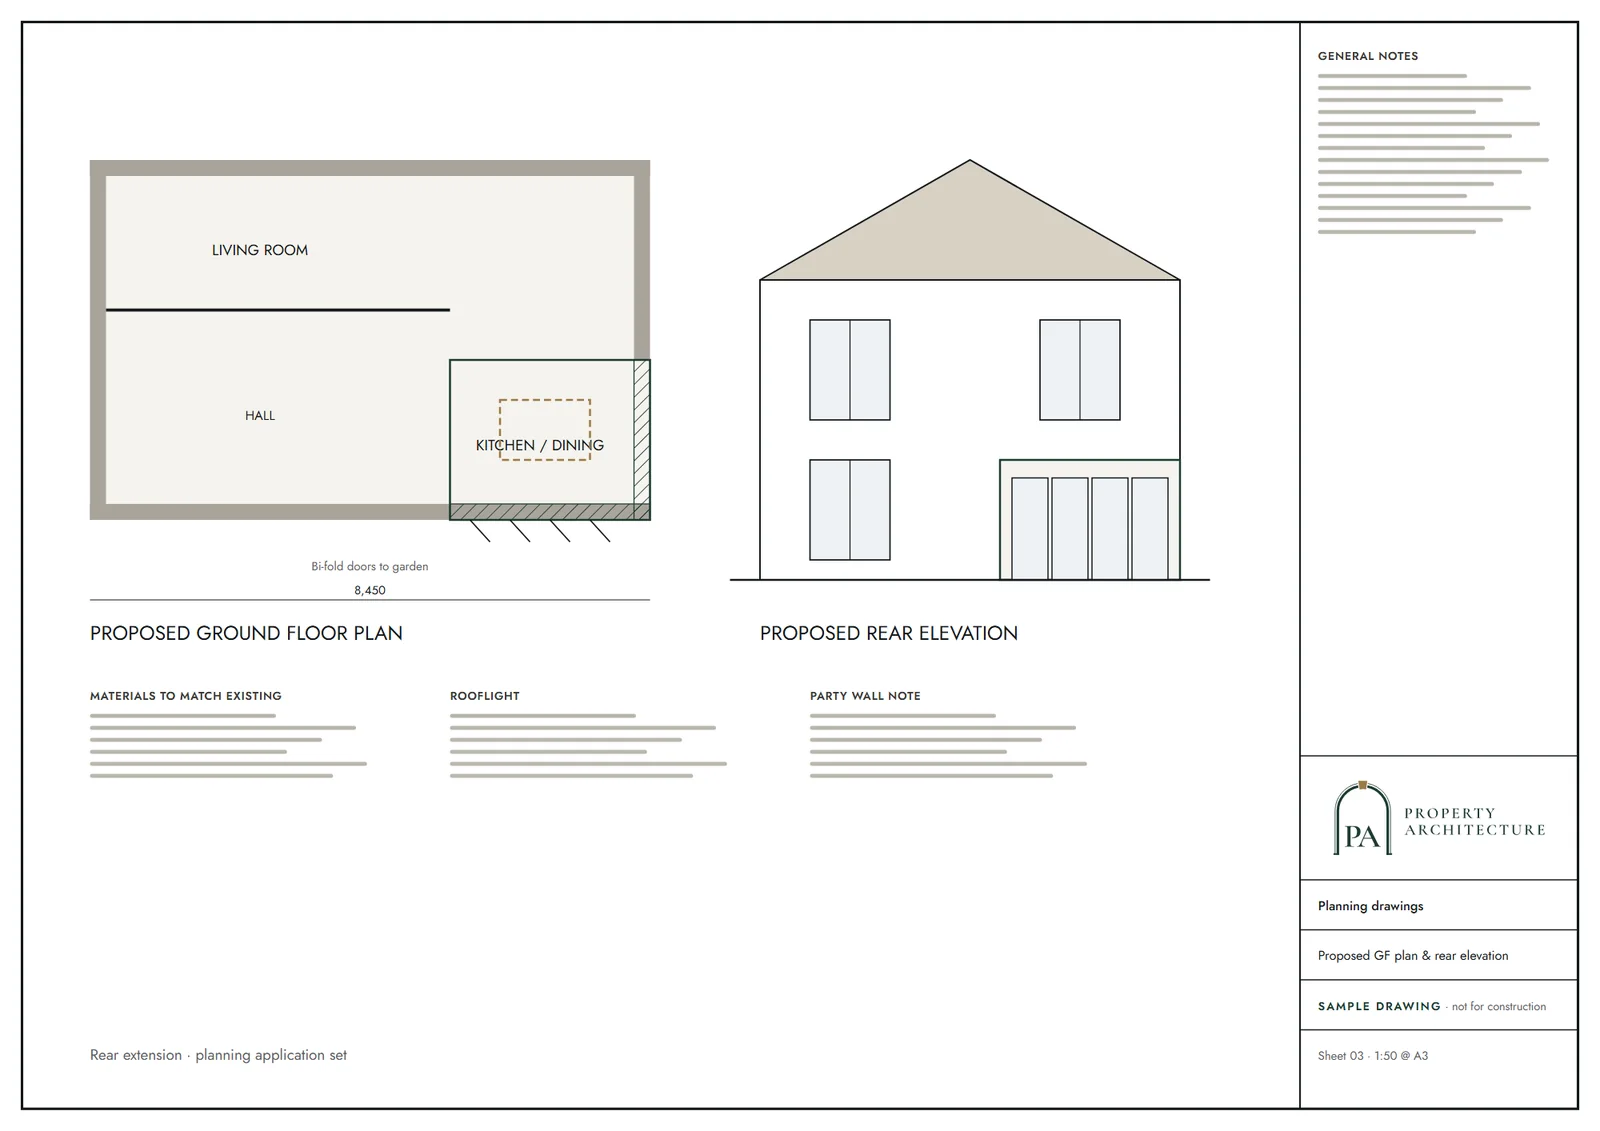
A set shows existing and proposed plans, sections and elevations with the tests plotted. It starts at £679, fixed before you commit; the council's householder fee is £548, paid to the council.
For the roof, see loft conversion drawings in Epsom and Ewell, and for the borough overview architectural drawings in Epsom and Ewell.
What you receive
Related pages
Other services in Epsom and Ewell
Questions
How far can a rear extension project in Epsom and Ewell?
The council's guidance gives a maximum projection of 3.25 m for single-storey extensions, with boundary wall and daylight tests.
What angles apply to terraced infill extensions?
The record reads 3.25 m; 45 degrees.
What does the council charge for a householder application?
£548, paid to the council.
Sources and dates
- epsom-ewell.gov.uk, retrieved
- legislation.gov.uk, retrieved
- ribblevalley.gov.uk, retrieved
- assets.publishing.service.gov.uk, retrieved
- planning.data.gov.uk, retrieved
- planning.data.gov.uk, retrieved
- planning.data.gov.uk, retrieved
- assets.publishing.service.gov.uk, retrieved
- Contains public sector information licensed under the Open Government Licence v3.0.
- Contains OS data © Crown copyright and database right 2026.
- Contains HM Land Registry data © Crown copyright and database right 2026. This data is licensed under the Open Government Licence v3.0.
- Contains Historic England data © Historic England 2026. Contains Ordnance Survey data © Crown copyright and database right 2026.

Tell us about your property.
We check the constraints, then send a fixed fee. Messages before 3pm get a reply the same working day.