
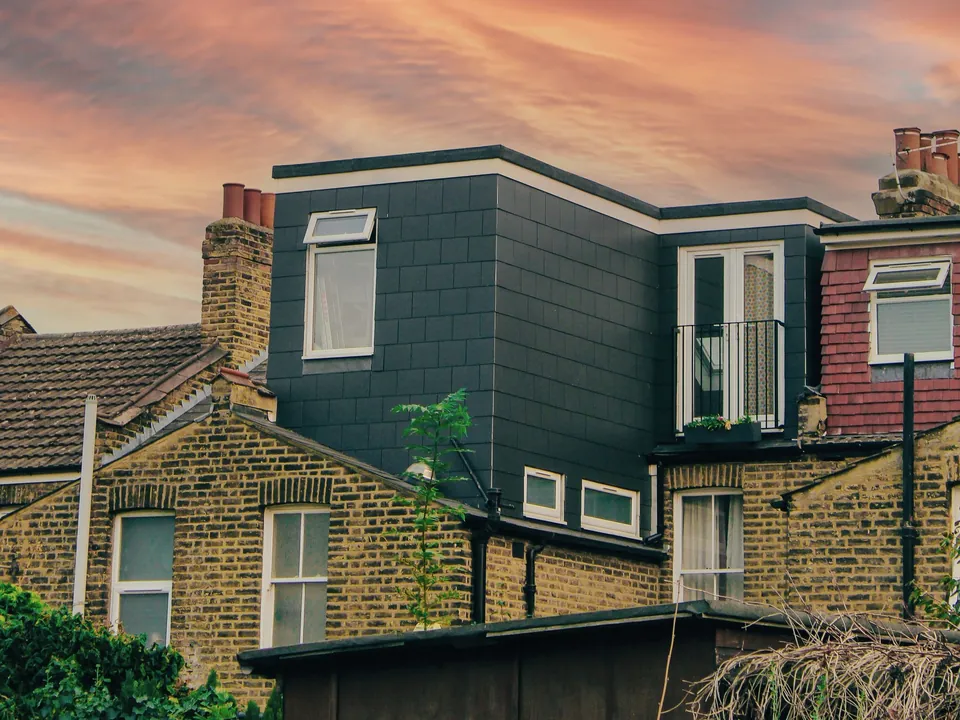
Epsom and Ewell, Surrey
Loft conversion drawings in Epsom and Ewell
Epsom and Ewell's householder guidance gives dormers a width, a set-back from the party wall, a set-down from the ridge and a minimum distance between dormers. Our loft conversion drawings in Epsom and Ewell start from £679, and we draw each of those dimensions on the roof plan.
From £479 drawings + £200 survey (£679 total), no VAT to add
- MCIAT chartered
- £2m PI insured
- LABC Partnered
- Fixed fees, no VAT to add
Request a fixed quote

How we work on loft conversion drawings
Nine steps from first call to approval.

Enquiry and constraints check
We check the property against conservation areas, listed status, Article 4 directions, tree preservation orders, flood zone and planning history. We choose the right route and send a fixed quote.
Measured survey
We survey the house on one datum: rooms, levels, boundaries, drains, trees and the neighbours' windows that the 45° and 25° tests depend on.
Design options
We model the house in Revit and show you options in 3D and plan, with the planning strategy and the precedents in your street.
Design frozen
You choose an option in writing. Nothing changes after this without your say.
Independent check
A second chartered technologist checks every sheet against the council's validation checklist and the policy. A senior review signs it off before anything is submitted.
Submission
We prepare the forms, certificates, fee and documents and submit through the Planning Portal.
Officer liaison
We answer the planning officer and make any amendments within five working days, at no charge until approval.
Building regulations
Technical drawings are coordinated with the structural engineer's calculations, the drainage and the planning conditions.
Approval and hand-over
Building control approval, then a next-steps pack covering the commencement notice, party wall timing and CIL.
Free redraws until approval. Every drawing set is checked independently, and the checker is never the person who drew it.
Request a fixed quoteWhat the guidance says about dormers
The council's guidance allows dormers on the rear roof only, and sets their dimensions: 2 m wide; 1 m from party wall; 1 m back; 0.5 m below ridge.
Those dimensions limit a rear dormer to a modest box set well in from the edges. On a typical semi-detached house the width limit means two small dormers rather than one wide one, with a minimum gap between them. We draw the options and tell you which fits your roof.
The national rules for the same job are larger: 40 m³ (terrace house) / 50 m³ (any other house) additional roof volume. Where the permitted volume is bigger than the local dormer rules allow, owners often use the permitted route and accept its conditions, or apply for planning permission at the local scale.
Local figures for Epsom and Ewell
| Measure | Value | Period | Source |
|---|---|---|---|
| Dormers rear only; not wider than 2 m; at least 2 m from another dormer; at least 1 m from a party wall; set back at least 1 m from the rear face; kept at least 0.5 m below the ridge; internal sill not below 1.1 m; not used within about 15 m of the rear garden boundary. | 2 m wide; 1 m from party wall; 1 m back; 0.5 m below ridge | — | epsom-ewell.gov.uk, Epsom and Ewell Householder Applications SPG (Jan 2004), paras 4.1-4.13, p.4 of 9 |
| Hip to gable acceptable only if street character is not harmed by asymmetry; new gable at least 2.5 m from the side boundary and 5 m from the adjoining wall; dormers and rooflights at least 2 m from the new gable wall. | 2.5 m; 5 m | — | epsom-ewell.gov.uk, Epsom and Ewell Householder Applications SPG (Jan 2004), paras 6.2-6.4, p.5 of 9 |
| GPDO 2015 Sch 2 Pt 1 Class B, para B.1(d) | 40 m³ (terrace house) / 50 m³ (any other house) additional roof volume | — | legislation.gov.uk |
| Class B, para B.1(f) | Class B roof enlargements are not permitted development on article 2(3) land | — | legislation.gov.uk |
| Approved Document K 2013, para 1.13, Diagram 1.4 | Loft conversions where 2.0 m cannot be achieved: 1.9 m at the centre of the stair, 1.8 m at the side (half width) | — | gov.uk |
| Approved Document B Vol 1, para 2.21 | New storey above 4.5 m by loft conversion: protect the full escape route with fire-resisting doors (min E 20) and partitions (min REI 30) | — | gov.uk |
| Conservation areas | 28 named conservation areas published by the council | — | planning.data.gov.uk |
| Listed building entries | 325 list entries (Historic England, within the LPA boundary) | — | planning.data.gov.uk |
| Green Belt share of the council area | 46 % of council area covered by green-belt polygons | — | planning.data.gov.uk |
| Householder decisions | 411 decisions | 1 July 2025 - 30 June 2026 | assets.publishing.service.gov.uk |
| Householder applications granted | 86.9 % | 1 July 2025 - 30 June 2026 | assets.publishing.service.gov.uk |
| Householder applications decided in time | 94.9 % decided within 8 weeks or an agreed extended period | 1 July 2025 - 30 June 2026 | assets.publishing.service.gov.uk |
A blank value means the figure has not been published, not that there are none. Check your own address with the council.
Loft enlargement in section: the permitted development limits
A dormer on the rear slope, with the limits that decide whether it needs planning permission.
- A · Extra roof volume allowed
- 40 m³ (terrace house) / 50 m³ (any other house) additional roof volume
- B · Set-back from the eaves
- Original eaves maintained; enlargement set at least 0.2 m from the eaves measured up the roof slope, so far as practicable (not required for hip-to-gable or roofs joining a rear/side extension)
- C · Height limit
- No part higher than the highest part of the existing roof
Hip-to-gable
The guidance accepts a hip to gable change only if the street character is not harmed by asymmetry, and sets distances: 2.5 m; 5 m between the new gable and the boundary and the adjoining wall. Dormers and rooflights should keep at least a stated distance from the new gable wall.
In a street of matching semi-detached houses, one hip-to-gable can look lopsided. We test the street, drawing the elevation with its neighbours, before recommending it.
Heritage, Green Belt and decisions
Epsom and Ewell has 28 conservation areas and 325 list entries, and Green Belt covers 46 per cent of the borough. In a conservation area, roof enlargement is not permitted development: Class B roof enlargements are not permitted development on article 2(3) land.
The council decided 411 householder applications in its latest published year, granted 86.9 per cent and decided 94.9 per cent in time.
Building Regulations and the drawing set
Before the roof is drawn we test the stair, because Loft conversions where 2.0 m cannot be achieved: 1.9 m at the centre of the stair, 1.8 m at the side (half width).
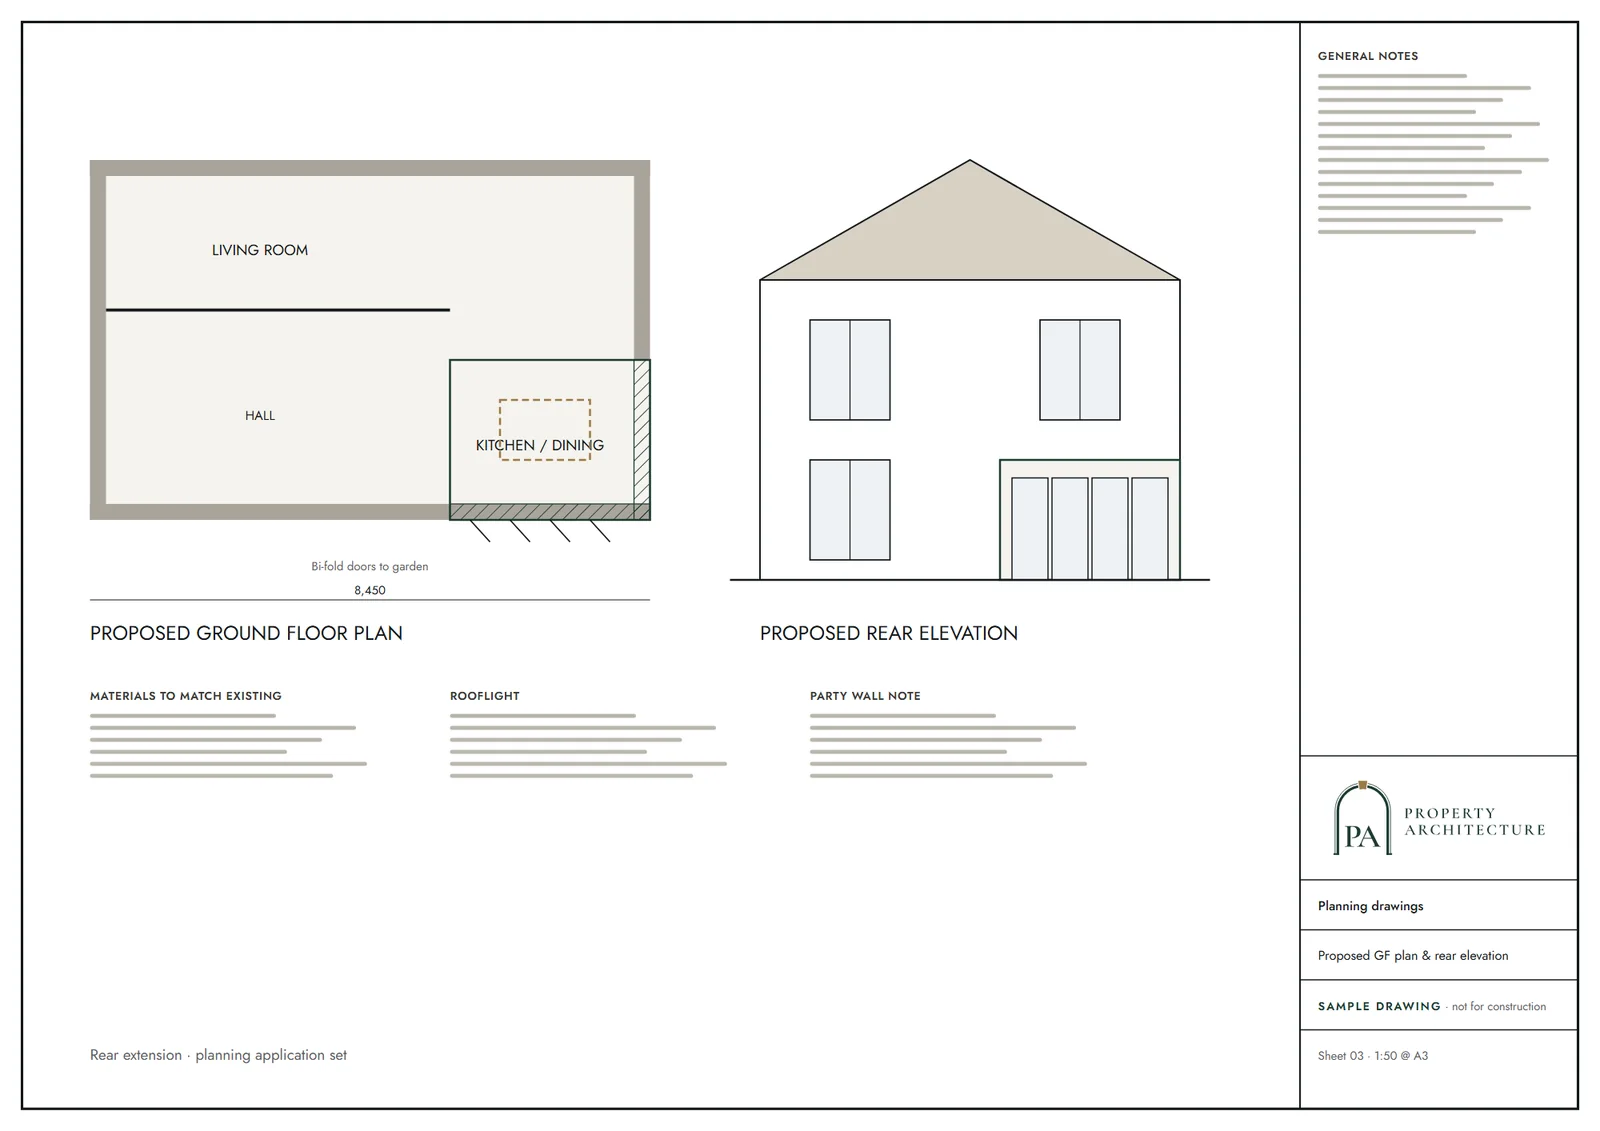
A set starts at £679, fixed before you commit. For the ground floor, see rear extension drawings in Epsom and Ewell, and for the overview architectural drawings in Epsom and Ewell.
What you receive
Related pages
Other services in Epsom and Ewell
Loft conversion drawings nearby
Questions
How wide can a dormer be in Epsom and Ewell?
The guidance gives the dimensions 2 m wide; 1 m from party wall; 1 m back; 0.5 m below ridge, for rear dormers only.
Is a hip-to-gable change allowed?
Only if the street character is not harmed; the guidance sets distances of 2.5 m; 5 m.
Can I use permitted development for a loft here?
Often, within 40 m³ (terrace house) / 50 m³ (any other house) additional roof volume; a conservation area removes the right.
Sources and dates
- epsom-ewell.gov.uk, retrieved
- legislation.gov.uk, retrieved
- gov.uk, retrieved
- gov.uk, retrieved
- planning.data.gov.uk, retrieved
- planning.data.gov.uk, retrieved
- planning.data.gov.uk, retrieved
- assets.publishing.service.gov.uk, retrieved
- Contains public sector information licensed under the Open Government Licence v3.0.
- Contains OS data © Crown copyright and database right 2026.
- Contains HM Land Registry data © Crown copyright and database right 2026. This data is licensed under the Open Government Licence v3.0.
- Contains Historic England data © Historic England 2026. Contains Ordnance Survey data © Crown copyright and database right 2026.

Tell us about your property.
We check the constraints, then send a fixed fee. Messages before 3pm get a reply the same working day.