Key takeaways
- The council's charge and our fee are separate bills: the charge goes to the council, never through us.
- Councils usually price regularisation off the Building Notice charge: Richmond at 120% of the Building Notice charge, with no VATLondon Borough of Richmond upon Thames, Hounslow at the Building Notice charge (excluding VAT) plus 20%, with no VATLondon Borough of Hounslow.
- Our survey, as-built drawings and application cost £629 drawings + £200 survey (£829 total), fixed before we start.
- Any upgrade the inspector asks for, such as a fire door or more insulation, is building work priced by your builder.
- The council can still order changes to unapproved work for 10 yearsBuilding Act 1984, section 36(4) after it is finished, so waiting rarely saves money.
The two bills behind a regularisation certificate
Owners often expect one price and are surprised to get two. The first is the council's: building control charges for checking work that was never notified, and the certificate is only issued once that charge is paid. The second is for the evidence: a survey of what was built and drawings that show it, because the council cannot judge work it has never seen on paper.
Regulation 18 of the Building Regulations 2010 sets the evidence out. The application needs a description of the work and, so far as reasonably practicable, a plan of it and a plan of any additional work requiredBuilding Regulations 2010, regulation 18(2). That second plan is where the money goes: it is the list of changes needed to bring the work up to standard, and it is only as good as the survey behind it.
How London councils set the regularisation charge
There is no national price list. Each council publishes its own building control charges, and the regularisation line is usually a percentage of the Building Notice charge for the same job. Richmond upon Thames uses 120% of the Building Notice charge, with no VATLondon Borough of Richmond upon Thames. Hounslow's rule is the Building Notice charge (excluding VAT) plus 20%, with no VATLondon Borough of Hounslow. Havering describes its charge as exempt from VAT but subject to a 20% uplift, so the total equals the other charges for the same workLondon Borough of Havering.
Turned into money, Richmond's 2026 tables give £1,069London Borough of Richmond upon Thames for an extension under forty square metres and £1,050London Borough of Richmond upon Thames for a loft conversion of the same size. Other boroughs land in the same region, though bigger or more complicated jobs are often priced individually, so ask your council for its figure before you budget.
One practical point: the charge is per application, so two unrelated jobs on the same house, say a loft from one decade and a kitchen knock-through from another, may each need their own.
What our fee covers, and what it does not
Our fee is fixed at £629 drawings + £200 survey (£829 total) for a typical house: the measured survey of the work as it stands, existing and as-built drawings, a written specification of the likely upgrades, and the application itself. Our regularisation drawings page lists every item.
Two things sit outside it. Structural calculations, where a beam or an opening was never designed, are priced separately from £385. And the upgrade work itself, whether a new fire door, a mains-wired smoke alarm or extra roof insulation, is done by your builder. We list it before you apply so you can get it priced in advance.
What happens between the survey and the certificate
Most of the cost risk lies in the inspection. The council may require laying the work open for inspection, making tests and taking samplesBuilding Regulations 2010, regulation 18(3). The more precisely the drawings say where the joists, the steel bearings and the fire protection are, the fewer holes the surveyor needs, and the less making good you pay for afterwards.
The steps below are the order we work in. Nothing is submitted until you have seen the list of likely upgrades and decided to go ahead.
Is it worth paying for, or can you wait it out?
Waiting rarely saves anything. The council's power to order unapproved work to be altered or removed now runs for 10 yearsBuilding Act 1984, section 36(4) from completion under section 36 of the Building Act 1984, and the problem resurfaces with every sale. GOV.UK's own advice is blunt: without approval you will not have the certificates of compliance you may need when you want to sell your homeGOV.UK.
Some buyers will accept an indemnity policy in place of a certificate, and some lenders will not. That is a question for your solicitor. A certificate is the one route that settles the building control question itself, and it covers only work carried out on or after 11 November 1985Building Regulations 2010, regulation 18.
If the work also needed planning permission, regularisation does not fix that part. Our guide to a retrospective planning application covers the planning side.
The figures, with sources
- Work a regularisation certificate can cover
- work carried out on or after 11 November 1985Building Regulations 2010, regulation 18Checked 24 October 2026
- What the application must include
- a description of the work and, so far as reasonably practicable, a plan of it and a plan of any additional work requiredBuilding Regulations 2010, regulation 18(2)Checked 24 October 2026
- What the council may require
- laying the work open for inspection, making tests and taking samplesBuilding Regulations 2010, regulation 18(3)Checked 24 October 2026
- Time limit for a removal or alteration notice
- 10 yearsBuilding Act 1984, section 36(4)Checked 24 October 2026
- Richmond regularisation charge, extension under 40 m²
- £1,069London Borough of Richmond upon ThamesChecked 24 October 2026
- Richmond regularisation charge, loft conversion under 40 m²
- £1,050London Borough of Richmond upon ThamesChecked 24 October 2026
- How Richmond sets the regularisation charge
- 120% of the Building Notice charge, with no VATLondon Borough of Richmond upon ThamesChecked 24 October 2026
- How Hounslow sets the regularisation charge
- Building Notice charge (excluding VAT) plus 20%, with no VATLondon Borough of HounslowChecked 24 October 2026
- How Havering sets the regularisation charge
- exempt from VAT but subject to a 20% uplift, so the total equals the other charges for the same workLondon Borough of HaveringChecked 24 October 2026
- Selling without approval
- without approval you will not have the certificates of compliance you may need when you want to sell your homeGOV.UKChecked 24 October 2026
Questions
Does the council charge VAT on regularisation?
The councils we checked do not: Richmond sets the charge at 120% of the Building Notice charge, with no VATLondon Borough of Richmond upon Thames, and Hounslow at the Building Notice charge (excluding VAT) plus 20%, with no VATLondon Borough of Hounslow. Our own fee has no VAT to add either.
Can I get my money back if the council refuses the certificate?
Council charges are usually not refundable, so check your council's terms before you apply. Our survey and drawings are designed to show the inspector exactly what is there, which is the surest way to avoid a wasted application.
How long does regularisation take?
The survey and drawings usually take a couple of weeks. The council's part depends on its workload and on how quickly the upgrades are done; we cannot promise a decision date, and nobody honest can.
Is regularisation cheaper than a normal building regulations application?
Usually not: the councils we checked charge a premium over the Building Notice charge for the same work, and there may be opening-up and upgrade costs too. Approving work before it starts is always the cheaper route.
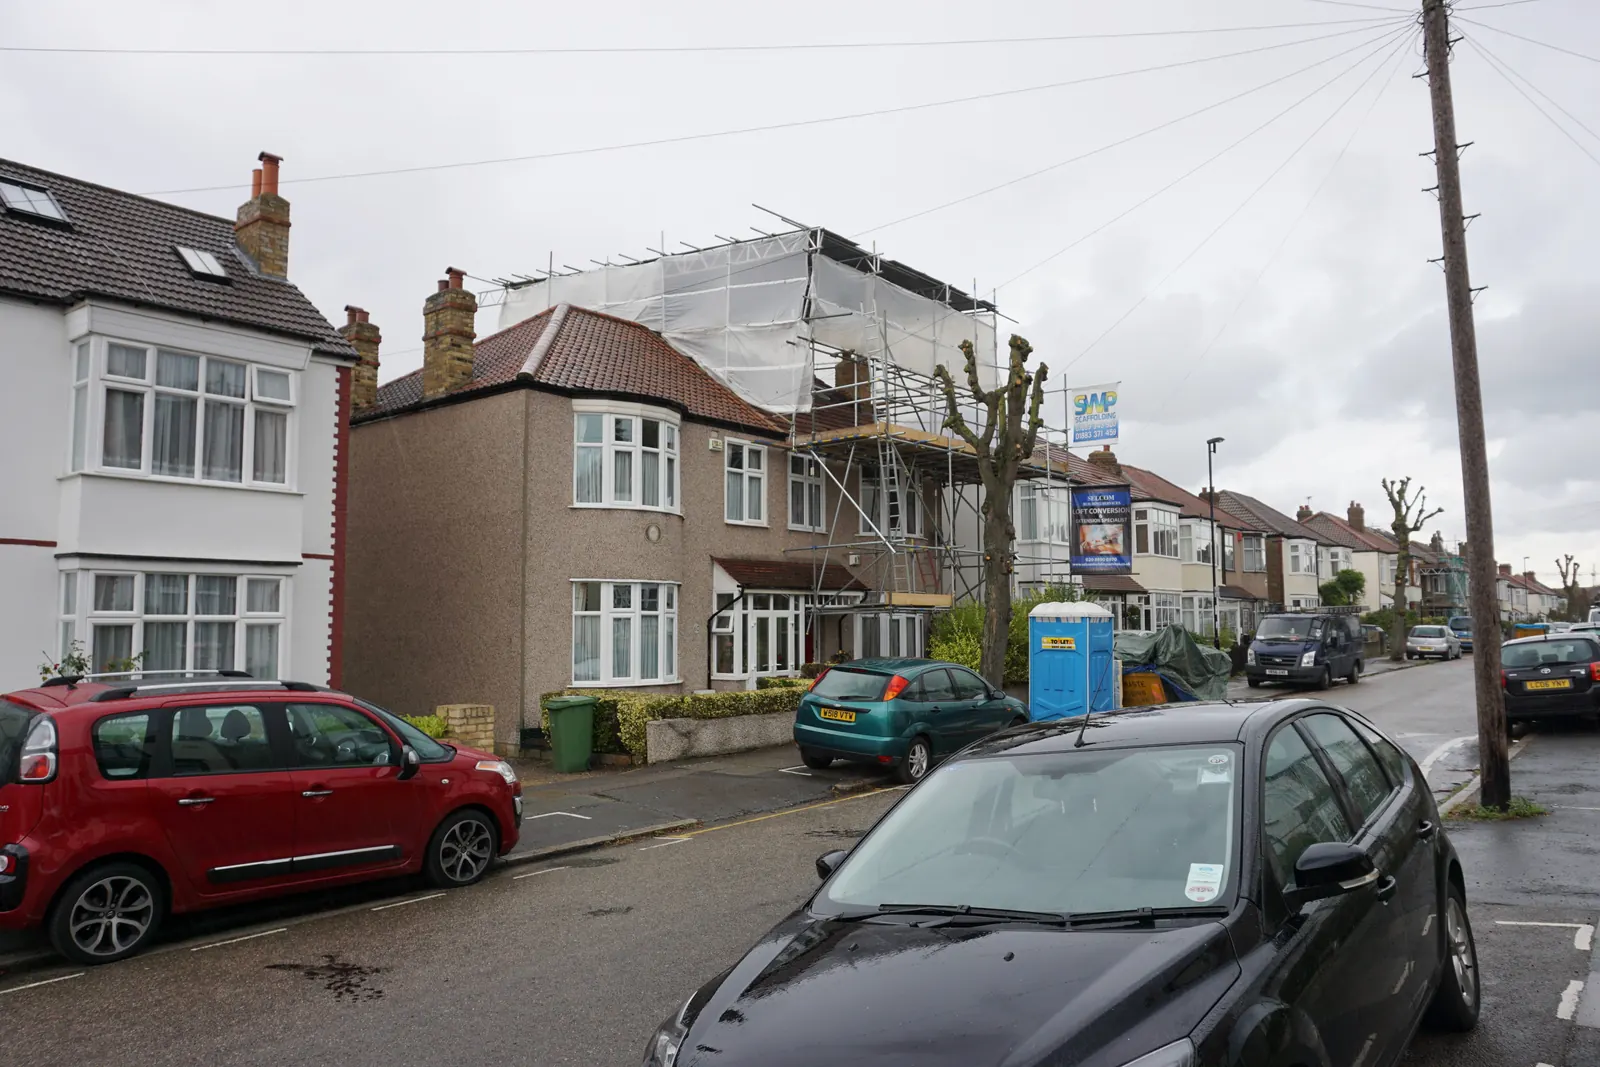
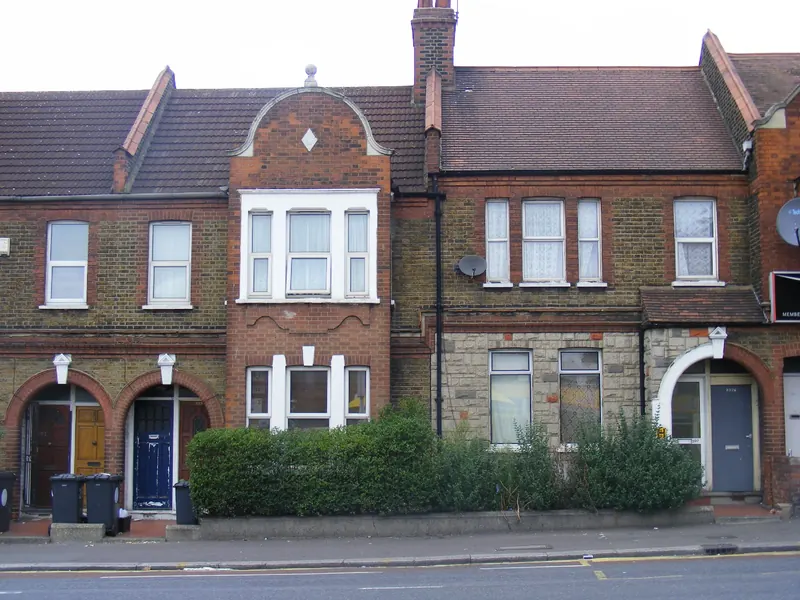
Header photo: A loft conversion on Dallinger Road - geograph.org.uk - 4211470 by Bill Boaden, CC BY-SA 2.0.