Key takeaways
- Our fixed fee for the survey and drawings is £379 drawings + £200 survey (£579 total).
- The council's fee is £249Ribble Valley Borough Council, guide to the national fee scale from 1 April 2026, less than half the full planning fee.
- The right applies to a single-storey rear extension of up to 8 metres beyond the rear wall if detached, or 6 metres for any other houseGeneral Permitted Development Order 2015, Schedule 2, Part 1, Class A, paragraph A.1(g).
- The council has 42 daysGeneral Permitted Development Order 2015, Schedule 2, Part 1, Class A to respond, and neighbours get at least 21 days to comment.
- It does not apply on land that includes conservation areas, so check first.
What prior approval is, and why it costs less
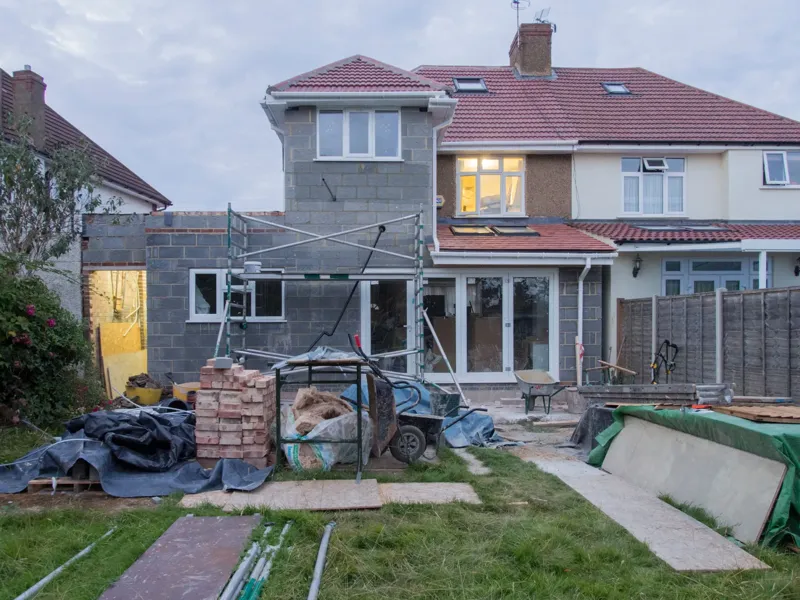
Ordinary permitted development lets a house have a single-storey rear extension up to a modest depth. Prior approval stretches that limit, but only after the council has been told and the neighbours have had a say. The rule is: up to 8 metres beyond the rear wall if detached, or 6 metres for any other houseGeneral Permitted Development Order 2015, Schedule 2, Part 1, Class A, paragraph A.1(g). Because the council is judging a narrow question, not the whole design, the fee is lower.
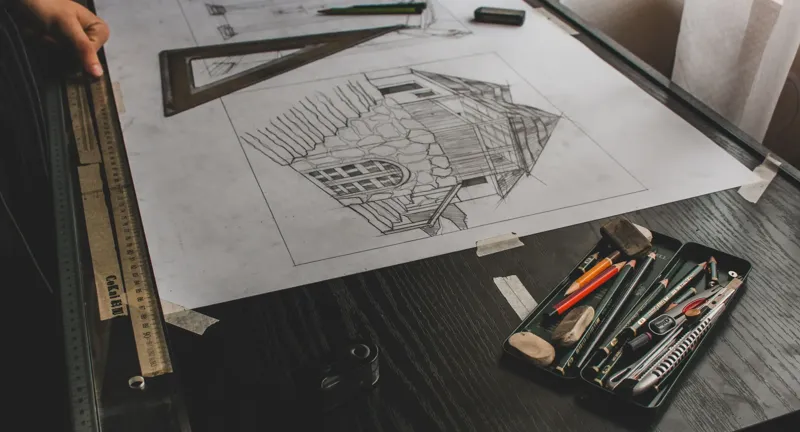
The notification itself needs fewer drawings than a planning application, but they have to be right, because the neighbours and the officer read them. Ours are £379 drawings + £200 survey (£579 total), and our prior approval drawings page lists the set.
What the council needs to receive
The notification must say how far the extension reaches, how high it is and how high the eaves are, and it needs a site plan and the addresses of the adjoining premises. That is the information the council uses to write to the neighbours. If any is missing, the council cannot start the process.
We prepare the notification from the survey, so the dimensions on the page are the dimensions on the ground. A depth that is measured wrongly by a few centimetres can move an extension from one route to the other.
How the council's clock works
The council writes to the adjoining owners and occupiers, giving them a date not less than 21 days from the date of the noticeGeneral Permitted Development Order 2015, Schedule 2, Part 1, Class A. If an adjoining neighbour objects, the council must consider the effect on that neighbour's amenity before it decides. If no neighbour objects, the council sends a written notice that its prior approval is not required.
The deadline is firm: 42 daysGeneral Permitted Development Order 2015, Schedule 2, Part 1, Class A. If the council has said nothing by then, the developer can proceed. That is useful, but it is a risk, and we advise waiting for a written decision before you order materials. The work must also be finished in good time, since within 3 years from the date prior approval is grantedGeneral Permitted Development Order 2015, Schedule 2, Part 1, Class A.
When prior approval is not available
The deeper limit is not available everywhere: not on article 2(3) land, which includes conservation areas, nor on a site of special scientific interestGeneral Permitted Development Order 2015, Schedule 2, Part 1, Class A, and article 2(3). London has plenty of conservation areas, so the constraints check is the first step, and it costs £19 on its own. On such land the route is a full application; see our planning drawings post for that cost.
A smaller extension that stays within the ordinary limits can be confirmed with a lawful development certificate instead, with no consultation at all.
The costs that come next
Prior approval covers planning only. The extension still needs building regulations approval, from £729 for the drawings, and a deep opening needs structural calculations, from £385. If the new wall is on a shared boundary, a party wall notice follows, from £45 per neighbour.
If the council asks for changes to the drawings, we redraw free.
The figures, with sources
- National fee, prior approval for a larger home extension
- £249Ribble Valley Borough Council, guide to the national fee scale from 1 April 2026Checked 25 October 2026
- Larger home extension limit, single storey
- up to 8 metres beyond the rear wall if detached, or 6 metres for any other houseGeneral Permitted Development Order 2015, Schedule 2, Part 1, Class A, paragraph A.1(g)Checked 25 October 2026
- Time before the developer may proceed if the council is silent
- 42 daysGeneral Permitted Development Order 2015, Schedule 2, Part 1, Class AChecked 25 October 2026
- Time given to neighbours to send representations
- a date not less than 21 days from the date of the noticeGeneral Permitted Development Order 2015, Schedule 2, Part 1, Class AChecked 25 October 2026
- Time to complete the development
- within 3 years from the date prior approval is grantedGeneral Permitted Development Order 2015, Schedule 2, Part 1, Class AChecked 25 October 2026
- Where the larger limit does not apply
- not on article 2(3) land, which includes conservation areas, nor on a site of special scientific interestGeneral Permitted Development Order 2015, Schedule 2, Part 1, Class A, and article 2(3)Checked 25 October 2026
Questions
What if a neighbour objects?
The council must weigh the effect on that neighbour before deciding. It does not mean refusal, but it can. Speaking to your neighbours before the notification is the surest way to avoid a surprise.
Is prior approval the same as planning permission?
No. It is a lighter process under permitted development, where the council judges only a narrow question about the neighbours rather than the whole design.
Can I start when the 42 days have passed?
You may, if the council has said nothing in that time. We recommend waiting for a written decision, because starting on silence is a risk if the council later says it replied.
Does prior approval cover the building regulations?
No. Building regulations approval is a separate process and the extension needs it as well.
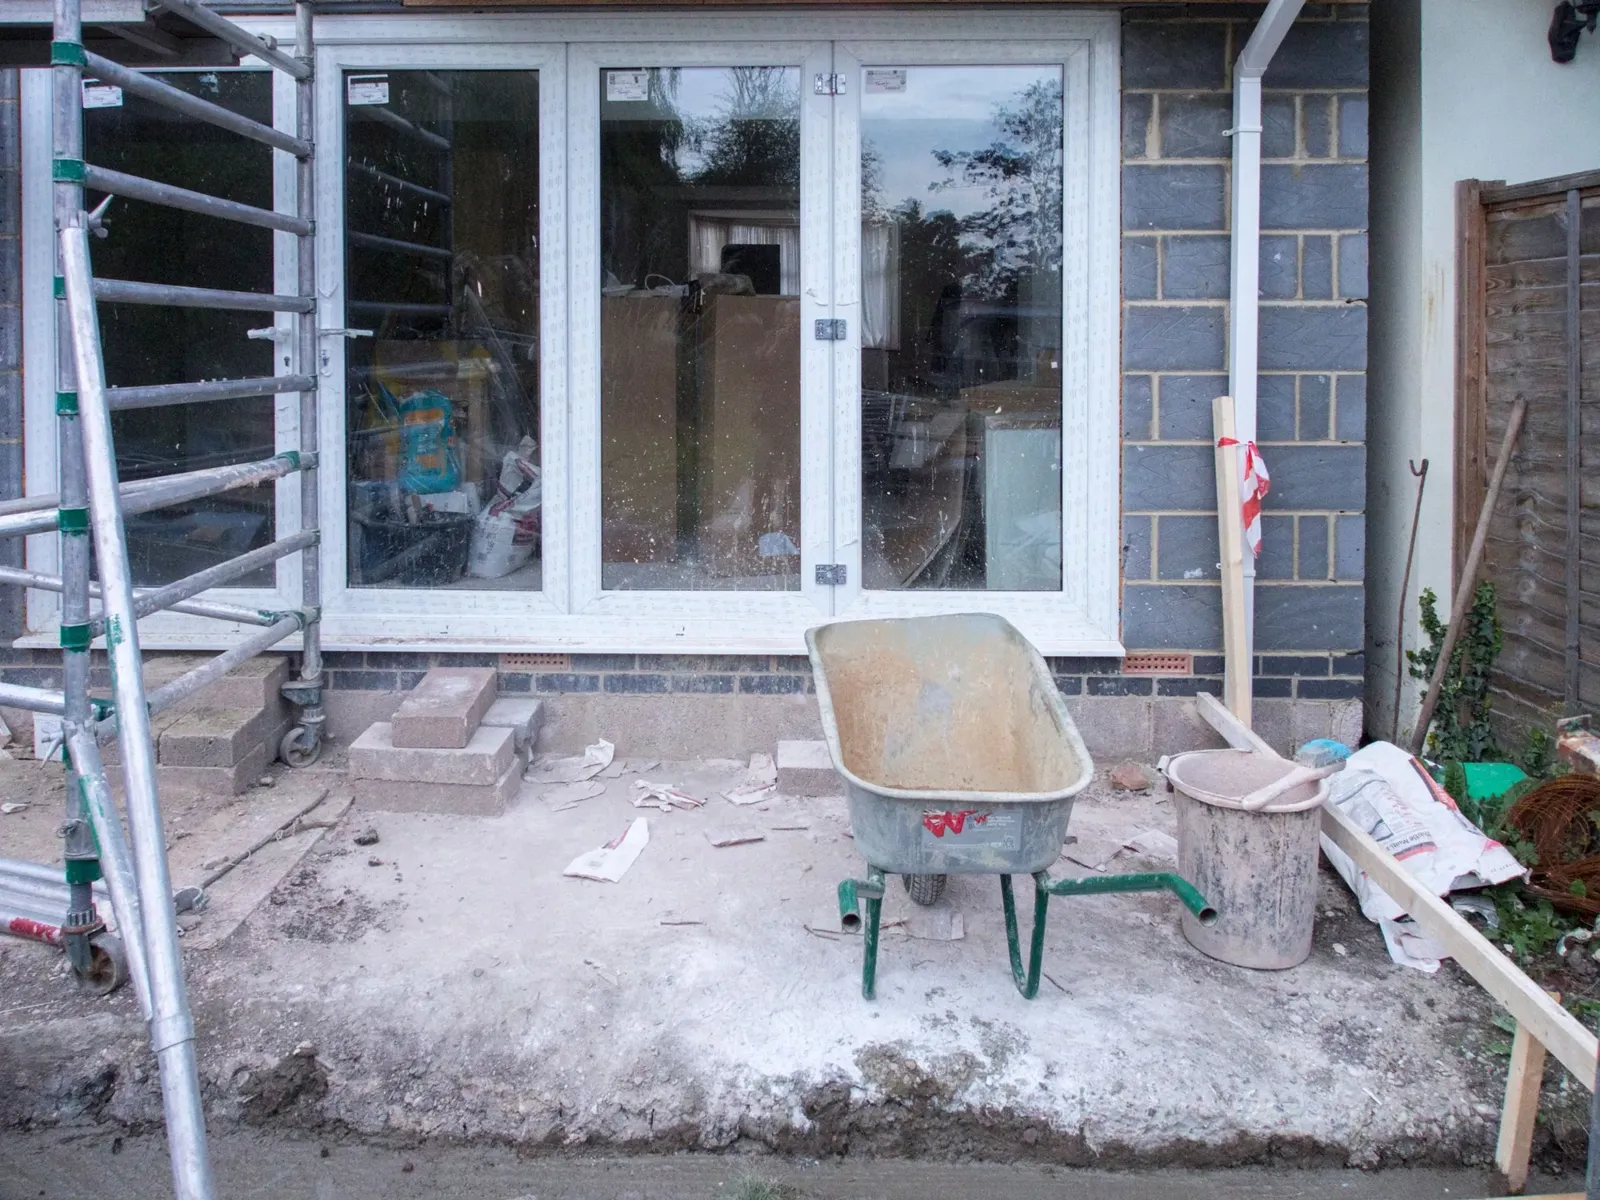
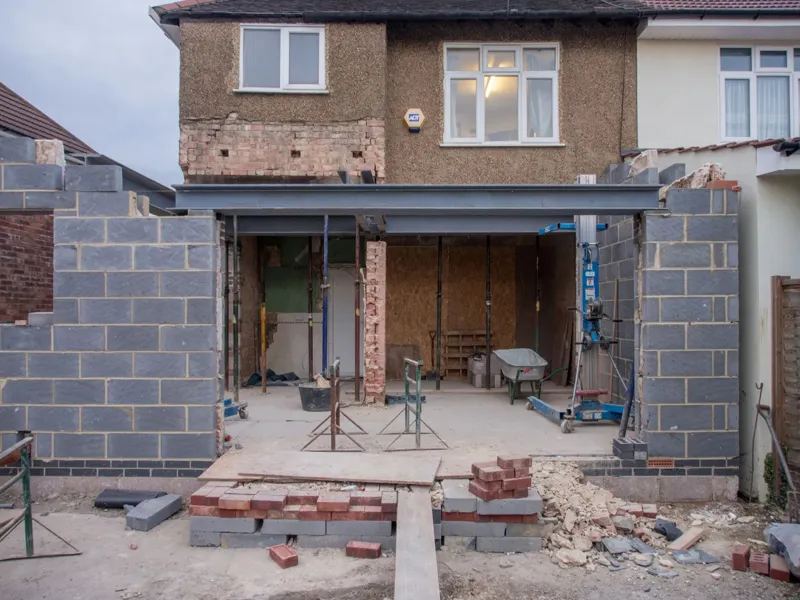
Header photo: Glazed double doors in a new blockwork rear extension with scaffold tower and a wheelbarrow on the unfinished floor by Brett Jordan, Pexels License.