Key takeaways
- Our fixed fee for the survey and furnished layout options is £239 drawings + £200 survey (£439 total).
- Bedrooms have yardsticks: a single of at least 7.5 m² and 2.15 m wide, a double of at least 11.5 m²Technical housing standards, nationally described space standard.
- Headroom counts: at least 2.3 m for at least 75% of the gross internal areaTechnical housing standards, nationally described space standard.
- A standard is used by planners only where it applies: a classification for new homes at planning approval, if the council has adopted it in its Local PlanTechnical housing standards, nationally described space standard.
- Rooms in a shared house have legal minimums: 6.51 m² for one person over 10, 10.22 m² for two over 10, 4.64 m² for a child under 10Licensing of HMOs (Mandatory Conditions of Licences) (England) Regulations 2018, regulation 2.
What space planning costs, and what is included
Our fee is £239 drawings + £200 survey (£439 total). We measure the home, draw it as it is, then draw furnished options that fit the rooms, doors, windows and stairs to your brief: a family home, a home office, a let. See our interior layout design page for the details.
It is a design service, not a drawing for approval. If the chosen layout needs a wall removed or an extension, the structure and the permissions are separate steps, covered by our building regulations and planning drawings.
The sizes a good layout works to
Layouts need yardsticks. The national space standard gives the common ones for bedrooms: a single of at least 7.5 m² and 2.15 m wide, a double of at least 11.5 m²Technical housing standards, nationally described space standard. It also sets a floor-to-ceiling height for the home: at least 2.3 m for at least 75% of the gross internal areaTechnical housing standards, nationally described space standard. Floor areas follow a set method: the total floor space measured between the internal faces of perimeter walls that enclose the dwellingTechnical housing standards, nationally described space standard. We use these in every layout, because they match what planners, lenders and surveyors measure against.
The standard has a limit. It is a classification for new homes at planning approval, if the council has adopted it in its Local PlanTechnical housing standards, nationally described space standard. So it is a guide for your own home, and a requirement only for new homes in boroughs that have adopted it.
For landlords and shared houses
If the layout is for letting, the sizes become legal: 6.51 m² for one person over 10, 10.22 m² for two over 10, 4.64 m² for a child under 10Licensing of HMOs (Mandatory Conditions of Licences) (England) Regulations 2018, regulation 2. A bedroom a few centimetres under is a room that cannot be licensed for the tenants you planned for. We check each room in the plan against those minimums before the layout is finished.
For a house being converted to an HMO, our HMO conversion drawings pick up from the layout, and the licence pack follows.
What you receive
A measured plan of the home as it is, two or three furnished layout options with room areas marked, and a recommended option with notes on what it needs: a new door, a moved stair, a relocated bathroom. Everything is drawn to scale on the same survey, so the plans agree.
The plan is readable by a builder or a lender. It is not a construction drawing. For that, see our construction drawings.
When a layout is worth paying for
It pays when space is tight or the use is changing: a small flat that has to be a home and an office, a house to be let by the room, a kitchen where a doorway moved a metre changes everything. It does not pay when the existing layout already works.
If you are unsure whether a larger change is possible, our feasibility study tests options against the planning rules too.
The figures, with sources
- Minimum bedroom sizes
- a single of at least 7.5 m² and 2.15 m wide, a double of at least 11.5 m²Technical housing standards, nationally described space standardChecked 25 October 2026
- Floor to ceiling height
- at least 2.3 m for at least 75% of the gross internal areaTechnical housing standards, nationally described space standardChecked 25 October 2026
- Where the standard applies
- a classification for new homes at planning approval, if the council has adopted it in its Local PlanTechnical housing standards, nationally described space standardChecked 25 October 2026
- Minimum sleeping room sizes in a licensed HMO
- 6.51 m² for one person over 10, 10.22 m² for two over 10, 4.64 m² for a child under 10Licensing of HMOs (Mandatory Conditions of Licences) (England) Regulations 2018, regulation 2Checked 25 October 2026
- How gross internal area is measured
- the total floor space measured between the internal faces of perimeter walls that enclose the dwellingTechnical housing standards, nationally described space standardChecked 25 October 2026
Questions
Is this the same as interior design?
No. We plan the space: where walls, doors, stairs and furniture go. Finishes, colours and decoration are for an interior designer. Our plans give them an accurate base.
Does the fee include the survey?
Yes. £239 drawings + £200 survey (£439 total) shows the layout work, the survey and the total side by side.
Can I use the layout for a planning application?
The measured plan is a base for one, but an application needs elevations, a location plan and more. Our planning drawings cover those, from the same survey.
Do you do the electrics and plumbing layout?
Electrical and plumbing drawings are separate services. Tell us if you need them.
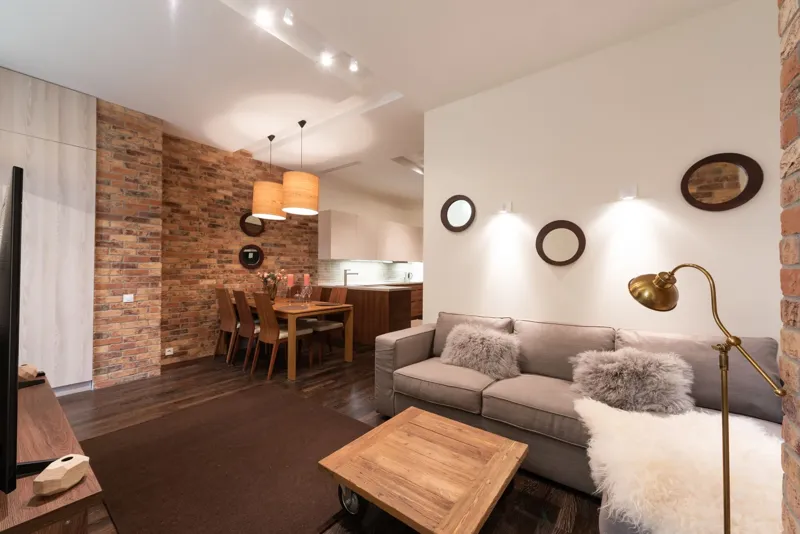
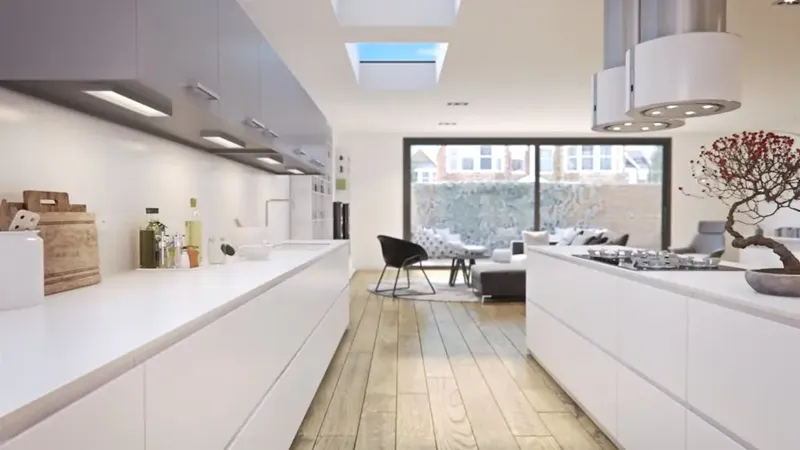
Header photo: A bright modern extension interior with a large glazed wall, dining table and seating facing the garden by Max Vakhtbovych, Pexels License.