Key takeaways
- Our fixed fee for scaled floor plans is £275, with no VAT to add.
- A planning plan needs a scale and north: plans and drawings must be drawn to an identified scale, and plans must show the direction of northGOV.UK planning practice guidance, Making an application.
- Plans for a new home must show it meets the size standard: a single bedroom of at least 7.5 m² and 2.15 m wide; a double of at least 11.5 m²Technical housing standards, nationally described space standard.
- A licensed HMO adds its own rule: 6.51 m² for one person over 10, 10.22 m² for two over 10, 4.64 m² for a child under 10Licensing of HMOs (Mandatory Conditions of Licences) (England) Regulations 2018, regulation 2.
- Plans for the Land Registry follow their own guidance: drawn accurately to a stated scale, preferably 1:1250 to 1:500 for urban properties, and showing its orientationHM Land Registry, Guidance for preparing plans for HM Land Registry applications.
What a floor plan costs, and what it is for
The fee is £275 for scaled plans drawn from a measured survey of the home. It is one of our smaller drawing jobs, and a good starting point: once you have accurate plans, every later job is quicker. Our floor plans page lists the formats we issue.
People buy floor plans for four main reasons: to market or sell a home, to extend a lease, to apply to a council, and to licence a house as an HMO. Each wants slightly different information, which is why we ask the purpose before we start.
Plans for a council
A council needs a plan it can measure from. The national guidance is simple: plans and drawings must be drawn to an identified scale, and plans must show the direction of northGOV.UK planning practice guidance, Making an application. A plan without a scale bar or a north point is a common reason for an application to be sent back as invalid, which costs time more than money.
If the plan will go with a planning application, the next step is the proposed layout; see our planning drawings for that, which already include the survey and existing plans.
When the plan has to prove a size
A plan that supports a new home, a conversion or an HMO is also a size proof. The national space standard says a bedroom counts only if it is big enough: a single bedroom of at least 7.5 m² and 2.15 m wide; a double of at least 11.5 m²Technical housing standards, nationally described space standard. Area is measured in a set way: the total floor space measured between the internal faces of perimeter walls that enclose the dwellingTechnical housing standards, nationally described space standard.
In a licensed HMO the room sizes are fixed by regulation: 6.51 m² for one person over 10, 10.22 m² for two over 10, 4.64 m² for a child under 10Licensing of HMOs (Mandatory Conditions of Licences) (England) Regulations 2018, regulation 2. We label every room's area on the plan so the answer is on the page, and we measure the rooms carefully, since a few centimetres decide whether a room counts.
Plans for leases and the Land Registry
A lease or a sale of part of a building needs plans that identify the land precisely. HM Land Registry publishes guidance, and its plan checklist asks that a plan is drawn accurately to a stated scale, preferably 1:1250 to 1:500 for urban properties, and showing its orientationHM Land Registry, Guidance for preparing plans for HM Land Registry applications. A flat's plan usually shows each floor level separately.
We draw these plans to that guidance, and the same survey can serve a lease extension, a sale and a refinance. For a lease, see also our lease plans page.
Getting more from the same measurements
Because we draw from our own survey, a floor plan can grow into other work without a second visit. A feasibility study, an HMO pack or a full drawing set can all start from the same dimensions. Ask for the constraints check and we will say which of those, if any, your plans might be needed for.
The figures, with sources
- What plans must show
- plans and drawings must be drawn to an identified scale, and plans must show the direction of northGOV.UK planning practice guidance, Making an applicationChecked 25 October 2026
- Minimum bedroom sizes
- a single bedroom of at least 7.5 m² and 2.15 m wide; a double of at least 11.5 m²Technical housing standards, nationally described space standardChecked 25 October 2026
- How gross internal area is measured
- the total floor space measured between the internal faces of perimeter walls that enclose the dwellingTechnical housing standards, nationally described space standardChecked 25 October 2026
- Minimum sleeping room sizes in a licensed HMO
- 6.51 m² for one person over 10, 10.22 m² for two over 10, 4.64 m² for a child under 10Licensing of HMOs (Mandatory Conditions of Licences) (England) Regulations 2018, regulation 2Checked 25 October 2026
- Land Registry plan checklist
- drawn accurately to a stated scale, preferably 1:1250 to 1:500 for urban properties, and showing its orientationHM Land Registry, Guidance for preparing plans for HM Land Registry applicationsChecked 25 October 2026
Questions
Do floor plans include a survey visit?
We draw from our own measurements, so a visit is part of the job. We confirm the arrangements when you book.
Can I use these plans for a planning application?
They are the existing plans the application needs, to scale and with north marked. The proposed plans are an additional step, covered by our drawing services.
Do the plans show room sizes?
Yes. We label each room's area, which is useful for sales particulars, HMO licences and space standards.
Can you draw plans for a flat?
Yes. We draw the extent of the flat on each floor level, and we can follow the Land Registry guidance for lease plans.
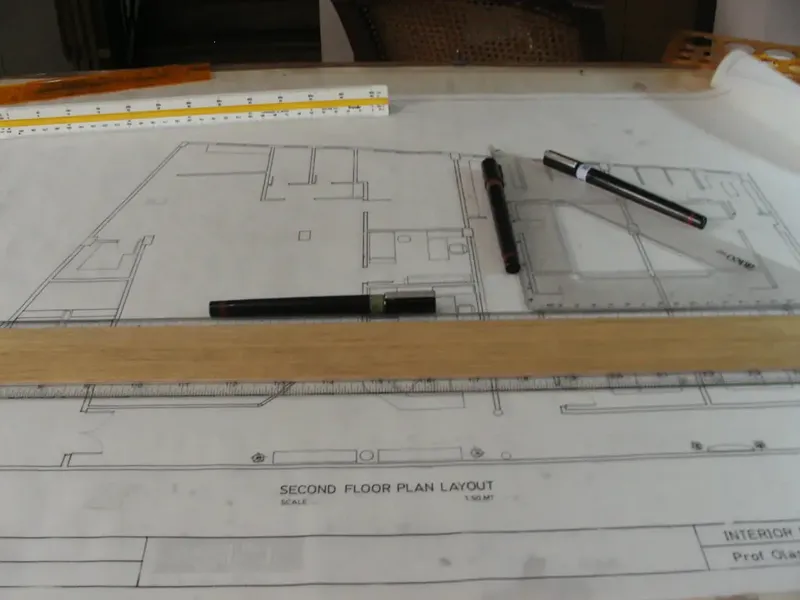
Header photo: A hand drawing a floor plan with a black pen on tracing paper by homegets.com, CC BY 2.0.