Key takeaways
- Our fixed fee for the survey and as-built drawings is £479 drawings + £200 survey (£679 total).
- The council's fee is £548Ribble Valley Borough Council, guide to the national fee scale from 1 April 2026 for a house extension.
- The law is explicit: permission may be granted for development carried out before the date of the applicationTown and Country Planning Act 1990, section 73A.
- Do not wait: ten years from substantial completion of the worksTown and Country Planning Act 1990, section 171B, and an enforcement notice limits what the council will consider.
- A decision is due within 8 weeksDevelopment Management Procedure Order 2015, article 34 and a refusal can be appealed within 12 weeksDevelopment Management Procedure Order 2015, article 37.
Applying after the event is allowed
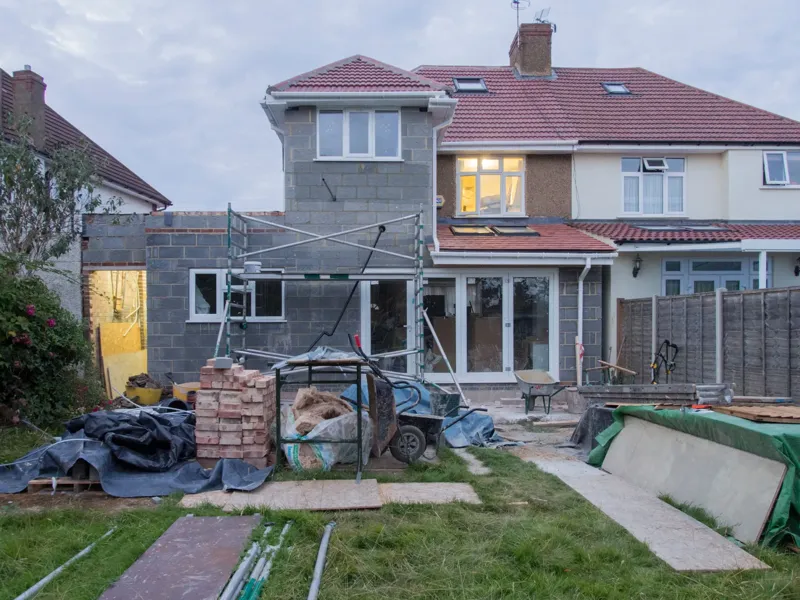
Many owners assume building without permission is an offence that cannot be undone. In planning law it is a breach, not a crime, and there is a way back: permission may be granted for development carried out before the date of the applicationTown and Country Planning Act 1990, section 73A. The council then judges the work as if it were a new proposal, on its merits, with no penalty for having built first.
That does not make it safe. The council can still refuse, and refusal leaves the owner with work that may have to be altered or removed. Our retrospective planning application page describes how we prepare for that.
What it costs
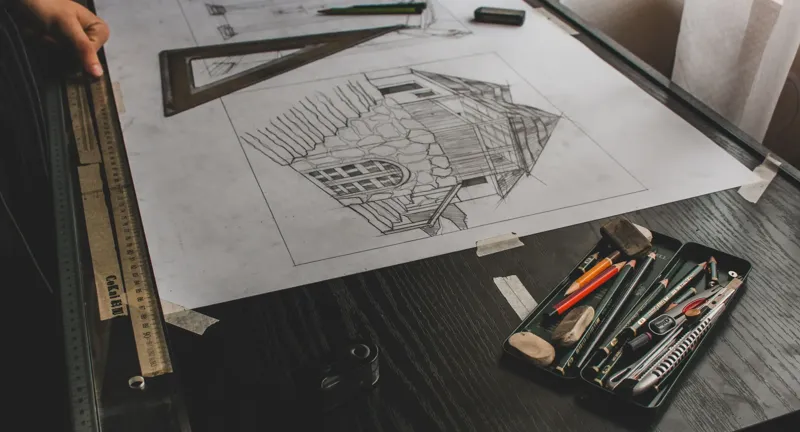
Our fee is £479 drawings + £200 survey (£679 total). It covers a measured survey of what was actually built, existing and as-built plans, elevations and sections, and the application itself. The survey matters more here than anywhere, since the council compares your drawings with the building, and a mismatch is a problem on its own.
The council's fee is £548Ribble Valley Borough Council, guide to the national fee scale from 1 April 2026 for an extension or alteration to a single house. If a condition was breached rather than something built, the fee differs. We tell you the right figure when we have seen the work.
How long the council can wait
There is a limit to how long a council can act against building work done without permission: ten years from substantial completion of the worksTown and Country Planning Act 1990, section 171B. After that, the work becomes immune from enforcement, and a lawful development certificate may be possible instead. That makes the date of completion important evidence, and we help you gather it.
If the work is more recent, the council can issue an enforcement notice. Once it has done so, it may refuse to consider a later application for the same matters: a council may decline to decide an application covering matters in an earlier enforcement noticeTown and Country Planning Act 1990, section 70C. That is the strongest reason not to wait.
The decision, and what if it is no
A decision is due within 8 weeksDevelopment Management Procedure Order 2015, article 34 of a valid application. If the council refuses, an appeal must be made within 12 weeksDevelopment Management Procedure Order 2015, article 37 for a householder case, and our planning appeal service starts from £439.
It is better to speak to the planning officer before applying. Sometimes a small change to the built work, such as a lower roof or a window moved, turns a probable refusal into an approval, and the drawings can show the amended design.
Planning is only half the story
Work done without planning permission has often missed building control as well. That is a separate question, with its own remedy: our regularisation drawings cover it, from £829. Both can be handled from the same survey, which saves doing it twice.
If the council asks for changes to the planning drawings, we redraw free until the application is approved.
The figures, with sources
- National planning fee, extension or alteration to a single house
- £548Ribble Valley Borough Council, guide to the national fee scale from 1 April 2026Checked 25 October 2026
- Retrospective planning permission
- permission may be granted for development carried out before the date of the applicationTown and Country Planning Act 1990, section 73AChecked 25 October 2026
- Time limit for enforcement against operations in England
- ten years from substantial completion of the worksTown and Country Planning Act 1990, section 171BChecked 25 October 2026
- Power to decline a retrospective application
- a council may decline to decide an application covering matters in an earlier enforcement noticeTown and Country Planning Act 1990, section 70CChecked 25 October 2026
- Decision period for an application that is not major development
- 8 weeksDevelopment Management Procedure Order 2015, article 34Checked 25 October 2026
- Time limit to appeal a householder decision
- 12 weeksDevelopment Management Procedure Order 2015, article 37Checked 25 October 2026
Questions
Is the fee higher because the work is already built?
The fee scale we checked lists one fee for an extension to a house and no extra charge for applying afterwards. What differs is the risk, since the council judges work that already exists.
What if I bought the house and the extension was already there?
You inherit the position. A survey and a check of the planning history show whether permission was granted, and if not, the route is a retrospective application or, after ten years, a certificate.
Can I keep using the extension while the application is decided?
The work is still unauthorised until the council decides, and you carry the risk. We advise speaking to the planning officer early.
Will the council approve it?
We cannot promise any decision. We can draw the work accurately, and propose small changes where they help.
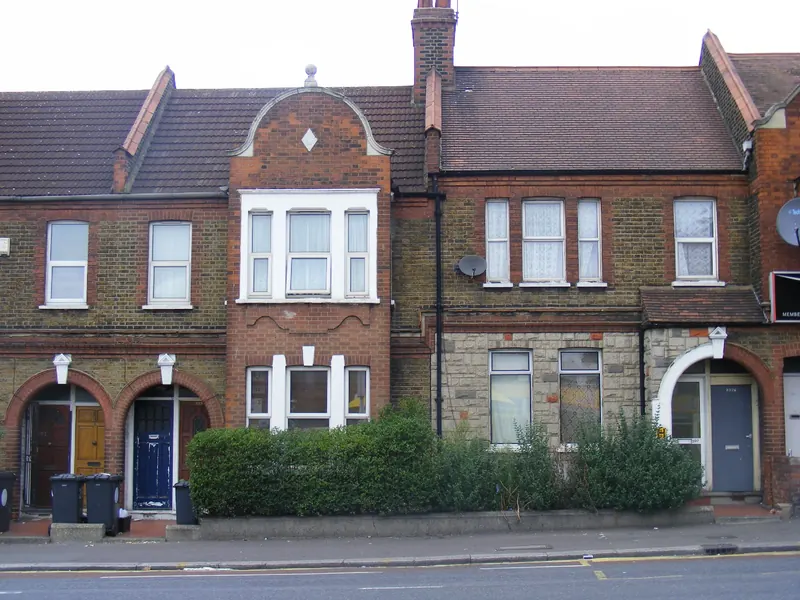
Header photo: A row of tall Victorian brick houses with bay windows and white sash frames facing Richmond Green in south-west London by Maxwell Hamilton, CC BY 2.0.