Key takeaways
- A stand-alone measured survey is £200, with no VAT to add.
- The same survey is already inside every drawing service that shows a survey line, such as the £200 line inside our extension fees.
- The council needs plans that are accurate: plans and drawings must be drawn to an identified scale, and plans must show the direction of northGOV.UK planning practice guidance, Making an application.
- Planning limits are measured from the original house, so the survey records what is old and what is new.
- The floor area follows a standard method: the total floor space measured between the internal faces of perimeter walls that enclose the dwellingTechnical housing standards, nationally described space standard.
What the survey costs, and where it is already included
A stand-alone measured survey is £200. For that we measure the house inside, and the outside as far as can be reached, and draw it as clean floor plans, elevations and sections to scale. It is the right choice when you need accurate plans and nothing else yet.
Most clients never buy it on its own. In our other drawing services the survey is a line inside the price, shown beside the drawings and the total, so there is no second invoice. If you are heading for a loft or an extension, ask for the drawing service instead: the survey comes with it. See our measured building survey page for what is measured.
Why accuracy decides the rest of the job
Every later step relies on the survey. The council requires that plans and drawings must be drawn to an identified scale, and plans must show the direction of northGOV.UK planning practice guidance, Making an application. A designer's or builder's quote that starts from old plans can be wrong by the width of a stud wall, which is enough to move a beam or a staircase. A measured survey removes that risk before any money is spent on design.
A location plan, which goes with every application, is based on an up-to-date map, at a scale typically of 1:1250 or 1:2500GOV.UK planning practice guidance, Making an application. The survey also protects a planning application from a technical refusal. The permitted development limits for extensions and lofts are calculated from the original house: a building as it was built, or as it stood on 1 July 1948 if it existed thenGeneral Permitted Development Order 2015, article 2. A survey that records which parts are old and which are later additions lets us check the allowance properly.
What gets measured
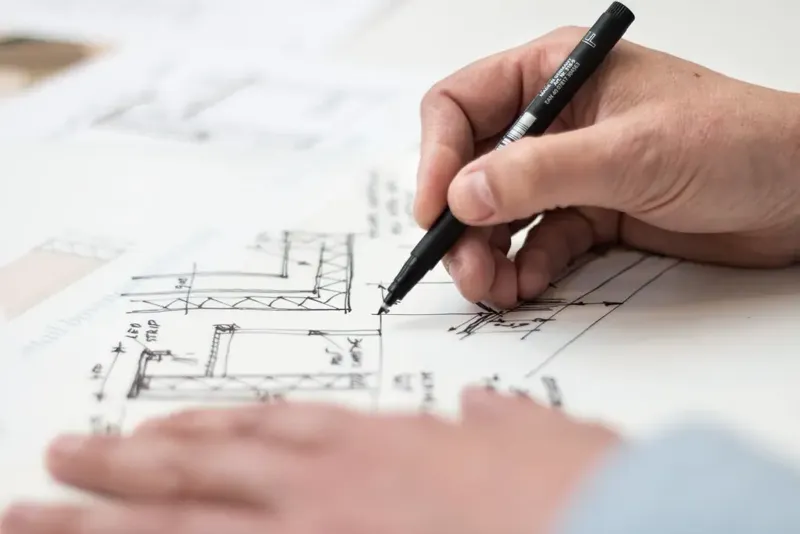
We measure each room's length and width, ceiling heights, the thickness of the walls, and the position and size of windows and doors, then draw them on a floor plan for each level. Stairs, chimney breasts and changes of level are recorded. For the outside we draw the elevations, and a section through the house shows how the floors and roof relate.
Floor areas are worked out by a standard method: the total floor space measured between the internal faces of perimeter walls that enclose the dwellingTechnical housing standards, nationally described space standard. Low areas under a sloping roof are treated separately: any area with headroom of less than 1.5 m is not counted in the gross internal area unless used solely for storageTechnical housing standards, nationally described space standard. That matters for lofts and for any home that has to meet a minimum size, because the area you can count is smaller than the area you can see.
When a stand-alone survey makes sense
The usual reasons are a sale or a lease that needs accurate plans, a mortgage or insurance valuation, a builder who needs a base to quote from, or a designer you have already chosen. It is also a useful first step before deciding on a project, since it tells you the real room sizes and the real headroom.
If you then want drawings, we put the survey to work. Our floor plans and planning drawings both start from it.
Booking, and what we need from you
We need access to every room and to the loft, and anything that hides a wall, such as a built-in wardrobe, may be moved. The time on site depends on the size of the house, and we confirm it when we book. Drawings follow in about a week.
Ask us about the constraints check, which is free, so you know what applies to the address before you decide how much drawing work you want.
The figures, with sources
- What plans must show
- plans and drawings must be drawn to an identified scale, and plans must show the direction of northGOV.UK planning practice guidance, Making an applicationChecked 25 October 2026
- Meaning of the original house
- a building as it was built, or as it stood on 1 July 1948 if it existed thenGeneral Permitted Development Order 2015, article 2Checked 25 October 2026
- How gross internal area is measured
- the total floor space measured between the internal faces of perimeter walls that enclose the dwellingTechnical housing standards, nationally described space standardChecked 25 October 2026
- Areas with low headroom
- any area with headroom of less than 1.5 m is not counted in the gross internal area unless used solely for storageTechnical housing standards, nationally described space standardChecked 25 October 2026
- What a location plan should be
- based on an up-to-date map, at a scale typically of 1:1250 or 1:2500GOV.UK planning practice guidance, Making an applicationChecked 25 October 2026
Questions
Is the survey included in your other prices?
Yes, where a price is shown split into drawings and survey. The survey line is inside the total, so you do not pay for it twice.
Do you measure the outside of the house?
We measure the outside as far as it can be reached safely and draw the elevations from it. The roof space is measured where there is access.
How long does the survey take?
The time on site depends on the size of the house, and we confirm it when booking. The drawings are then normally ready about a week later.
Can I use the survey for a planning application?
Yes. The plans are drawn to a scale with north marked, which is what the council requires. Add the proposed drawings from our drawing services.
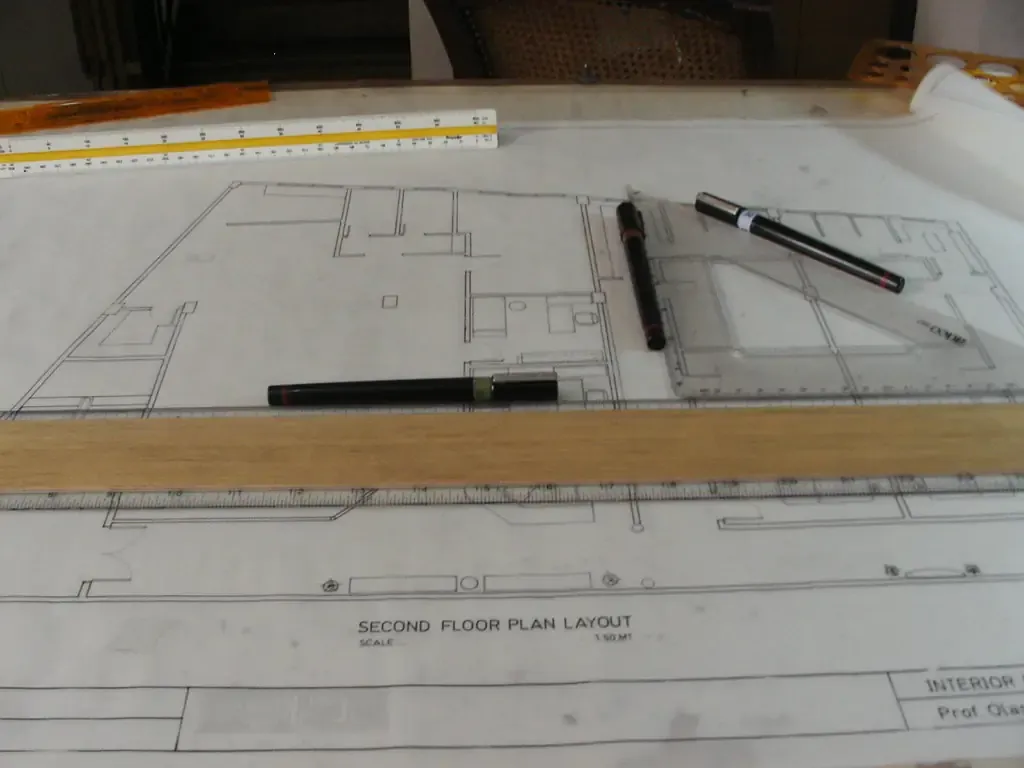
Header photo: A second-floor plan laid out on a drawing board with a parallel rule, pens and a scale by netan, CC BY 2.0.