Key takeaways
- Our fixed fee for a fire strategy plan is £429, with no VAT to add.
- The core requirement is about escape: appropriate early warning of fire and appropriate means of escape to a place of safety outside the buildingBuilding Regulations 2010, Schedule 1, requirement B1.
- The linings matter too: internal linings must adequately resist the spread of flame over their surfacesBuilding Regulations 2010, Schedule 1, requirement B2.
- Fire fighters are provided for: reasonable facilities to assist fire fighters in the protection of lifeBuilding Regulations 2010, Schedule 1, requirement B5.
- A shared house adds a licensing duty: occupied by five or more persons living in two or more separate householdsLicensing of HMOs (Prescribed Description) (England) Order 2018, article 4.
What the plan costs, and what it is
Our fee is £429. For that we draw the escape routes, the fire-resisting doors and walls and the alarm layout on a plan that matches your building regulations drawings, with a short note explaining the logic. See our fire strategy plan page for the details.
It is not a lengthy report. For a house or a small conversion it is a few sheets, but they are the sheets a building control officer or a fire safety reviewer reads first, so they must be right.
The law the plan answers to
Fire safety in the Building Regulations is Part B, and the first requirement is the one that matters for most houses: appropriate early warning of fire and appropriate means of escape to a place of safety outside the buildingBuilding Regulations 2010, Schedule 1, requirement B1. Part B also covers the next questions: internal linings must adequately resist the spread of flame over their surfacesBuilding Regulations 2010, Schedule 1, requirement B2. And for the fire service: reasonable facilities to assist fire fighters in the protection of lifeBuilding Regulations 2010, Schedule 1, requirement B5.
These are short on purpose, which is why a plan is needed. The regulations say what must be achieved, and the plan shows how this building achieves it. A loft with a new bedroom is the standard example: the stair becomes the only way out, and the plan shows how it is protected.

Where a plan is asked for
Building control asks for one on loft conversions, conversions to flats and shared houses, because each changes who sleeps where and how they leave. A rear extension to a ground floor kitchen usually needs only notes on the drawings.
For a shared house a second law applies: a licence is mandatory for an HMO occupied by five or more persons living in two or more separate householdsLicensing of HMOs (Prescribed Description) (England) Order 2018, article 4. And the penalty for ignoring it is real: an offence is committed by the person having control of or managing the HMOHousing Act 2004, section 72. The plan helps with the licence application as well as the building regulations, and our HMO licence application pack, from £479, uses it.
What the plan shows
Each floor with the route from every bedroom to the front door, marked; the fire-resisting doors and walls that protect it; smoke and heat alarms; escape windows where a stair cannot be protected; and the notes that explain the choice. It is drawn on the same model as the other drawings, so the stair and door positions agree.
If the council or building control asks for changes, we revise the plan with the drawings.
How it fits with the rest of the job
The plan goes with the building regulations drawings: see our building regulations drawings, from £729. For a house conversion, HMO conversion drawings and the plan come from the same survey.
A larger or more complex building may need a specialist fire engineer. We tell you at the start if yours does.
The figures, with sources
- Requirement B1, means of warning and escape
- appropriate early warning of fire and appropriate means of escape to a place of safety outside the buildingBuilding Regulations 2010, Schedule 1, requirement B1Checked 25 October 2026
- Requirement B2, internal linings
- internal linings must adequately resist the spread of flame over their surfacesBuilding Regulations 2010, Schedule 1, requirement B2Checked 25 October 2026
- Requirement B5, fire service access
- reasonable facilities to assist fire fighters in the protection of lifeBuilding Regulations 2010, Schedule 1, requirement B5Checked 25 October 2026
- HMOs that need a mandatory licence
- occupied by five or more persons living in two or more separate householdsLicensing of HMOs (Prescribed Description) (England) Order 2018, article 4Checked 25 October 2026
- Letting a licensable HMO without a licence
- an offence is committed by the person having control of or managing the HMOHousing Act 2004, section 72Checked 25 October 2026
Questions
Do I need a fire strategy plan for a loft conversion?
Building control usually wants the escape route shown for a loft with a new bedroom. A plan is the clearest way to show it. We tell you what your council asks for.
Is it the same as a fire risk assessment?
No. A fire risk assessment is a different document for the management of an occupied building. The plan is a design drawing that shows how the building is arranged for escape.
Does the plan satisfy the HMO licence?
It supports it. The licence has its own form and conditions. Our licence pack uses the plan as part of its evidence.
Do you provide a fire engineer's report?
Not for a typical house. If your building needs a specialist, we tell you at the start and say what that involves.
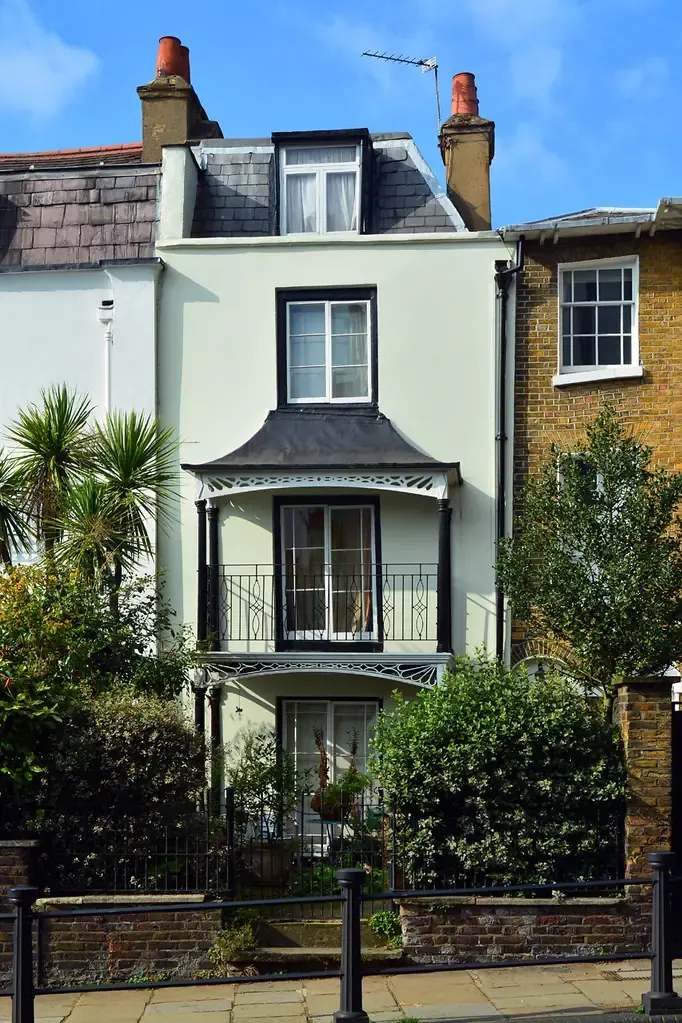
Header photo: A narrow period house on Heath Street in Hampstead with a bay window, pale green render and a small front garden by Images George Rex, CC BY-SA 2.0.