Key takeaways
- Our fixed fee for a feasibility study is £479, with no VAT to add.
- It tests options against the real limits: 4 metres beyond the rear wall if detached, 3 metres for any other houseGeneral Permitted Development Order 2015, Schedule 2, Part 1, Class A, and single storey, no more than 4 metres high, no wider than half the original houseGeneral Permitted Development Order 2015, Schedule 2, Part 1, Class A.
- Conservation areas change the answer: article 2(3) land includes national parks, areas of outstanding natural beauty and conservation areasGeneral Permitted Development Order 2015, article 2(3).
- The planning fee that may follow is £548GOV.UK, Fees for planning applications in England from 1 April 2026 for a house extension, and half that for a certificate.
- A decision on a householder application is due within 8 weeksDevelopment Management Procedure Order 2015, article 34.
What a feasibility study costs, and what comes out of it
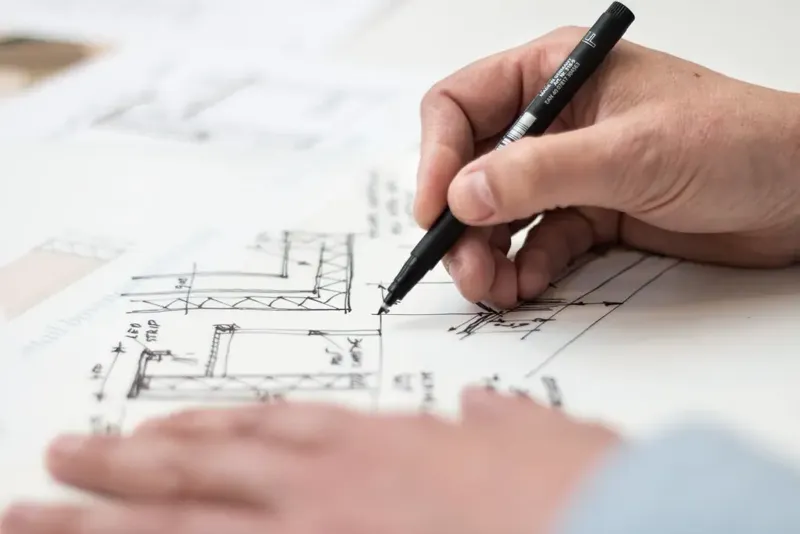
Our fee is £479. For that we survey the property from records and, where needed, a visit, test two or three layouts against the plot, and give you sketches with a recommendation. See our feasibility study page for what you receive.
What it produces is a decision. You learn which options are possible, which route each would take, what the council's fee would be, and which one we recommend. It is cheaper to find that an option fails on paper than to find out at the planning stage.
The tests each option has to pass
The first test is permitted development, because an option that fits it needs no application. For a rear extension: 4 metres beyond the rear wall if detached, 3 metres for any other houseGeneral Permitted Development Order 2015, Schedule 2, Part 1, Class A. For a side extension: single storey, no more than 4 metres high, no wider than half the original houseGeneral Permitted Development Order 2015, Schedule 2, Part 1, Class A. Many options fail one of those by a small margin, and a small change often fixes it.
The second is the site. In a conservation area the picture changes: article 2(3) land includes national parks, areas of outstanding natural beauty and conservation areasGeneral Permitted Development Order 2015, article 2(3). The third is the planning route if permitted development fails: an application at £548GOV.UK, Fees for planning applications in England from 1 April 2026 for a house extension, decided within 8 weeksDevelopment Management Procedure Order 2015, article 34, or a certificate at half the full application feeGOV.UK, Fees for planning applications in England from 1 April 2026 where the option does fit.
Who a study suits
Owners deciding between a loft, an extension and a conversion; buyers weighing a house before an offer; and landlords or investors comparing properties. For buyers, our cheaper pre-purchase report checks the planning position alone; the study goes further and draws options.
If you already know what you want, skip it and go straight to drawings. The study is for the cases where the question is open.
When it pays for itself
It pays when it changes a decision: a purchase you do not make, an extension drawn shallower to avoid an application, a loft that turns out to be better as a rear dormer. It does not pay when the answer is obvious.
The recommended option goes on to full drawings. Our planning drawings start from the same survey, and the study sketches become the starting point, so the work is not repeated.
From options to drawings
Once you choose, we cost the next step as a fixed fee and carry the chosen layout into drawings. If the option changes the permission you already hold, our planning amendment page covers that case.
If the study shows a property cannot take what you hoped, you will know before spending on anything else.
The figures, with sources
- National planning fee, extension or alteration to a single house
- £548GOV.UK, Fees for planning applications in England from 1 April 2026Checked 25 October 2026
- Council fee for a certificate for a proposed use or operation
- half the full application feeGOV.UK, Fees for planning applications in England from 1 April 2026Checked 25 October 2026
- Decision period for an application that is not major development
- 8 weeksDevelopment Management Procedure Order 2015, article 34Checked 25 October 2026
- Permitted development limit for a single-storey rear extension
- 4 metres beyond the rear wall if detached, 3 metres for any other houseGeneral Permitted Development Order 2015, Schedule 2, Part 1, Class AChecked 25 October 2026
- Permitted development limit for a side extension
- single storey, no more than 4 metres high, no wider than half the original houseGeneral Permitted Development Order 2015, Schedule 2, Part 1, Class AChecked 25 October 2026
- Land where permitted development is limited
- article 2(3) land includes national parks, areas of outstanding natural beauty and conservation areasGeneral Permitted Development Order 2015, article 2(3)Checked 25 October 2026
Questions
How is a feasibility study different from a pre-purchase report?
The pre-purchase report checks the planning position of a property you may buy. The feasibility study goes further and draws two or three design options with a recommendation.
Do the options come as 3D images?
The options are sketches and plans to scale. If you want pictures of the chosen design, 3D visuals are a separate service.
Does the fee come off the drawings if I proceed?
Ask us when you order. We quote the next step as a fixed fee, and tell you plainly how the study is treated.
Can you promise the council will say yes to an option?
No. The decision is the council's alone. The study tests each option against the rules so you know the risk.
Header photo: A row of tall Victorian brick houses with bay windows and white sash frames facing Richmond Green in south-west London by Maxwell Hamilton, CC BY 2.0.