Key takeaways
- Our fixed fee for a daylight and sunlight report is £895, with no VAT to add.
- The method is a published guide: a third edition was published in June 2022, widely used by local authorities for planning assessmentsRICS Built Environment Journal, 8 May 2024.
- A quick first test is a rule of thumb: the 25° obstruction angle as a basic measure of external obstruction to a windowRICS Built Environment Journal, 8 May 2024.
- Councils may use their own rule of thumb for rear extensions: a multi-storey rear projection should not exceed 45 degrees from the nearest neighbouring habitable roomLondon Borough of Merton, Small Sites Toolkit 01: Design Guidance.
- A report is not always required: plans and other information may be requested through the local list where it is reasonable to do soGOV.UK planning practice guidance, Making an application.
What the report costs
Our fee is £895, with the report prepared by an accredited partner and coordinated by us so it uses the same model as your drawings. It is one of the more expensive items we offer, which is why we do not sell it by default. See our daylight and sunlight report page for how we decide.
Before any fee, we tell you whether your council is likely to ask for one. For many house extensions the answer is no, and the money is better spent elsewhere.
Why a council might ask for one
Planning policy expects new development to protect neighbours' light. The national policy asks for acceptable living standards for residents and neighbours in terms of access to daylight and sunlightNational Planning Policy Framework, chapter 12. That is general, so a report is how an applicant shows the effect is acceptable.
Whether a report is a validation requirement depends on the council: plans and other information may be requested through the local list where it is reasonable to do soGOV.UK planning practice guidance, Making an application. An officer can also ask for one during the application if a neighbour complains. Knowing what your council asks for is one of the first questions at the constraints check.
How the assessment works
The standard method is a guide published by the Building Research Establishment. a third edition was published in June 2022, widely used by local authorities for planning assessmentsRICS Built Environment Journal, 8 May 2024. It starts with simple tests and moves to detailed ones only if needed. The first is a rule of thumb: the 25° obstruction angle as a basic measure of external obstruction to a windowRICS Built Environment Journal, 8 May 2024. Beyond that it measures the share of sky visible from each window, how much of a room still gets direct light, and the hours of sun a window or garden receives.
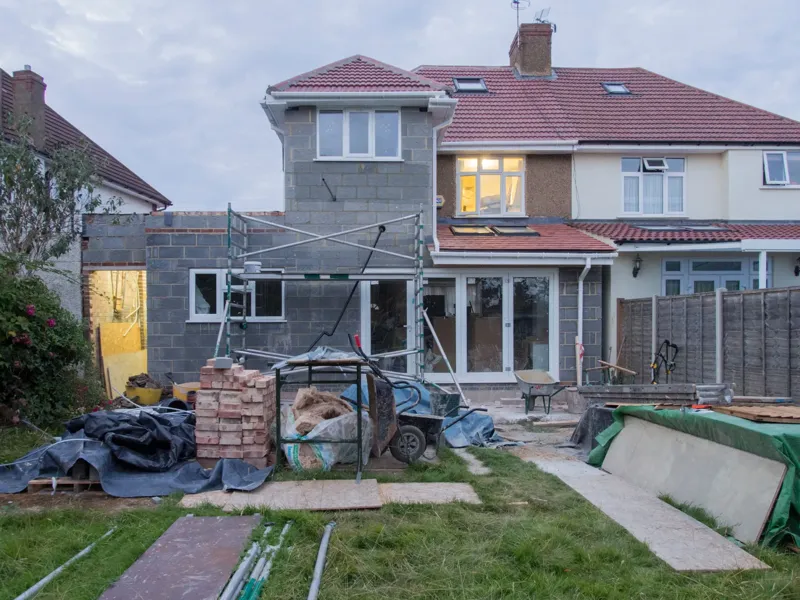
Some councils add their own rule of thumb for house extensions. One London borough's design guide says: a multi-storey rear projection should not exceed 45 degrees from the nearest neighbouring habitable roomLondon Borough of Merton, Small Sites Toolkit 01: Design Guidance. A simple section drawing can often show whether an extension passes that, without a full report.
What a report does not do
A planning report is not a rights-to-light opinion. rights to light are a separate area of law, not part of deciding planning applicationsRICS Built Environment Journal, 8 May 2024. A neighbour can have a legal right to light that is separate from anything the council considers, and a report prepared for planning does not settle it.
It also does not decide the outcome. An officer weighs the result with other matters, and the guide itself is meant to be applied with judgement. We explain what the numbers mean for your case in plain words.
Ways to avoid needing one
The least expensive report is the one a design makes unnecessary. A lower eaves line, a stepped rear wall or a roof that slopes away from the boundary can bring an extension inside the rules of thumb. We test options on the section drawing as part of our planning drawings, before spending on a report.
If the design cannot change and a report is required, we commission it with the drawings in hand so there are no delays between the two.
The figures, with sources
- BRE guide on daylight and sunlight
- a third edition was published in June 2022, widely used by local authorities for planning assessmentsRICS Built Environment Journal, 8 May 2024Checked 25 October 2026
- Rule of thumb for obstruction of daylight
- the 25° obstruction angle as a basic measure of external obstruction to a windowRICS Built Environment Journal, 8 May 2024Checked 25 October 2026
- Planning assessments and rights to light
- rights to light are a separate area of law, not part of deciding planning applicationsRICS Built Environment Journal, 8 May 2024Checked 25 October 2026
- National policy on living standards
- acceptable living standards for residents and neighbours in terms of access to daylight and sunlightNational Planning Policy Framework, chapter 12Checked 25 October 2026
- A London borough's rule of thumb for rear projections
- a multi-storey rear projection should not exceed 45 degrees from the nearest neighbouring habitable roomLondon Borough of Merton, Small Sites Toolkit 01: Design GuidanceChecked 25 October 2026
- Information councils may require with an application
- plans and other information may be requested through the local list where it is reasonable to do soGOV.UK planning practice guidance, Making an applicationChecked 25 October 2026
Questions
Will every extension need a daylight report?
No. Most house extensions do not. It is asked for when a policy, an officer or a neighbour's objection raises the issue. We tell you our view before you pay.
Does the report cover rights to light?
No. Rights to light are a separate legal matter. A planning report only addresses what the council considers.
Who prepares the report?
An accredited partner, coordinated by us, using the same model as your drawings. We explain the result.
What if the report shows a loss of light?
The guide is applied with judgement, and a loss does not automatically mean refusal. We discuss whether to alter the design or to present the case as it is.
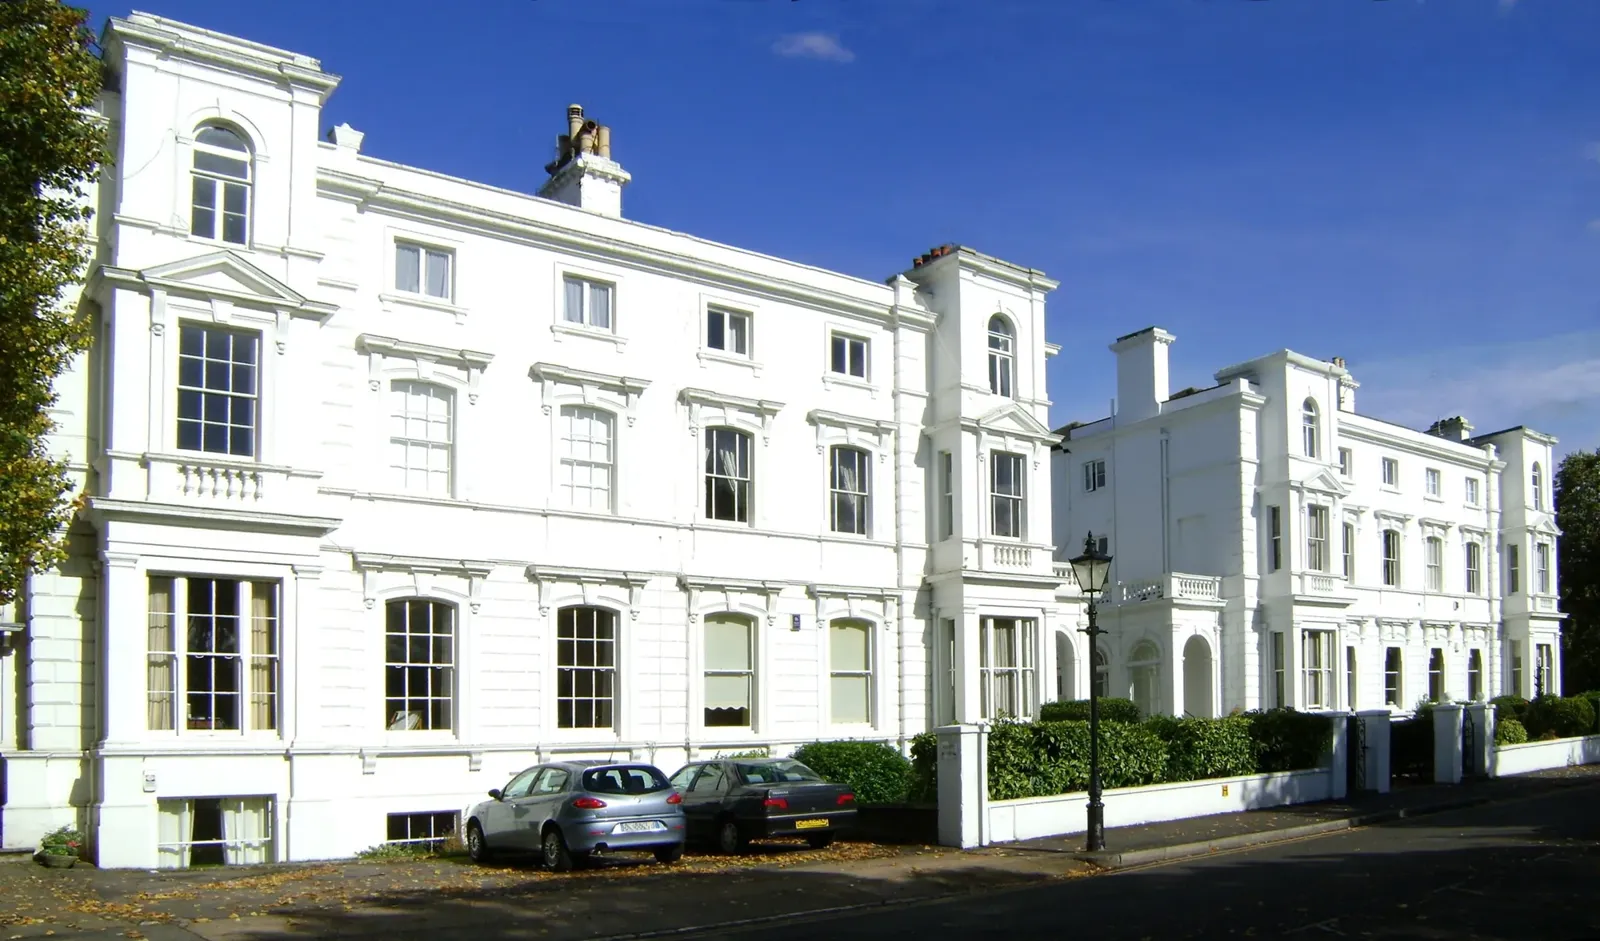
Header photo: A row of tall Victorian brick houses with bay windows and white sash frames facing Richmond Green in south-west London by Maxwell Hamilton, CC BY 2.0.