Key takeaways
- Our fixed fee for the survey and drawings is £869 drawings + £200 survey (£1,069 total).
- The limits add up: any total enlargement must stay within the limits for the side and rear parts togetherGeneral Permitted Development Order 2015, Schedule 2, Part 1, Class A, paragraph A.1(ja).
- Within them, the side part is limited to single storey, no more than 4 metres high, no wider than half the original houseGeneral Permitted Development Order 2015, Schedule 2, Part 1, Class A, and the rear part to 4 metres beyond the rear wall if detached, 3 metres for any other house, single storeyGeneral Permitted Development Order 2015, Schedule 2, Part 1, Class A.
- Planning is the usual route, at £548Ribble Valley Borough Council, guide to the national fee scale from 1 April 2026 for the council fee.
- Expect a steel frame, a party wall notice for each shared boundary and a larger structural pack.
Why a wraparound costs more than its two halves
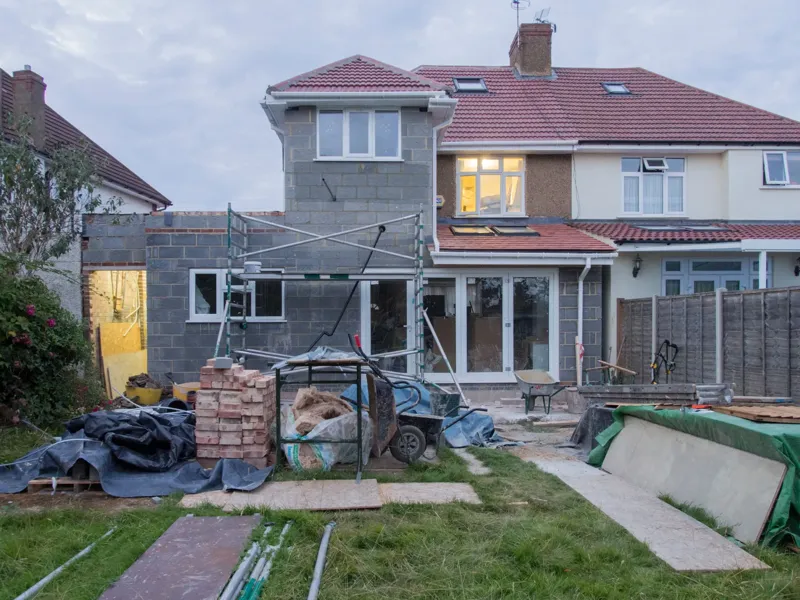
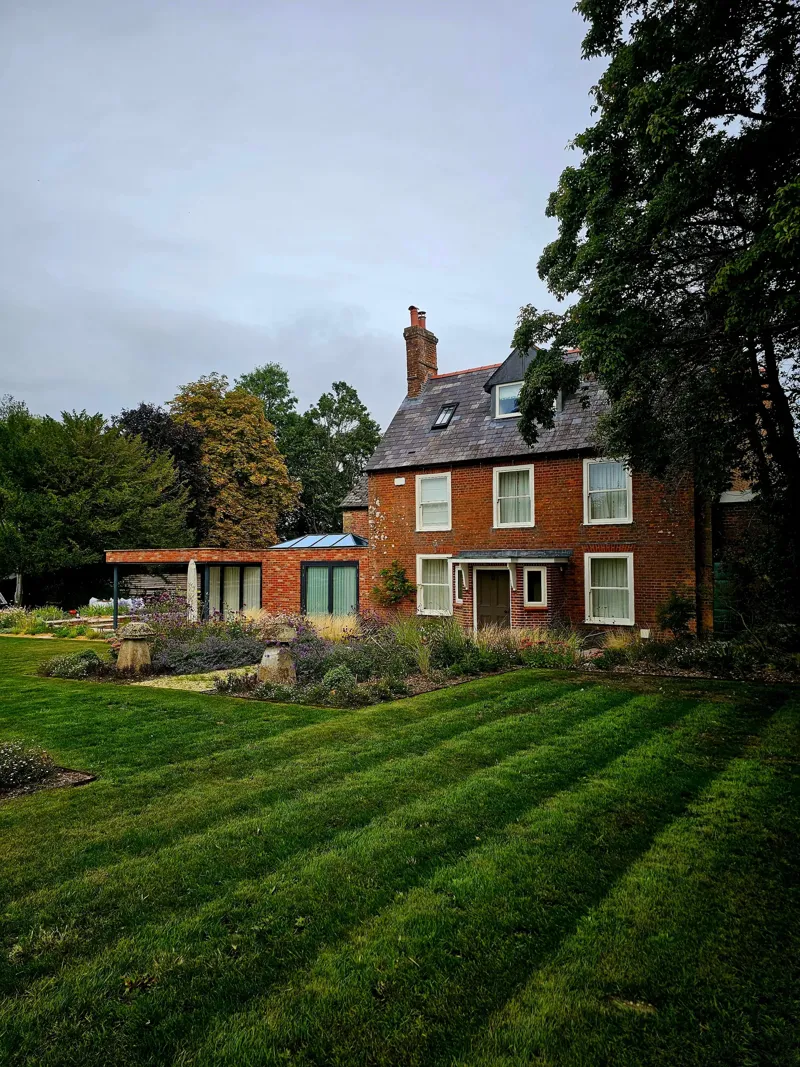
A wraparound is two extensions designed as one: the strip beside the house and the space behind it, joined at the corner. Its drawings are £869 drawings + £200 survey (£1,069 total). The set is larger than for either half alone, because the corner is where the structure, the roof and the neighbour relationships all meet.
The extra drawing time goes on the junctions. Two roofs meet at a valley, the new corner is often glazed, and the beam over the old rear wall continues round into the side. Each of those is drawn to a level a builder can price.
Permitted development rarely stretches this far
Each part has its own limit, and then the whole is tested again. For the side: single storey, no more than 4 metres high, no wider than half the original houseGeneral Permitted Development Order 2015, Schedule 2, Part 1, Class A. For the rear: 4 metres beyond the rear wall if detached, 3 metres for any other house, single storeyGeneral Permitted Development Order 2015, Schedule 2, Part 1, Class A. And together: any total enlargement must stay within the limits for the side and rear parts togetherGeneral Permitted Development Order 2015, Schedule 2, Part 1, Class A, paragraph A.1(ja). A wraparound that is generous on both sides of the corner can pass each test alone and still fail the combined one.
In a conservation area there is nothing to measure: no side extensions on article 2(3) land, which includes conservation areasGeneral Permitted Development Order 2015, Schedule 2, Part 1, paragraph A.2, and article 2(3). Most London wraparounds therefore go through a planning application, for which the council charges £548Ribble Valley Borough Council, guide to the national fee scale from 1 April 2026. Our planning drawings route is the one we use, and our wraparound extension drawings page lists the set.
Glass, light and the energy rules
Wraparounds are usually glazed, since the point is light into a deep plan. The energy guidance for the Building Regulations limits how much: no more than 25% of the extension floor area, plus any openings lost to the extensionApproved Document L, Volume 1, 2021 edition, section 10. That is a design constraint worth knowing early, because a wall of glass beyond the allowance needs an energy calculation instead of a simple check. Our SAP calculations start from £225.
We position the glazing on the drawings and test it against the limit, so you know before the planning stage whether the design needs more evidence.
Two boundaries, two notices
A wraparound usually touches the shared boundary on one side and runs against the neighbour's garden on the other. A new wall on the boundary needs: a notice served at least one month before the building work startsParty Wall etc. Act 1996, section 1. Work to an existing party wall needs a party structure notice must be served at least two months before the work beginsParty Wall etc. Act 1996, section 3. Each adjoining owner gets their own notice, from £45 each.
The structural pack is also larger than for a simple extension: our structural calculations start from £385, and the construction details, building regulations drawings, from £729.
Keeping the budget sensible
The biggest saving is a clear brief. Decide the room uses and the glazing early, because a changed corner means redrawing the section and recalculating the beam. The next is taking planning advice before drawing: if a small trim to the rear depth would let the design pass the combined test, the planning fee and the wait may fall away.
If the council asks for changes to the drawings, we redraw them free until the application is approved.
The figures, with sources
- National planning fee, extension or alteration to a single house
- £548Ribble Valley Borough Council, guide to the national fee scale from 1 April 2026Checked 25 October 2026
- Combined limits
- any total enlargement must stay within the limits for the side and rear parts togetherGeneral Permitted Development Order 2015, Schedule 2, Part 1, Class A, paragraph A.1(ja)Checked 25 October 2026
- Side part limit
- single storey, no more than 4 metres high, no wider than half the original houseGeneral Permitted Development Order 2015, Schedule 2, Part 1, Class AChecked 25 October 2026
- Rear part limit
- 4 metres beyond the rear wall if detached, 3 metres for any other house, single storeyGeneral Permitted Development Order 2015, Schedule 2, Part 1, Class AChecked 25 October 2026
- Side extensions on article 2(3) land
- no side extensions on article 2(3) land, which includes conservation areasGeneral Permitted Development Order 2015, Schedule 2, Part 1, paragraph A.2, and article 2(3)Checked 25 October 2026
- Notice to build a new wall on the line of junction
- a notice served at least one month before the building work startsParty Wall etc. Act 1996, section 1Checked 25 October 2026
- Notice for work to a party structure
- a party structure notice must be served at least two months before the work beginsParty Wall etc. Act 1996, section 3Checked 25 October 2026
- Glazing allowance in an extension
- no more than 25% of the extension floor area, plus any openings lost to the extensionApproved Document L, Volume 1, 2021 edition, section 10Checked 25 October 2026
Questions
Why does a wraparound cost more than a rear extension?
It is a larger and more complex design: a side part and a rear part joined at the corner, with more structure and more neighbour relationships. The set is bigger, and so is the fee.
Can I do a wraparound under permitted development?
Only if every part and the total stay within the limits, and never in a conservation area. We test your plot against them before quoting, and say plainly when planning is needed.
Do I need a party wall notice?
If the extension touches or builds against a shared boundary, yes. Each affected neighbour gets a notice, and we can prepare them.
How long do the drawings take?
Normally about a week after the survey, though a wraparound set is larger than a simple extension. The council's decision time is separate.
Header photo: A bright modern extension interior with a large glazed wall, dining table and seating facing the garden by Max Vakhtbovych, Pexels License.